Features & Amenities

Interior

  • Total Bedrooms

    3

  • Bathrooms

    2

  • 1/2 Bathrooms

    1

  • Above Grade Finished Area

    1798.0

  • Basement YN

    YES

  • Cooling YN

    YES

  • Cooling

    Central Air

  • Fireplace YN

    YES

  • Heating YN

    YES

  • Heating

    Natural Gas, Forced Air

  • Main Level Bedrooms

    3

  • Pet friendly

    N/A

Exterior

  • Garage

    Yes

  • Garage spaces

    2

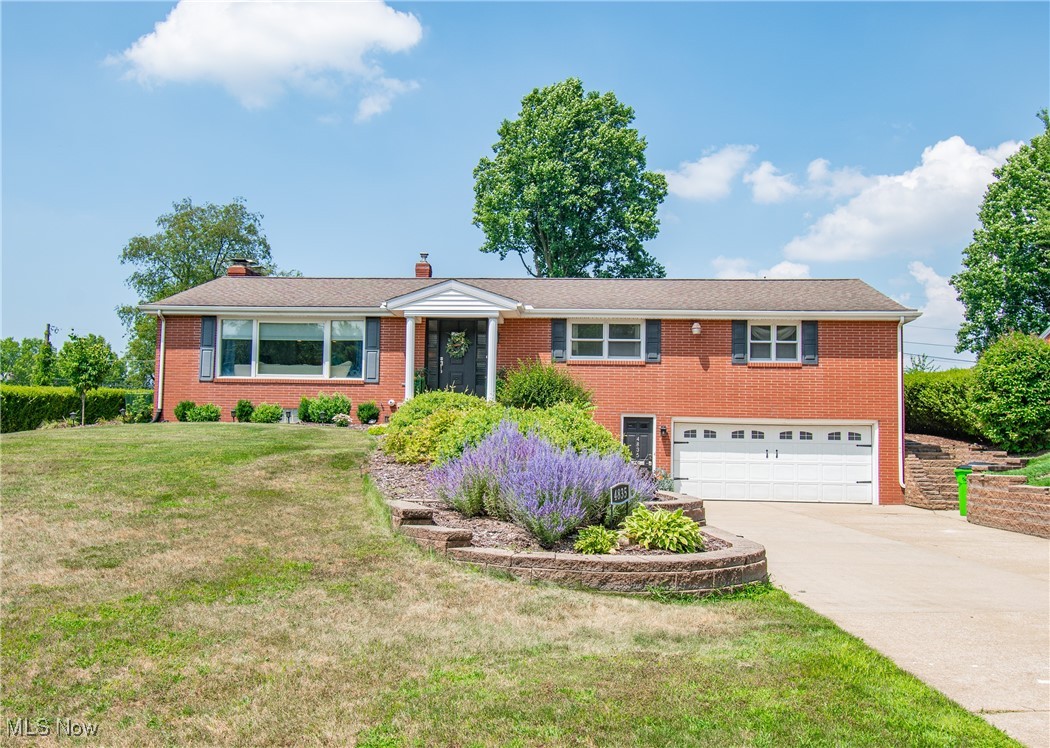
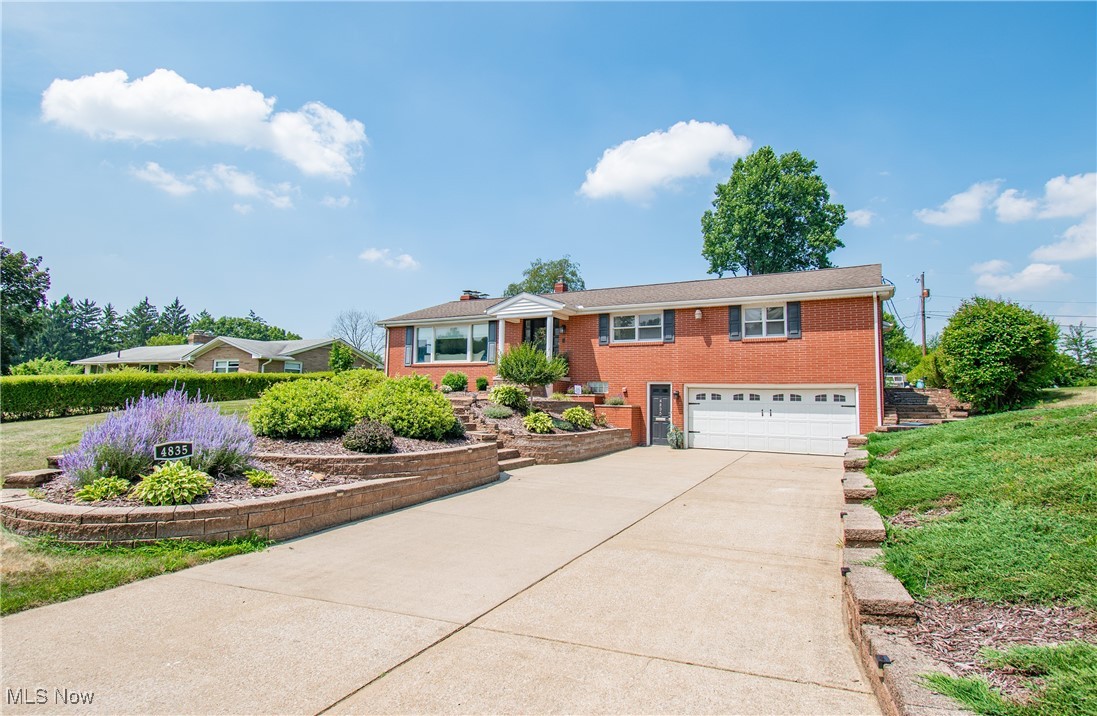
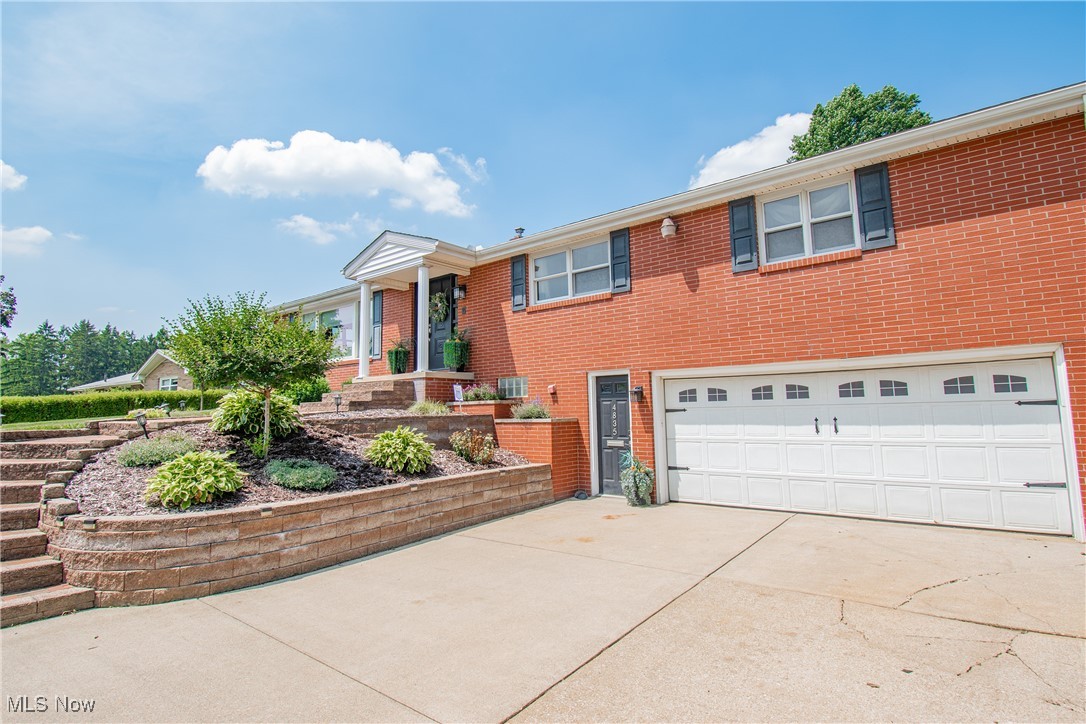
  • Construction Materials

    Brick

  • Parking

    Attached, Garage, Garage Door Opener, Paved

  • Patio and Porch Features

    Enclosed, Patio, Porch

  • Pool

    No

  • Waterfront YN

    NO

Area & Lot

  • Lot Size(acres)

    0.4398

  • Property Type

    Residential

  • Property Sub Type

    Single Family Residence

  • Architectural Style

    Ranch

Price

  • Sales Price

    $299,900
  • Tax Amount

    $3,203

  • Financing Options

    Conventional

  • Sq. Footage

    2,240

  • Price/SqFt

    $133

HOA

  • Association

    No

School District

  • Elementary School

    Plain LSD - 7615

  • Middle School

    N/A

  • High School

    N/A

Property Features

  • Stories

    1

  • Sewer

    Public Sewer

  • Water Source

    Public

Schedule a Showing

Showing scheduled successfully.

<
>
IN PERSON
VIA CHAT

What is 3 + 4 ?


Change time

Mortgage calculator

Estimate your monthly mortgage payment, including the principal and interest, property taxes, and HOA. Adjust the values to generate a more accurate rate.

Your payment

Principal and Interest:

$

Property taxes:

$

HOA fees:

$

Total loan payment:

$

Total interest amount:

$

Location

County

Stark

Elementary School

Plain LSD - 7615

Middle School

High School

Listing Courtesy of Tyson T Hartzler , Keller Williams Chervenic Rlty

RealHub Information is provided exclusively for consumers' personal, non-commercial use, and it may not be used for any purpose other than to identify prospective properties consumers may be interested in purchasing. All information deemed reliable but not guaranteed and should be independently verified. All properties are subject to prior sale, change or withdrawal. RealHub website owner shall not be responsible for any typographical errors, misinformation, misprints and shall be held totally harmless.

Agent Jeff Helfrich

AGENT

Jeff Helfrich

Call Jeff today to schedule a private showing.


* Listings on this website come from the FMLS IDX Compilation and may be held by brokerage firms other than the owner of this website. The listing brokerage is identified in any listing details. Information is deemed reliable but is not guaranteed. If you believe any FMLS listing contains material that infringes your copyrighted work please click here to review our DMCA policy and learn how to submit a takedown request.© 2024 FMLS.
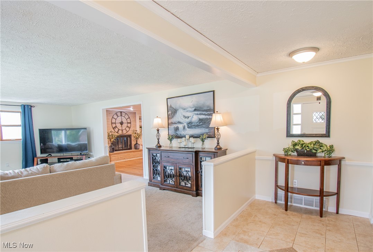
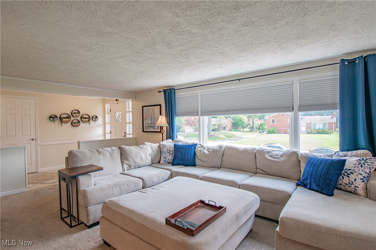
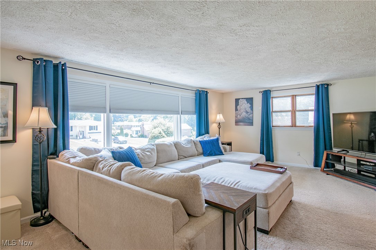
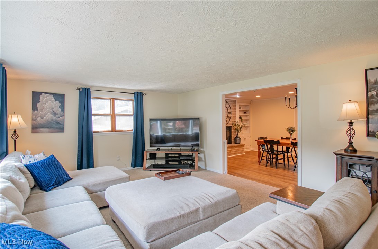
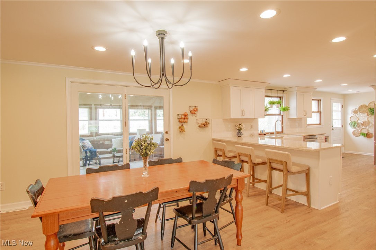
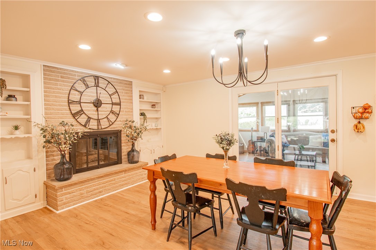
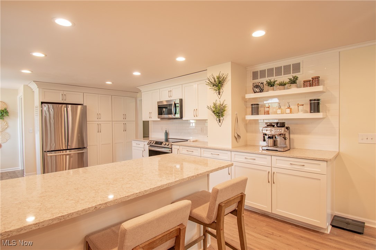
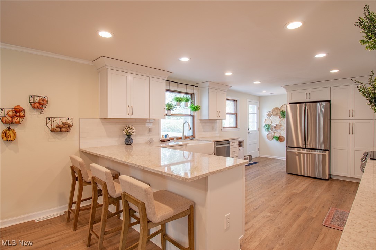
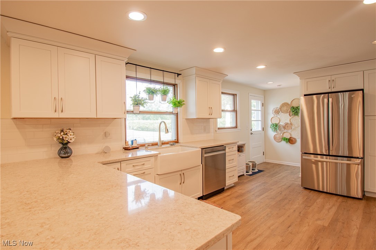
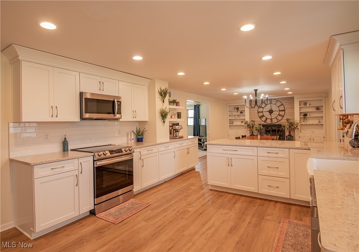
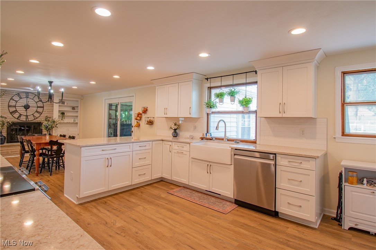
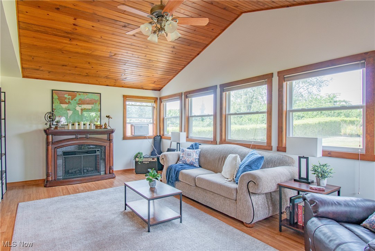
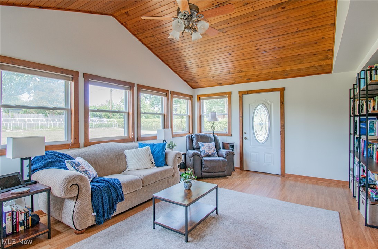
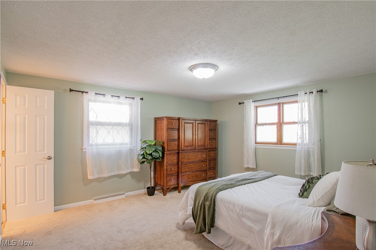
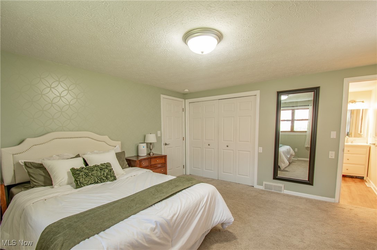
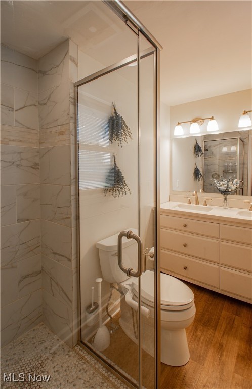
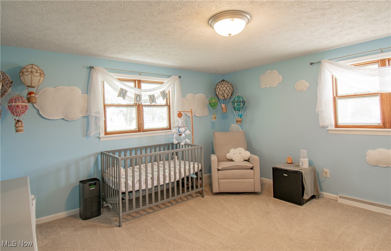
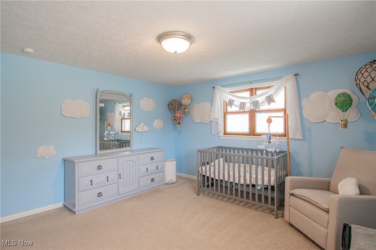
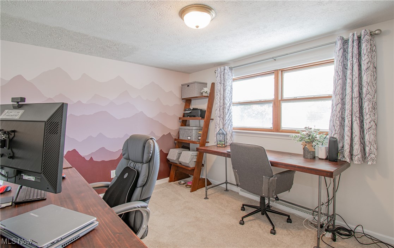
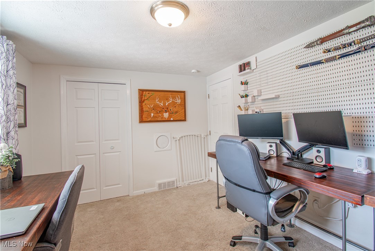
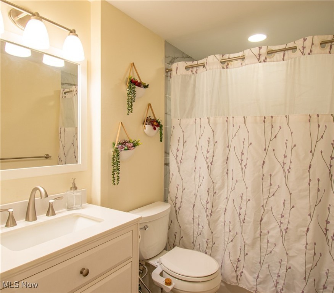
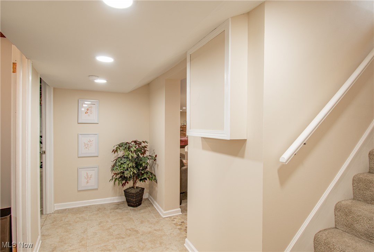
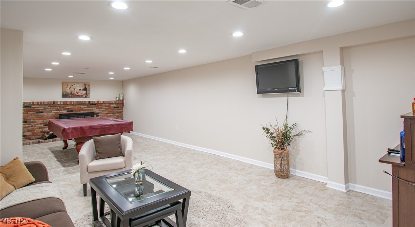
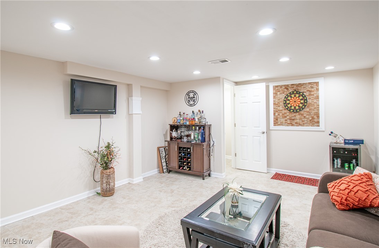
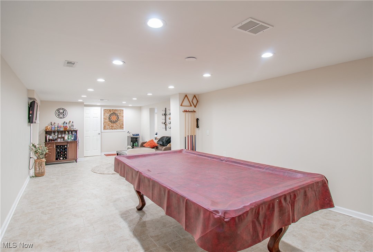
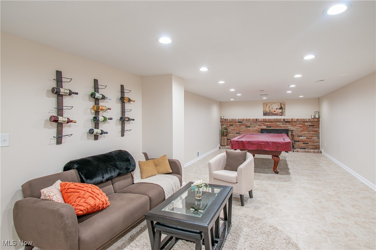
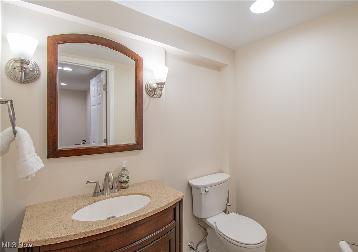
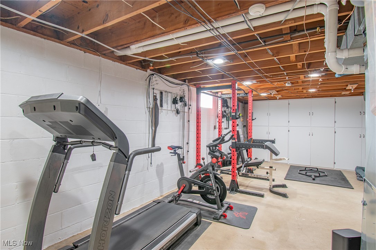
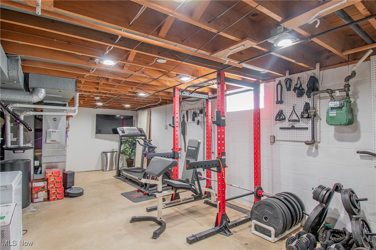
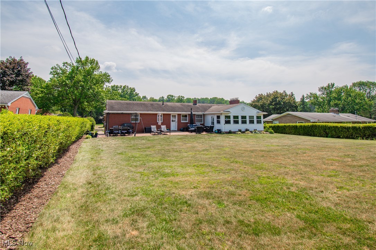
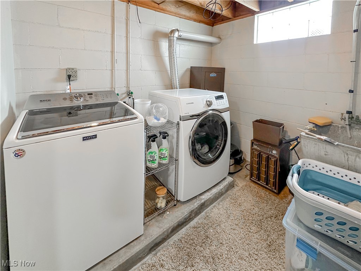
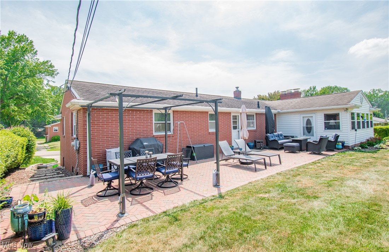
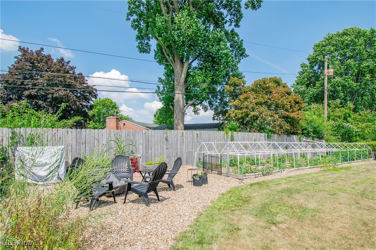
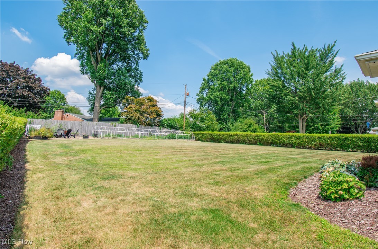
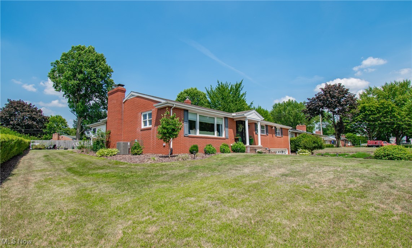
Welcome to this well-maintained and move-in ready brick ranch offering 3 bedrooms, 3 bathrooms, and a host of recent updates throughout. Situated on a generously sized lot, this home offers the perfect balance of comfort, functionality, and style. Step into the remodeled kitchen (2024) featuring sleek countertops, modern cabinetry, and brand-new stainless steel appliances. New carpet (2024) throughout the first floor adds warmth and comfort, while both main floor bathrooms were stylishly updated in 2023. Downstairs, the spacious, partially finished basement offers additional living space including a half bathroom remodeled in 2021, plus another room for storage, currently being used as a home gym. Enjoy cozy evenings by the fireplace in the dining room, or head downstairs to a second fireplace in the basement for even more ambiance. The enclosed sunroom offers a bright, peaceful retreat year-round perfect for morning coffee or relaxing afternoons. Outdoors, the large fenced yard (fence and patio added in 2020) features a garden space and a spacious patio, ideal for entertaining or simply enjoying the fresh air. Major mechanicals are up to date, including a new furnace and A/C (2024) and a new hot water tank (2024). This is a rare find that offers flexibility, comfort, and style all on a decent-sized lot in a great location. Schedule your tour today!

4835 Drumcliff Drive NW

Message successfully sent.

What would you like to know?

What is 3 + 4 ?

I agree to receive email communication and understand I can unsubscribe at any time.

I agree to be contacted by Tyson Sells Homes, LLC. via call, email, and text for real estate services. To opt out, you can reply 'stop' at any time or reply 'help' for assistance. You can also click the unsubscribe link in the emails. Message and data rates may apply. Message frequency may vary. Privacy Policy

Related Properties

Welcome to Wicker Creek development conveniently located in Plain Township. Property offers an open floorplan with 4 bedrooms, 2 full baths, 1 half bath and attached 2 car garage, covered patio and rear deck. The entrance is open to the living room, stairway leading to the 2nd floor with recessed lighting and a ½ bath leading to the open island kitchen with extra seating for entertaining with an open view of the living room and rear deck. Surrounded with windows to let the natural sunlight in make this the heart of the home for anyone. Upstairs is the owner’s suite with a full bath featuring a walk-in shower and dual vanity. Down the hall is a laundry room with 3 more nice-sized bedrooms and another full bath. The full basement has poured walls, water softener, radon system and newer mechanicals. Don’t miss this opportunity to buy a maintenance free move in ready home with over 1800 sq. ft. of living space.
#5173402

Canton

3404 Wicker Street NE

4 Beds

2 Baths

1,836 Sq.Ft.

$344,900

MLS#: 5173402

Price reduced
Welcome to 5133 Seaview Circle NW in Canton Perry Township— a beautifully maintained 3-bedroom, 2.5-bath home located near Sippo Lake on a desirable corner lot. This inviting property offers multiple family rooms with a full basement and attached 2-car garage. Built in 1978, the home combines timeless craftsmanship with comfortable living spaces. 

Inside, you’ll find stunning natural woodwork, custom built-ins, and charming bookcases that add warmth and character throughout the home. The spacious living room features beautiful built-in cabinetry, while the additional family room with a fireplace creates the perfect setting for relaxing or entertaining. The layout offers both functionality and comfort with generous living areas and well-kept finishes.

The exterior showcases attractive vinyl siding with brick accents and a solid block foundation. Outside, the professionally maintained yard and landscaping provide exceptional curb appeal. A large rear deck overlooks the beautiful yard, offering plenty of space for outdoor gatherings, grilling, or enjoying peaceful evenings.
Located close to Sippo Lake Park, this home offers convenient access to walking trails, fishing, boating, and recreation while remaining tucked into a quiet, established neighborhood.
#5208310

Canton

5133 Seaview Circle NW

3 Beds

2 Baths

1,628 Sq.Ft.

$349,900
MLS#: 5208310

Spacious 4-bedroom, 2-bath Colonial on 2.12 acres in Canton Township! This home offers over 2,000 sq. ft., a large living room, formal dining room, spacious kitchen with stainless steel appliances, and convenient first-floor laundry. The partially finished walk-out basement provides additional living space. Outside, enjoy a barn, multiple outbuildings, above-ground pool, 2-car attached garage, and a peaceful country setting just minutes from I-77, shopping, and restaurants. A rare opportunity with room to live, work, and play!
#5226425

Canton

611 Mill Street SE

4 Beds

2 Baths

2,048 Sq.Ft.

$350,000

MLS#: 5226425

Welcome to 5547 West Boulevard NW, Canton, OH 44718—a charming contemporary home nestled in the
Highly desirable Lake Cable community of Jackson Township. This inviting 3-bedroom, 2-bathroom home blends modern character with everyday comfort. The bright and open living spaces are enhanced by tall ceilings, abundant natural light, and a cozy fireplace that creates the perfect gathering place for family and friends. The thoughtfully designed layout offers comfortable bedrooms, functional living areas, and a seamless flow for both everyday living and entertaining. An attached one-car garage provides convenience, while the detached garage offers exceptional flexibility for additional vehicles, a workshop, hobby space, or extra storage. Situated on a desirable lot in the Lake Cable neighborhood, this home offers the opportunity to purchase
Lake Cable privileges, giving you access to boating, fishing, swimming, and the vibrant lake lifestyle that makes this community so special. Located within the award-winning Jackson Local School District, you'll enjoy easy access to shopping,
dining, parks, and major highways while still experiencing the charm and tranquility of one of Stark County's most sought-after neighborhoods. Whether you're looking for your first home, a peaceful retreat, or a place to enjoy the Lake Cable lifestyle,
this contemporary gem offers the perfect blend of comfort, character, and location. Don't miss your
opportunity to make 5547 West Boulevard NW your next home!
#5223514

Canton

5547 West Boulevard NW

3 Beds

2 Baths

1,337 Sq.Ft.

$279,900
MLS#: 5223514

Price reduced
Located in Sparwood Farms, this 2025 ranch offers the ease of one-floor living with a bright, open layout and thoughtful upgrades throughout. A spacious foyer welcomes you inside, where two comfortable bedrooms and a full bathroom are positioned near the front of the home. The main living area opens beautifully into the living room, dining area, and eat-in kitchen, creating an inviting space for everyday living and entertaining. The kitchen features upgraded cabinetry, stainless steel appliances, a pantry, and a center island with breakfast bar seating. A sliding door extends the living space outdoors to the incredible covered composite deck, a $19,000 upgrade that creates the perfect place to relax, entertain, and enjoy the backyard! The private primary suite offers a nicely sized bedroom, walk-in closet, and full bathroom. A convenient first-floor laundry room adds everyday function, while the full unfinished basement provides excellent storage space and future finishing potential with an egress window and bathroom rough-in already in place. Additional highlights include upgraded LVP flooring, water softener and filter, 2-car attached garage, and warranties for peace of mind. Owners are relocating.
#5218925

Canton

2655 Elkford Circle NE

3 Beds

2 Baths

1,576 Sq.Ft.

$354,900
MLS#: 5218925

This lovely French Provincial all brick Ranch home in the desirable Sherwood Village has been well loved over the years by it's long term owners, and is now looking for it's new family to carry on the tradition! It's conveniently located near the schools, parks, trails, shopping, and Oakwood Square in a well established neighborhood. What a pretty drive into the rolling streets, mature trees, and past the pond to arrive at your new home. It sits on a pretty landscaped, flat lot, with a nice side-entry garage. First floor living at it's finest, this home has 4 Bedrooms, 2-1/2 Baths, Family Room, Eat-in Kitchen, Formal Living and Dining Rooms too! Recent updates include Kitchen remodel w/quartz counters & appliances, Main Bath, Master Bath and 1/2 Bath updates, and brand new furnace and hot water tank being installed. Special features include a huge main bath garden skylight, 2 fireplaces, wet bar in Family Room, attractive Foyer entry w/new front door, french doors, and a convenient 1st floor Laundry Room w/laundry closet. Delightful brick Courtyard area and a large 2 level Deck for enjoying the beautiful backyard and the lovely sounds of the many song birds that call Sherwood Village their home. The huge basement is partially finished w/studs & drywall, great potential to remodel and make your own. 2 large crawl space additions & a full attic accessed from garage. Very walkable neighborhood on a low-traveled street. Just waiting for it's new family to love
#5213446

Canton

6118 Wiclif Street NE

4 Beds

2 Baths

2,321 Sq.Ft.

$330,000
MLS#: 5213446

New on site 1 day ago
Countless possibilities for this Colonial in the heart of North Canton! This property could function as a private residence or retail business and has features that make both options attractive! Conveniently located near Belden Village and I-77, this property offers excellent visibility, high traffic exposure, and outstanding curb appeal. The main floor brings an attractive and spacious open floor plan ideal for private residence or virtually any retail business pursuits. Second level features three good sized bedrooms. Property has seen many updates in last few years, including the roof, siding, HVAC, furnace, A/C, windows, plumbing, electrical, waterproofed basement, and asphalt parking lot (currently with dedicated handicapped parking). The main level is handicap accessible with an exterior entrance ramp for added convenience. An oversized two-car garage provides additional storage, while the 1+ acre lot offers ample parking with room to expand. Ideal for professional offices, salon, spa, boutique, pet grooming, photography studio, or a variety of other business uses. An adaptable property just waiting for your vision!
#5228094

Canton

8307 Cleveland Avenue NW

3 Beds

1 Baths

1,420 Sq.Ft.

$244,900

MLS#: 5228094

New on site today
Some homes simply check the boxes. Others make you start planning where the Christmas tree goes before you've even finished the tour. This is one of those homes. Thoughtfully designed, beautifully maintained, and ready for its next chapter, it's the kind of place where memories are waiting to be made. Just right around the corner from Oakwood Square, this brick ranch is complete with new flooring throughout and has three bedrooms, two full baths, and a spacious lower level perfect for entertaining with a bonus room that could easily double as a fourth bedroom, office, or your hobby room. The kitchen has been refreshed with quartz countertops and all new appliances. Take a break from the hustle & bustle on the huge, private back deck. Many big ticket items have been recently replaced including furnace & A/C (2024), hot water tank (2025), and sump pump (2025). Schedule your tour today!
#5228231

Canton

2470 Easton Street NE

3 Beds

2 Baths

2,103 Sq.Ft.

$269,900

MLS#: 5228231

New on site today
Welcome to this stunning, move-in-ready split-level home located in the heart of Perry Township in Massillon, Ohio. This meticulously updated residence offers a perfect blend of modern convenience and timeless charm. Step inside to discover a bright, refreshed interior where you will find that two of the bathrooms have been completely updated with stylish new vinyl flooring, modern sinks, toilets, and contemporary lighting fixtures. The heart of the home, a beautifully remodeled kitchen, boasts elegant new countertops, a striking stone backsplash, and freshly painted cabinets with upgraded hardware, perfectly complemented by new lighting in both the kitchen and dining areas. The living room serves as a cozy focal point, featuring a welcoming gas fireplace and a fresh, coat of paint that extends through the hallways. Durable, new vinyl flooring runs throughout the main living areas, while the bedrooms showcase beautiful, well-maintained hardwood floors. Beyond the interior, this home is an outdoor enthusiast’s dream. Enjoy the massive 20x18 vinyl-clad aluminum-core deck that overlooks an expansive backyard, ideal for relaxing or hosting gatherings on the adjacent concrete patio. The property also includes a charming concrete porch, a large storage shed/barn, and even comes with a riding lawnmower to help maintain your grounds. Parking is a breeze with an attached two-car garage, and the basement offers additional convenience with a crawlspace for extra storage. Located in a desirable community with easy access to local amenities, this exceptional property is truly a must-see. We invite you to schedule your private tour today to experience everything this wonderful home has to offer.
#5227796

Canton

4935 Quincy Street NW

4 Beds

2 Baths

1,933 Sq.Ft.

$265,000

MLS#: 5227796

New on site today
Welcome to 3522 Norman Ave NW in Canton — a beautifully maintained and thoughtfully updated 3-bedroom, 2-bath home offering comfortable living spaces both inside and out. From the moment you arrive, you'll appreciate the care and attention that has gone into this inviting property, making it ready for its next owners to move right in and enjoy.

The bright eat-in kitchen provides the perfect space for everyday meals and gatherings, while the newly renovated sun room/family room addition offers an ideal place to relax, entertain, or enjoy views of the backyard year-round. Downstairs, the spacious lower-level recreation area features a cozy fireplace, creating the perfect setting for movie nights, game days, or additional living space. The lower level also includes a convenient laundry room for added functionality.

Recent updates throughout the home include fresh paint and new carpeting, along with a new garage door installed in April 2025. Additional improvements provide peace of mind, including the furnace and central air system both professionally serviced in June 2026, a new dishwasher motor installed in June 2026, a new microwave added in June 2026, and a new garbage disposal installed in May 2026.

Outside, you'll find even more to love with a charming garden area, a patio perfect for outdoor dining or entertaining, and a fenced-in section of the backyard that provides a great space for pets and play. An additional storage shed offers plenty of room for tools, lawn equipment, and seasonal items.   The attached well organized  two car garage adds additional storage and the garage floor features a nature stone finish.

Combining thoughtful updates, generous living areas, and practical amenities, this Canton home is ready to welcome you home.
#5228242

Canton

3522 Norman Avenue NW

3 Beds

2 Baths

2,097 Sq.Ft.

$258,000

MLS#: 5228242

 - property

Send a message

Message successfully sent.

Your message

What is 3 + 4 ?

Reason for contacting?

I agree to receive email communication and understand I can unsubscribe at any time.

I agree to be contacted by Tyson Sells Homes, LLC. via call, email, and text for real estate services. To opt out, you can reply 'stop' at any time or reply 'help' for assistance. You can also click the unsubscribe link in the emails. Message and data rates may apply. Message frequency may vary. Privacy Policy

Sign Out

Virtual Assistant

Would you like to take the next step with this property? We can help you schedule a showing or virtual tour, or send you more details.

Yes, I would like more information.

Thank You for Your Reply, One of Our Agents will contact you as soon as possible

No, maybe later.

Thank you, you can always contact me via email, phone number or through the contact form.

Realhub AI

Lucy - Your AI-Powered Realtor

Update Your Temporary Password

Personalize your search

Enter your email and we'll notify you immediately when new listings match what you're looking for.

or enter email address

Already have an account ? Login here

Continue your home search

I agree to receive communications and understand I can unsubscribe at any time.

I agree to be contacted by Tyson Sells Homes, LLC. via call, email, and text for real estate services. To opt out, you can reply 'stop' at any time or reply 'help' for assistance. You can also click the unsubscribe link in the emails. Message and data rates may apply. Message frequency may vary. Privacy Policy

Already have an account ? Login here

We use cookies

We use cookies primarily for analytics to enhance your experience. By accepting, you agree to our use of these cookies. You can manage your preferences or learn more about our cookies policy.