Features & Amenities

Interior

  • Other Interior Features

    Wet Bar, Ceiling Fan(s), Entrance Foyer, Granite Counters, Kitchen Island, Soaking Tub, Walk-In Closet(s)

  • Total Bedrooms

    4

  • Bathrooms

    3

  • 1/2 Bathrooms

    1

  • Above Grade Finished Area

    3240.0

  • Basement YN

    YES

  • Cooling YN

    YES

  • Cooling

    Ceiling Fan(s), Central Air

  • Fireplace YN

    YES

  • Heating YN

    YES

  • Heating

    Natural Gas, Forced Air, Fireplace(s)

  • Main Level Bedrooms

    4

  • Pet friendly

    N/A

Exterior

  • Garage

    Yes

  • Garage spaces

    2

  • Construction Materials

    Stone, Wood Siding

  • Parking

    Attached, Driveway, Garage

  • Patio and Porch Features

    Deck, Patio

  • Pool

    No

  • Waterfront YN

    NO

Area & Lot

  • Lot Size(acres)

    0.5772

  • Property Type

    Residential

  • Property Sub Type

    Single Family Residence

  • Architectural Style

    Bi Level, Split Level

Price

  • Sales Price

    $399,900

  • Tax Amount

    $5,458

  • Sq. Footage

    3,240

  • Price/SqFt

    $123

HOA

  • Association

    No

School District

  • Elementary School

    Green LSD (Summit)- 7707

  • Middle School

    N/A

  • High School

    N/A

Property Features

  • Stories

    2

  • Sewer

    Septic Tank

  • Water Source

    Well

Schedule a Showing

Showing scheduled successfully.

<
>
IN PERSON
VIA CHAT

What is 3 + 4 ?


Mortgage calculator

Estimate your monthly mortgage payment, including the principal and interest, property taxes, and HOA. Adjust the values to generate a more accurate rate.

Your payment

Principal and Interest:

$

Property taxes:

$

HOA fees:

$

Total loan payment:

$

Total interest amount:

$

Location

County

Summit

Elementary School

Green LSD (Summit)- 7707

Middle School

High School

Listing Courtesy of Jose Medina, Keller Williams Legacy Group Realty

RealHub Information is provided exclusively for consumers' personal, non-commercial use, and it may not be used for any purpose other than to identify prospective properties consumers may be interested in purchasing. All information deemed reliable but not guaranteed and should be independently verified. All properties are subject to prior sale, change or withdrawal. RealHub website owner shall not be responsible for any typographical errors, misinformation, misprints and shall be held totally harmless.

Agent Jeff Helfrich

AGENT

Jeff Helfrich

Call Jeff today to schedule a private showing.


* Listings on this website come from the FMLS IDX Compilation and may be held by brokerage firms other than the owner of this website. The listing brokerage is identified in any listing details. Information is deemed reliable but is not guaranteed. If you believe any FMLS listing contains material that infringes your copyrighted work please review our DMCA policy and learn how to submit a takedown request.© 2024 FMLS.
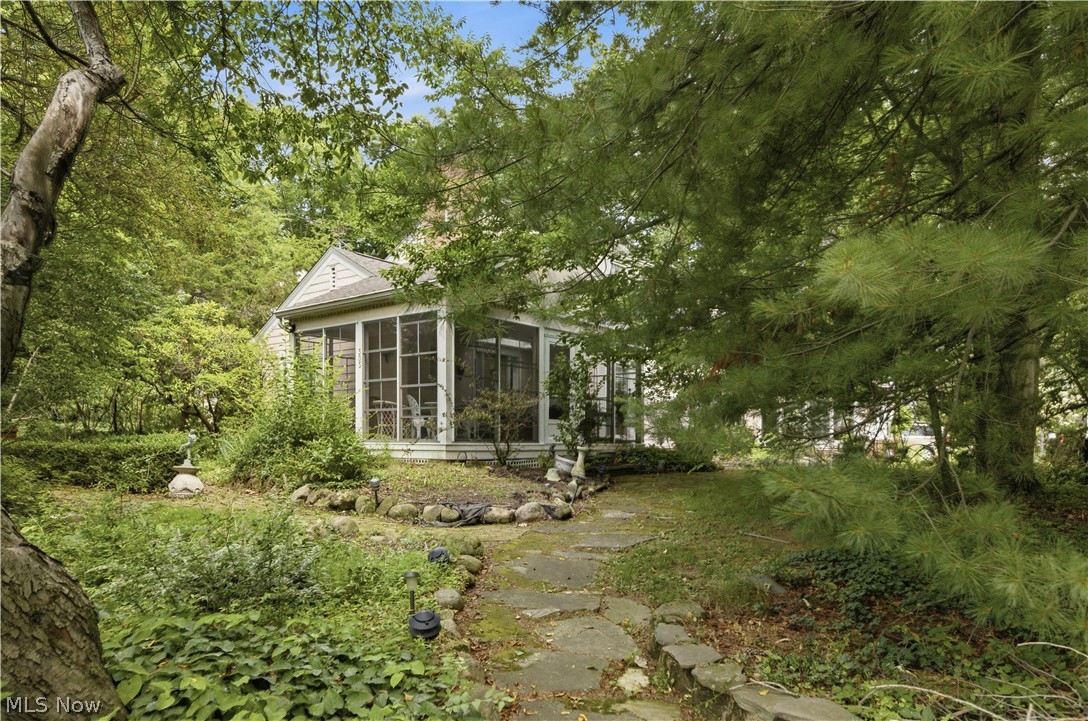
Set on over 1/2 acre in Green Schools, this stunning home stands apart with a full remodel, high-end finishes, and a 2011 addition that expanded the layout. Every detail has been carefully designed, blending quality craftsmanship with modern updates. The foyer sets the tone with an etched glass door and Ducale porcelain tile. From there, the dining room opens to a balcony and flows into the incredible kitchen. A massive island with counter seating anchors the space, surrounded by dual toned maple cabinets, granite countertops, a wet bar, and a Forno gas range built for a chef. The vaulted living room invites gatherings with hardwood flooring, a stacked stone fireplace, and patio doors that lead to a deck overlooking the tree-lined backyard, perfect for summer evenings with friends and family. The split bedroom layout is ideal for privacy. The primary suite features a custom walk-in closet and a spa-like bath with dual vanities, a glass-enclosed shower with brick-style tile, and a deep soaking tub. Across the home, a jr suite includes its own full bath with a herringbone tile shower, while two more bedrooms share another beautifully updated bath with granite finishes. The lower level adds even more space to spread out with a family room highlighted by wainscoting and a brick fireplace with a wood burner insert. Sliding doors open to a front patio, while a custom laundry room, storage, and access to the attached two car garage complete this level. Mechanical and exterior updates include a new hot water heater, water softener, fully inspected HVAC, four new decks, all new windows and sliding glass doors, a new garage door, and a freshly poured driveway. From the expansive kitchen and vaulted living room to multiple decks and a spacious lower level, this home was made for entertaining. With plenty of parking, a private half-acre lot, and every feature thoughtfully planned, it is truly one of the finest homes in the area. Call to see this dream home today!

4870 Firwood Drive

Message successfully sent.

What would you like to know?

What is 3 + 4 ?

I agree to receive email communication and understand I can unsubscribe at any time.

I agree to be contacted by Tyson Sells Homes, LLC. via call, email, and text for real estate services. To opt out, you can reply 'stop' at any time or reply 'help' for assistance. You can also click the unsubscribe link in the emails. Message and data rates may apply. Message frequency may vary. Privacy Policy

Related Properties

Welcome home to 5387 Cherokee Ave. NW in North Canton—a beautifully updated 4-bedroom, 2.5-bath home offering over 2,040 square feet of comfortable living space in one of the area's most sought-after neighborhoods. Located within the highly desirable Jackson Local School District, this home combines timeless charm with modern updates and an unbeatable location. From the moment you arrive, you'll appreciate the welcoming curb appeal and the peaceful, tree-lined setting. Step inside to discover a thoughtfully updated interior featuring stylish flooring, spacious living areas, and a beautifully renovated kitchen complete with granite countertops, stainless steel appliances, and ample cabinetry—perfect for both everyday living and entertaining. The updated bathrooms offer a fresh, modern feel, while the spacious primary suite provides a private retreat. Three additional generously sized bedrooms ensure plenty of room for family, guests, or a home office. The partially finished basement adds valuable living space and is ideal for a recreation room, media room, home gym, or game-day gatherings. Step outside to your own private backyard oasis, where mature trees create a peaceful setting for relaxing or entertaining. The expansive patio is the perfect place to enjoy summer evenings, weekend cookouts, or your morning coffee in privacy. Conveniently located just minutes from I-77, this home offers quick access to premier shopping, dining, and everyday conveniences. The neighborhood is known for its quiet streets, established homes, and outstanding location, making it a favorite among buyers seeking both convenience and a strong sense of community. The property also features a beautifully landscaped yard, a large patio designed for entertaining, and is just minutes from local parks and everyday amenities. This move-in-ready home truly checks every box—beautiful updates, exceptional outdoor living, an ideal floor plan, and a location that's hard to beat. Don't wait!Call today
#5255041

North Canton

5387 Cherokee Avenue NW

4 Beds

2 Baths

2,340 Sq.Ft.

$349,900

MLS#: 5255041

Price reduced
Welcome to 1443 Wilkshire Circle SW, a beautifully maintained brick ranch offering comfortable single-floor living in the desirable North Canton school district. 

From the moment you step inside, the home showcases timeless hardwood flooring, spacious living areas, and a thoughtful layout designed for everyday ease.

The main level features three bedrooms, two full baths and a half bath, main-floor laundry, an inviting living room with a gas fireplace, and an open kitchen and dining area with granite countertops and plenty of natural light. 

Stair lifts are already in place to help provide convenient access to the lower level, while the full basement offers excellent storage, workshop space, and future potential.

Several important improvements add peace of mind, including a new A/C system in 2026, a recently paved driveway, newer roof and windows, and an updated electrical panel in the garage.

Outside, the home sits on a generous corner lot with a private backyard setting, mature landscaping, and plenty of room to enjoy the outdoors. Its location near the golf course adds to the appeal, while still keeping you close to shopping, dining, schools, and everyday conveniences.

With its beautiful hardwood floors, accessibility features, strong mechanical updates, single-floor living, and sought-after North Canton location, this is a home that offers both comfort today and long term value retention.
#5249870

North Canton

1443 Wilkshire Circle SW

3 Beds

2 Baths

1,860 Sq.Ft.

$360,000

MLS#: 5249870

Welcome to a home that offers the space, character and updates you’ve been looking for — inside and out! Set on a beautiful, mature lot, this classic brick home makes a fantastic first impression and continues to deliver with spacious living areas, hardwood floors and thoughtful updates throughout.

The remodeled kitchen and updated bathrooms bring a fresh feel to the home, while the formal dining room is ready for everything from weeknight dinners to holiday gatherings. One of the standout spaces is the inviting family room, where exposed brick, warm wood details, built-ins and a fireplace create a room filled with character.

The main level also offers a generously sized office/flex room with a closet, window, private exterior entrance and convenient half bath just steps away. Whether used as a office, guest space or potential first-floor bedroom, this versatile room can easily adapt as your needs change.

Upstairs, generously sized bedrooms provide plenty of room to spread out, including a spacious primary suite with an updated private bath and dressing area. The finished lower level adds even more living and entertaining space, complete with a bar and plenty of room for games, movie nights or hosting friends.

And then there’s the backyard! Step outside to an impressive oversized stamped-concrete patio with multiple areas for dining, lounging and entertaining, all overlooking the expansive, tree-lined yard. Whether you envision summer cookouts, a firepit, outdoor games or simply relaxing under the mature trees, this backyard was made to be enjoyed. A storage shed provides additional space for lawn and outdoor equipment.

Big-ticket improvements have already been addressed, including a newer roof, furnace, air conditioning, hot water tank approximately 5 years old, newer driveway and sidewalk.

Beautiful spaces, substantial updates, incredible outdoor living and the flexibility to fit the way you live — this is one you’ll want to see in person!
#5246969

North Canton

1424 Stonington Road NW

4 Beds

2 Baths

3,926 Sq.Ft.

$399,000

MLS#: 5246969

Welcome home to this move-in-ready 4-bedroom, 3-full-bath home in a desirable North Canton neighborhood on a quiet dead-end street! Enjoy a convenient location close to the football stadium, Dogwood Park, and local schools. This home offers a great combination of comfort, updates, and flexible living space. Recent improvements include two brand-new full bathrooms (2024), new interior doors (2024), updated lighting fixtures throughout, a new garage door (2024), hot water tank (2024), and furnace (2025). The electrical panel was replaced in 2022, offering added peace of mind. The basement features a finished bedroom with new flooring, providing additional living space for guests, a home office, or other needs. The bonus room/workshop includes added heat, making it useful year-round for hobbies, projects, or extra workspace. Outside, enjoy the back patio area with retaining walls, creating a great space to relax or entertain. With four bedrooms, three full bathrooms, numerous recent updates, and a convenient location, this North Canton home is ready for its next owner to move in and enjoy!
#5255015

North Canton

820 Weber Avenue NE

4 Beds

3 Baths

2,514 Sq.Ft.

$390,000

MLS#: 5255015

New on site 2 days ago
Bursting with charm, this move-in ready 3-bedroom ranch is nestled on a beautiful, park-like lot on one of North Canton's most popular streets!  So much love and attention to detail shines throughout - from the totally remodeled, fully applianced kitchen featuring high-end custom cabinetry and granite countertops to the custom-built main bath with a tiled walk-in shower and an updated half bath.  Enjoy a seamless, open floor plan connecting the kitchen directly to the family room, dining room, and living room, all finished with durable LVP flooring.  The spacious main-level laundry room offers convenient, extra storage.  With almost everything updated top to bottom, there's no work left to do - just move in and enjoy!
#5255225

North Canton

244 Cordelia Street SW

3 Beds

1 Baths

2,132 Sq.Ft.

$330,000

MLS#: 5255225

TAKE A LOOK AT THIS UNIQUE BEAUTIFUL HOME. THE CHARACTER AND CHARM IS UNBELIEVABLE . KITCHEN WITH BREAKFAST BAR, STEP DOWN FAMILY ROOM, WE HAVE 2 SUN ROOMS, FORMAL DINING ROOM AND LIVINGROOM . OFFICE/LIBRARY, THE STORAGE IS AMAZING. 2.5 BATHROOMS, 3 BEDROOMS, PARTIAL FINISH BASEMENT. CORNER LOT WITH SO MANY PERENNIALS, FLAG STONE PATIOS, WONDERFUL IN ITS DAY. FEELS LIKE COUNTRY LIVINING IN THE CITY. ENJOY THE DEERS ROAMING AROUND. GARDEN SHED IS THERE FOR YOUR GARDENING NEEDS.

ALL SIZES, AGES AND SQUARE FOOT ESTIMATED.
#5223957

North Canton

303 Cordelia Street SW

3 Beds

2 Baths

3,092 Sq.Ft.

$350,000

MLS#: 5223957

New on site 1 day ago
Welcome to 3585 Northgate Street NW, a spacious four-bedroom, 3½-bath home in the Shepherd’s Gate neighborhood and North Canton City School District. With approximately 3,438 square feet of finished living space, this home offers plenty of room to spread out.

The main level features a welcoming family room with a gas fireplace, a kitchen with appliances, a dining room, an office, a sunroom and a convenient laundry room. Upstairs, you’ll find four bedrooms and two full bathrooms, including the primary bedroom and bath.

The finished lower level adds even more possibilities, with a large recreation room, an additional room and a full bathroom. Outside, enjoy the deck, patio and porch on the approximately 0.34-acre lot. An attached three-car garage provides space for vehicles and storage.
#5256285

North Canton

3585 Northgate Street NW

4 Beds

3 Baths

3,438 Sq.Ft.

$475,000

MLS#: 5256285

Open house
Price reduced
Welcome to 3597 Stratavon Dr! This amazing two-story colonial is in the heart of North Canton! This four-bedroom, three-bath home boasts over 3,200 square feet of living space with a possible 5th bedroom on the lower level. This property is situated on a very private lot loaded with features and amenities ready for you to enjoy. Features such as a family room with masonry fireplace, eat in kitchen with center island and ceramic tile, formal dining room, first-floor laundry, living room with crown molding, fully finished lower level and a brick patio with a fully fenced in back yard. A dedicated sports room with built-in bar is ready for the big game, movie nights, and hosting friends. There is also a heated 5-car garage that keeps vehicles and a workshop comfortable all year, and the concrete pad is ready for an RV, utility trailer, or boat. Love the outdoors? Rotary Park is just a half mile from home, and the Hoover Trail winds through town for hiking, biking, and running with Price Park's paved walking loop and fishing pond only minutes away. Don't miss this one! schedule your tour today! 

Sellers offering concessions towards closing costs and a home warranty from APHW!
#5252827

North Canton

3597 Stratavon Drive NW

4 Beds

2 Baths

3,236 Sq.Ft.

$389,900

MLS#: 5252827

Welcome to 2771 Missenden St NW in North Canton! This beautiful Fleishour built former parade home offers approximately 2,316 square feet of living space with 4 bedrooms and 3.5 bathrooms  a classic brick exterior, inviting covered front entry, and an attached garage, this home offers great curb appeal and plenty of space throughout.
Make a grand first impression entrance with the two story foyer, featuring an open balcony overlook, and impressive 9 foot ceiling that creates an airy, light filled atmosphere.  You’ll find a spacious layout with generously sized rooms, abundant natural light, and a comfortable flow between living areas. The main level provides plenty of room for everyday living as well as entertaining, and first floor bedroom and laundry while the upper level offers three bedrooms and additional living space.

The exterior provides a well-maintained setting with mature landscaping and a welcoming front yard. Conveniently located in North Canton with easy access to shopping, dining, parks, major roadways, and area amenities.

With its spacious floor plan, 4 bedrooms, 3.5 bathrooms, and desirable North Canton location, this property is ready for its next chapter. Schedule your private showing today and see all that 2771 Missenden St NW has to offer! Home warranty included for a year.
Seller to credit $10K that buyer can use for closing costs, buy down or flooring! Seller is willing to help you with what you need or want!
#5241189

North Canton

2771 Missenden Street NW

4 Beds

3 Baths

2,316 Sq.Ft.

$439,900

MLS#: 5241189

Price reduced
Welcome to this beautifully maintained home where timeless charm meets today's modern lifestyle. From the moment you arrive, you'll appreciate the home's classic presence, symmetrical design, inviting curb appeal and fantastic outdoor space. Step inside to discover a spacious floor plan featuring generous living spaces, abundant natural light and quality craftsmanship throughout. The welcoming foyer sets the tone for the home's character, leading to a formal living and dining room that are perfect for entertaining guests or hosting holiday gatherings. The heart of the home is the well-appointed kitchen, offering ample cabinetry, expansive countertops for preparing meals and creating memories. The kitchen flows seamlessly into the comfortable family room, creating an ideal setting for everyday living. Multiple windows provide beautiful views of the backyard while filling the home with warm, natural light. Upstairs, the owner's suite serves as a relaxing retreat, complete with a spacious bedroom, a walk-in closet, and an en-suite bath with a soaking tub. Additional bedrooms offer flexibility for large families, guests or a home office. Well-designed bathrooms and ample storage throughout the home add convenience and functionality.  The lower level provides additional living space with endless possibilities, whether used as a rec room, fitness area or media room. You'll love the built-in bookcases and abundance of storage spots.  Outside, enjoy a private oasis featuring mature trees where deer love to roam. There is room for outdoor entertaining, gardening, play, or simply relaxing. The deck area is perfect for summer barbecues, morning coffee or evening gatherings! Additional highlights include first floor laundry room, an attached 2-car garage and energy efficient SOLAR PANELS! Imagine not having an electric bill for 8-9 months a year! Ideally located in a highly desirable neighborhood, this home has easy access to shopping, dining, parks and schools!
#5241053

North Canton

6094 Coppercove Circle NW

4 Beds

2 Baths

3,474 Sq.Ft.

$436,000

MLS#: 5241053

Send a message

Message successfully sent.

Your message

What is 3 + 4 ?

Reason for contacting?

I agree to receive email communication and understand I can unsubscribe at any time.

I agree to be contacted by Tyson Sells Homes, LLC. via call, email, and text for real estate services. To opt out, you can reply 'stop' at any time or reply 'help' for assistance. You can also click the unsubscribe link in the emails. Message and data rates may apply. Message frequency may vary. Privacy Policy

Sign Out

Virtual Assistant

Would you like to take the next step with this property? We can help you schedule a showing or virtual tour, or send you more details.

Yes, I would like more information.

Thank You for Your Reply, One of Our Agents will contact you as soon as possible

No, maybe later.

Thank you, you can always contact me via email, phone number or through the contact form.

Realhub AI

Lucy - Your AI-Powered Realtor

Update Your Temporary Password

Personalize your search

Enter your email and we'll notify you immediately when new listings match what you're looking for.

or enter email address

Already have an account ? Login here

Continue your home search

I agree to receive communications and understand I can unsubscribe at any time.

I agree to be contacted by Tyson Sells Homes, LLC. via call, email, and text for real estate services. To opt out, you can reply 'stop' at any time or reply 'help' for assistance. You can also click the unsubscribe link in the emails. Message and data rates may apply. Message frequency may vary. Privacy Policy

Already have an account ? Login here

We use cookies

We use cookies primarily for analytics to enhance your experience. By accepting, you agree to our use of these cookies. You can manage your preferences or learn more about our cookies policy.