Features & Amenities

Interior

  • Other Interior Features

    Vaulted Ceiling(s), Cathedral Ceiling(s), High Ceilings

  • Total Bedrooms

    3

  • Bathrooms

    2

  • 1/2 Bathrooms

    1

  • Above Grade Finished Area

    3457.0

  • Basement YN

    NO

  • Cooling YN

    YES

  • Cooling

    Central Air

  • Fireplace YN

    YES

  • Heating YN

    YES

  • Heating

    Natural Gas, Forced Air, Zoned

  • Pet friendly

    N/A

Exterior

  • Garage

    Yes

  • Garage spaces

    2

  • Construction Materials

    Other

  • Other Exterior Features

    Awning(s), Fire Pit, Lighting, Private Yard, Storage, Dock

  • Parking

    Additional Parking, Attached, Garage, Garage Door Opener

  • Patio and Porch Features

    Awning(s), Rear Porch, Patio, See Remarks

  • Pool

    No

  • Waterfront YN

    YES

  • View

    Water

Area & Lot

  • Lot Features

    Irregular Lot, Waterfront

  • Lot Size(acres)

    0.2534

  • Property Type

    Residential

  • Property Sub Type

    Single Family Residence

  • Architectural Style

    Contemporary

Price

  • Sales Price

    $995,000

  • Tax Amount

    $14,158

  • Sq. Footage

    3,457

  • Price/SqFt

    $287

HOA

  • Association

    No

School District

  • Elementary School

    Manchester LSD Summit- 7706

  • Middle School

    Manchester LSD Summit- 7706

  • High School

    Manchester LSD Summit- 7706

Property Features

  • Foundation Details

    Block, See Remarks, Stone

  • Sewer

    Septic Tank

  • Water Source

    Well

Schedule a Showing

Showing scheduled successfully.

<
>
IN PERSON
VIA CHAT

What is 3 + 4 ?


Change time

Mortgage calculator

Estimate your monthly mortgage payment, including the principal and interest, property taxes, and HOA. Adjust the values to generate a more accurate rate.

Your payment

Principal and Interest:

$

Property taxes:

$

HOA fees:

$

Total loan payment:

$

Total interest amount:

$

Location

County

Summit

Elementary School

Manchester LSD Summit- 7706

Middle School

Manchester LSD Summit- 7706

High School

Manchester LSD Summit- 7706

Listing Courtesy of Ricardo A Simonelli , Keller Williams Chervenic Rlty

RealHub Information is provided exclusively for consumers' personal, non-commercial use, and it may not be used for any purpose other than to identify prospective properties consumers may be interested in purchasing. All information deemed reliable but not guaranteed and should be independently verified. All properties are subject to prior sale, change or withdrawal. RealHub website owner shall not be responsible for any typographical errors, misinformation, misprints and shall be held totally harmless.

Agent Jeff Helfrich

AGENT

Jeff Helfrich

Call Jeff today to schedule a private showing.


* Listings on this website come from the FMLS IDX Compilation and may be held by brokerage firms other than the owner of this website. The listing brokerage is identified in any listing details. Information is deemed reliable but is not guaranteed. If you believe any FMLS listing contains material that infringes your copyrighted work please click here to review our DMCA policy and learn how to submit a takedown request.© 2024 FMLS.
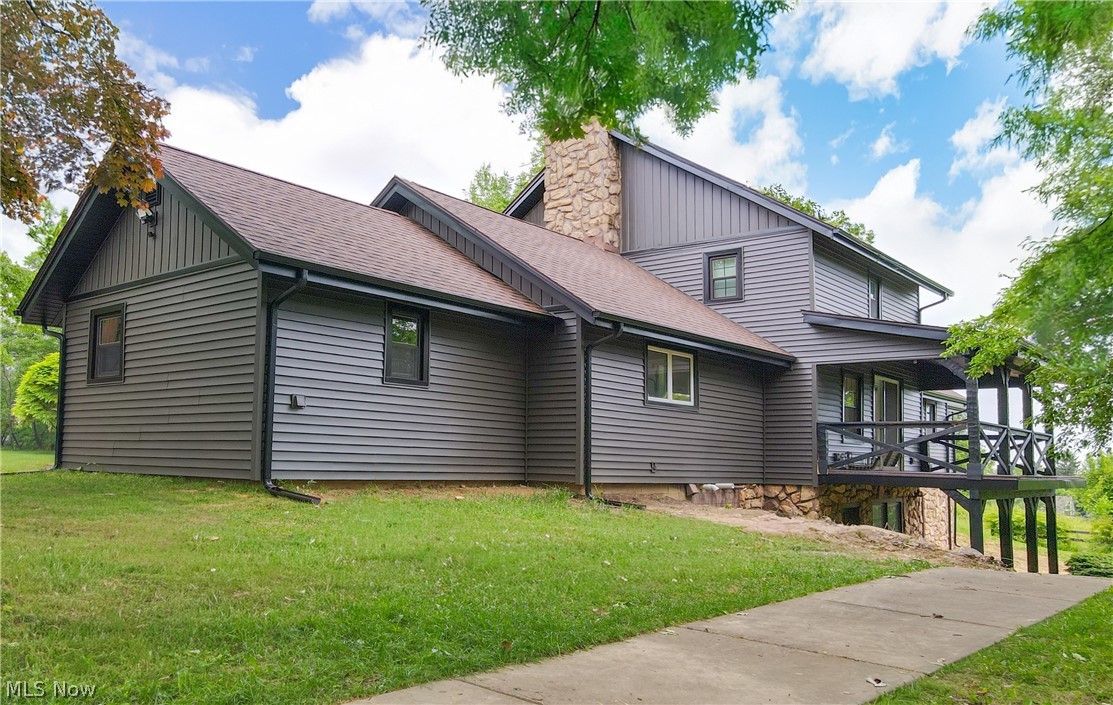
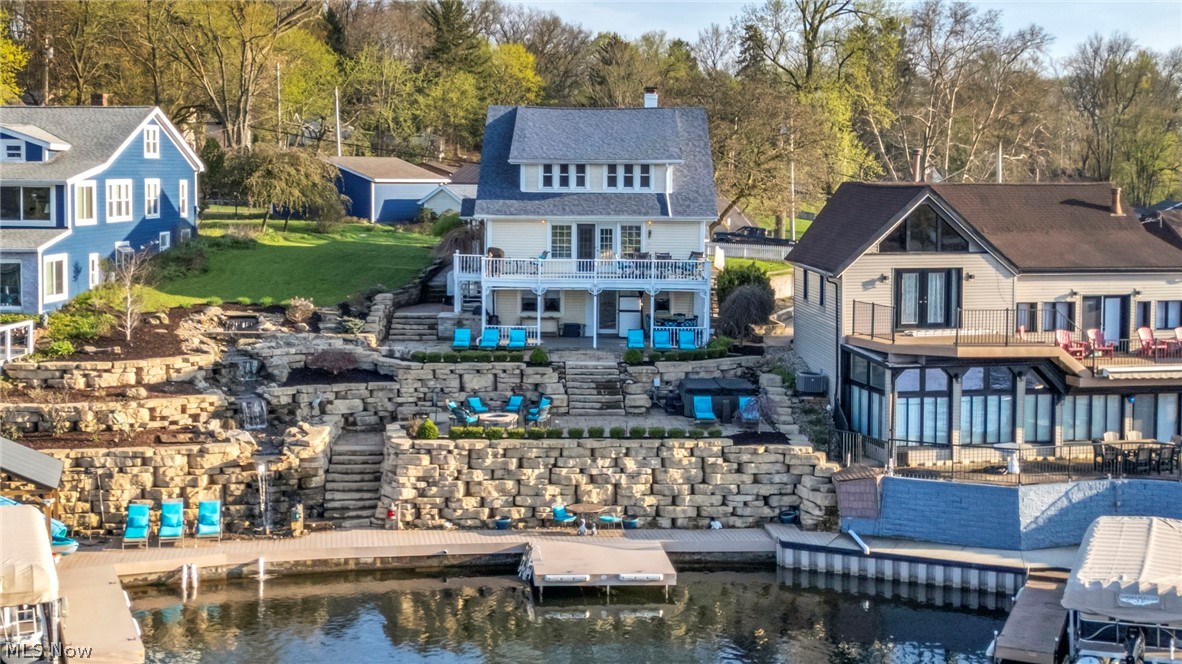
Designed by recognized, award-winning architect Christopher Maurer, this fantastic waterfront home is a distinctive example of thoughtful, contemporary architecture that seamlessly connects the beauty of nature with interior living spaces. Set along the shores of Portage Lakes, the property offers approximately 125 feet of seawall and an exceptional outdoor living environment. A custom-designed stone and Trex deck features a remote-controlled fountain, fireplace, and retractable awning, creating an inviting setting for enjoying the lake throughout any season. With expansive views and architectural details fit for a cover of Architectural Digest, this is far more than a waterfront home - it is a unique architectural experience designed to bring the beauty of Portage Lakes into nearly every room. The property has been designed for both everyday living and entertaining, with interior and exterior fireplaces, a tankless hot-water system, and an expansive crawlspace. The video projector and screen remain with the home, as do the second-floor washer and dryer. Throughout most of the residence, wood flooring complements the home's clean architectural lines. An exceptional upstairs bridge/library-office connects the primary bedroom wing with the additional bedrooms and secondary living spaces, creating both an architectural focal point and a functional workspace. The dramatic two-story great room and dining room, complete with custom built-ins and expansive dockside decks, further showcase the home's remarkable connection to its waterfront setting.
The well and septic systems passed the County point-of-sale inspection and are approved for transfer, with testing completed in August 2026. Words and photographs can only begin to convey the remarkable openness of this design. The interior feels bright, expansive, and connected to the surrounding landscape - a home that must be experienced in person to appreciate its scale, light, and extraordinary sense of space.

4961 Coleman Drive

Message successfully sent.

What would you like to know?

What is 3 + 4 ?

I agree to receive email communication and understand I can unsubscribe at any time.

I agree to be contacted by Tyson Sells Homes, LLC. via call, email, and text for real estate services. To opt out, you can reply 'stop' at any time or reply 'help' for assistance. You can also click the unsubscribe link in the emails. Message and data rates may apply. Message frequency may vary. Privacy Policy

Related Properties

Price reduced
Attention Equestrians! This iconic horse property offers a rare opportunity to own 10 picturesque acres in Bath Township. From the moment you arrive at 535 Crystal Lake Road, you’ll recognize the setting: rolling pastures, a striking red barn, & horses grazing against a backdrop of mature trees. The land is thoughtfully arranged with open pasture in front & a serene wooded retreat behind. The impressive 6+ stall barn spans approximately 5,700 sq ft, providing ample space for horses, equipment, and storage.  The colonial home offers 6 BDs, including a first-floor primary suite addition. The formal living room features a fireplace & built-in corner cabinet, while the dining room across the foyer includes additional built-ins. The kitchen offers abundant counter space, storage, & a dining area with a picture window overlooking the rear grounds.  Just off the kitchen, step down to a spacious family room with a custom stone wall, bar area, and rear staircase to the second floor. A rear sitting room provides access to both the pool and first-floor laundry. The primary suite includes an oversized bath with soaking tub beneath a stained-glass window, along with dual walk-in closets. Upstairs are 3 bedrooms and 2 full baths, plus 2 3rd-floor bedrooms, for a total of 6. A bonus room above the family room adds additional second-floor living space.  The home retains much of its original character, offering an opportunity for updates and personalization, particularly in the upper levels and lower level. The basement offers a rec room with FP, ready for future improvement, plus additional storage.  Outside, enjoy the beautifully maintained grounds and in-ground pool—ideal for relaxing after time at the barn. Five garage spaces across two detached garages provide excellent flexibility.  A property combining location, acreage, and equestrian amenities like this is rare, with the added potential to make the home your own over time. Schedule your private showing today.
#5192742

Akron

535 Crystal Lake Road

5 Beds

3 Baths

3,744 Sq.Ft.

$850,000

MLS#: 5192742

New on site 4 days ago
200 FEET OF LAKE FRONTAGE. STUNNING WATER VIEWS. RARE BRICK RANCH.
Welcome to an exceptional Portage Lakes property where the setting speaks for itself. Positioned on nearly half an acre along the Main Chain of the East Reservoir, this beautifully maintained brick ranch offers an incredible 200 feet of usable lake frontage, a nearly flat lot, and sweeping views of the water and ski lanes. The main level features an inviting kitchen, dining room, living room, primary suite w/ ensuite bath & walk-in shower, two additional bedrooms, and a full bath. Large windows in both the living room and lower-level family room frame the spectacular lake views. The walk-out lower level adds a spacious family room with wood-burning fireplace, bonus/rec room, and a third full bath. Bonus room offers flexible use or potential fourth bedroom. Outside is where this property truly shines. The covered composite deck spans the length of the rear of the home, offering panoramic water views, while a rear patio and a side patio provides additional outdoor living space. With two docks and a dedicated boat garage, your boat is just as well accommodated as your cars in the attached two-car garage. An enclosed breezeway connects the garage to the home, while lush landscaping completes the beautifully appointed exterior. Meticulously maintained and cherished as a primary residence for 25 years, this is a rare opportunity to own an exceptional piece of Portage Lakes with the frontage, setting, views, and amenities that are increasingly hard to find.
Updates include: well (2026), Turbidex Water System (2026), roof (2016), a/c (2017), boiler (2022), water heater (2022), seawall (2022), boat garage w/ cement seawall (2003), chimney insert & Napoleon woodburning fireplace (2010), pump for sewer (2012) and new floats in pump (2026), electric panel (2013), garage door (2013), composite deck & awning (2017), breezeway windows (2019), kitchen update (2020), all steel and storm doors (2021).
#5238985

Akron

82 Whitefriars Drive

3 Beds

3 Baths

3,074 Sq.Ft.

$990,000

MLS#: 5238985

MAIN CHAIN SHOW-STOPPER! Nestled on the shores of East Reservoir on the main chain of Portage Lakes sits this majestic 3 level craftsman style home with 95 ft of lake frontage on 4 parcels! Brand new AC mini-splits and new carpet on upper and lower level. Recognized on the cover of a publication of the Ohio Landscape Association magazine, the exterior luxury multi-tiered landscaping lined with gorgeous perennial flower beds features endless entertaining spaces with firepit, hot tub, waterfall, covered gazebo, and outdoor grill. Sip your morning coffee and evening cocktails on your choice of lake facing levels. A mix of old charm with built-ins and stained glass coupled with modern lake centric updates. 2 car garage plus parking for 8 cars! A rare find with PUBLIC water and sewer. 5 bedrooms (with additional flex room used as a 6th bedroom in lower level), 4 full baths, 3 full kitchens; including a top level apartment with separate entrance to rent if you choose. Walkout lower level features a kitchen for entertaining guests lakeside, a 6th bedroom, full bath, and large recreation room with heated floors. Main level features living/dining with sliplap ceilings with breathtaking panoramic views of the lake and French doors to the deck, 2 full baths, 3 bedrooms, and updated kitchen with granite countertops. Spacious master bedroom suite features double closets, gas fireplace, and updated master bath w/ tiled shower. Massive landscaping overhaul with gorgeous tiered waterfall, exterior lighting, built-in gas grill, 2 new docks and cover (3 slips) and lift. In addition to exterior updates, Seller has made numerous updates including PUBLIC water, a NEW roof & HWT, 4 mini-splits, carpet in upper and lower level, updated main level kitchen with beautiful granite counters and backsplash, and basement remodel. Turn up the charm, fire up your pontoon, and stay awhile. Make this one yours and start living your dream on beautiful Portage Lakes!
#5201851

Akron

441 Dorwil Drive

5 Beds

4 Baths

4,117 Sq.Ft.

$950,000

MLS#: 5201851

New on site 3 days ago
This luxury ranch offers the best of Portage Lakes living—your own boat slip and direct access to the Main Chain, without the expense and responsibility of maintaining a seawall. Located in the highly sought-after Heron Watch subdivision, the home offers nearly 4,000 square feet of beautifully updated finished living space and a boat slip just a short walk through the nieghborhood on Cottage Grove Lake. From there, connect by boat to the East Reservoir and the interconnected Portage Lakes Main Chain, with easy access to the restaurants, bars, wineries and dock scene of the West Reservoir and Turkeyfoot Lake—then return home to a quiet residential neighborhood. Inside, extensive luxury updates complement an expansive one-floor layout designed for everyday living and entertaining. The open kitchen and living area flows onto the outdoor patio or into the oversized dining room. Two of the three main-floor bedrooms feature private en suite bathrooms with bidets and upgraded finishes. The spacious owner’s suite includes an en suite bath leading to a large walk-in closet, while the third bedroom works equally well as a guest room or office. Downstairs, the finished lower level is made for entertaining, with a stone bar, sink, dishwasher and full karaoke setup—including stage, lyric screen and sound system, all staying with the home. Another large room offers additional sleeping, movie or flex space, plus unfinished storage. Spend summer days boating, pull up to dinner by water and enjoy everything Portage Lakes has to offer—then come home without the shoreline maintenance. **Heron Watch gives you the luxury lake lifestyle without the lakefront upkeep.**
#5235667

Akron

3857 Heron Watch Drive

4 Beds

3 Baths

3,862 Sq.Ft.

$814,000

MLS#: 5235667

 - property

Send a message

Message successfully sent.

Your message

What is 3 + 4 ?

Reason for contacting?

I agree to receive email communication and understand I can unsubscribe at any time.

I agree to be contacted by Tyson Sells Homes, LLC. via call, email, and text for real estate services. To opt out, you can reply 'stop' at any time or reply 'help' for assistance. You can also click the unsubscribe link in the emails. Message and data rates may apply. Message frequency may vary. Privacy Policy

Sign Out

Virtual Assistant

Would you like to take the next step with this property? We can help you schedule a showing or virtual tour, or send you more details.

Yes, I would like more information.

Thank You for Your Reply, One of Our Agents will contact you as soon as possible

No, maybe later.

Thank you, you can always contact me via email, phone number or through the contact form.

Realhub AI

Lucy - Your AI-Powered Realtor

Update Your Temporary Password

Personalize your search

Enter your email and we'll notify you immediately when new listings match what you're looking for.

or enter email address

Already have an account ? Login here

Continue your home search

I agree to receive communications and understand I can unsubscribe at any time.

I agree to be contacted by Tyson Sells Homes, LLC. via call, email, and text for real estate services. To opt out, you can reply 'stop' at any time or reply 'help' for assistance. You can also click the unsubscribe link in the emails. Message and data rates may apply. Message frequency may vary. Privacy Policy

Already have an account ? Login here

We use cookies

We use cookies primarily for analytics to enhance your experience. By accepting, you agree to our use of these cookies. You can manage your preferences or learn more about our cookies policy.