Features & Amenities

Interior

  • Other Interior Features

    Ceiling Fan(s), Eat-in Kitchen, Granite Counters, Open Floorplan, Pantry, Recessed Lighting, Walk-In Closet(s)

  • Total Bedrooms

    3

  • Bathrooms

    3

  • Above Grade Finished Area

    1900.0

  • Basement YN

    NO

  • Cooling YN

    YES

  • Cooling

    Ceiling Fan(s), Central Air

  • Fireplace YN

    YES

  • Heating YN

    YES

  • Heating

    Natural Gas, Forced Air

  • Pet friendly

    N/A

Exterior

  • Garage

    Yes

  • Garage spaces

    2

  • Construction Materials

    Stone, Vinyl Siding

  • Parking

    Attached, Garage, Garage Door Opener

  • Patio and Porch Features

    Patio

  • Pool

    No

  • Waterfront YN

    NO

Area & Lot

  • Lot Size(acres)

    0.1488

  • Property Type

    Residential

  • Property Sub Type

    Single Family Residence

  • Architectural Style

    Colonial

Price

  • Sales Price

    $425,000

  • Tax Amount

    $9,999

  • Sq. Footage

    1,900

  • Price/SqFt

    $223

HOA

  • Association

    No

School District

  • Elementary School

    Mentor EVSD - 4304

  • Middle School

    N/A

  • High School

    N/A

Property Features

  • Stories

    2

  • Foundation Details

    Slab

  • Sewer

    Public Sewer

  • Water Source

    Public

Schedule a Showing

Showing scheduled successfully.

<
>
IN PERSON
VIA CHAT

What is 3 + 4 ?


Change time

Mortgage calculator

Estimate your monthly mortgage payment, including the principal and interest, property taxes, and HOA. Adjust the values to generate a more accurate rate.

Your payment

Principal and Interest:

$

Property taxes:

$

HOA fees:

$

Total loan payment:

$

Total interest amount:

$

Location

County

Lake

Elementary School

Mentor EVSD - 4304

Middle School

High School

Listing Courtesy of Jason F Hadad , McDowell Homes Real Estate Services

RealHub Information is provided exclusively for consumers' personal, non-commercial use, and it may not be used for any purpose other than to identify prospective properties consumers may be interested in purchasing. All information deemed reliable but not guaranteed and should be independently verified. All properties are subject to prior sale, change or withdrawal. RealHub website owner shall not be responsible for any typographical errors, misinformation, misprints and shall be held totally harmless.

Agent Jeff Helfrich

AGENT

Jeff Helfrich

Call Jeff today to schedule a private showing.


* Listings on this website come from the FMLS IDX Compilation and may be held by brokerage firms other than the owner of this website. The listing brokerage is identified in any listing details. Information is deemed reliable but is not guaranteed. If you believe any FMLS listing contains material that infringes your copyrighted work please click here to review our DMCA policy and learn how to submit a takedown request.© 2024 FMLS.
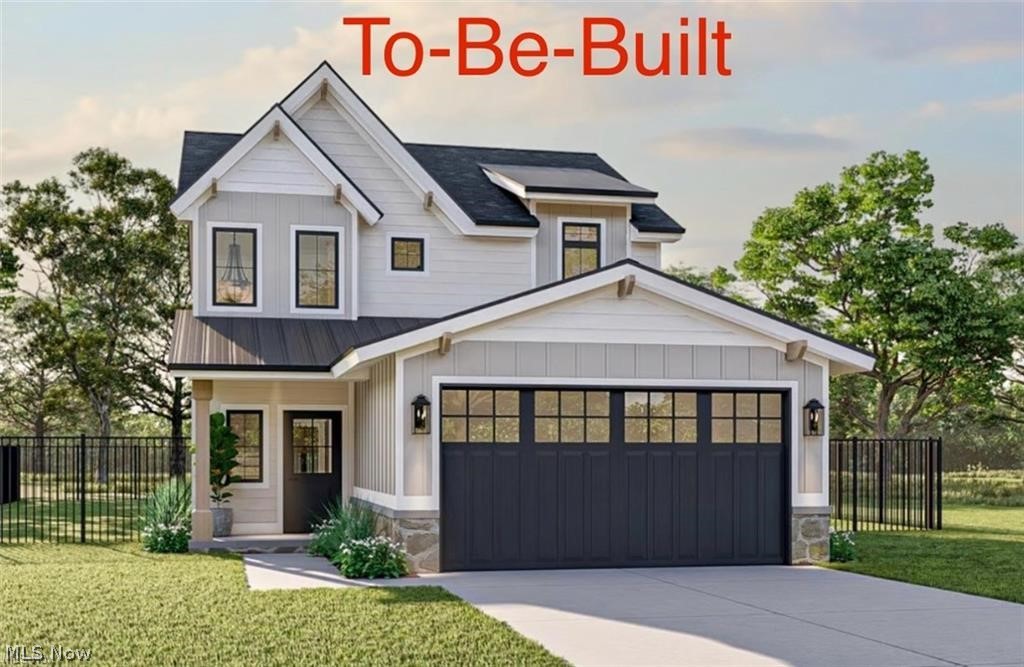
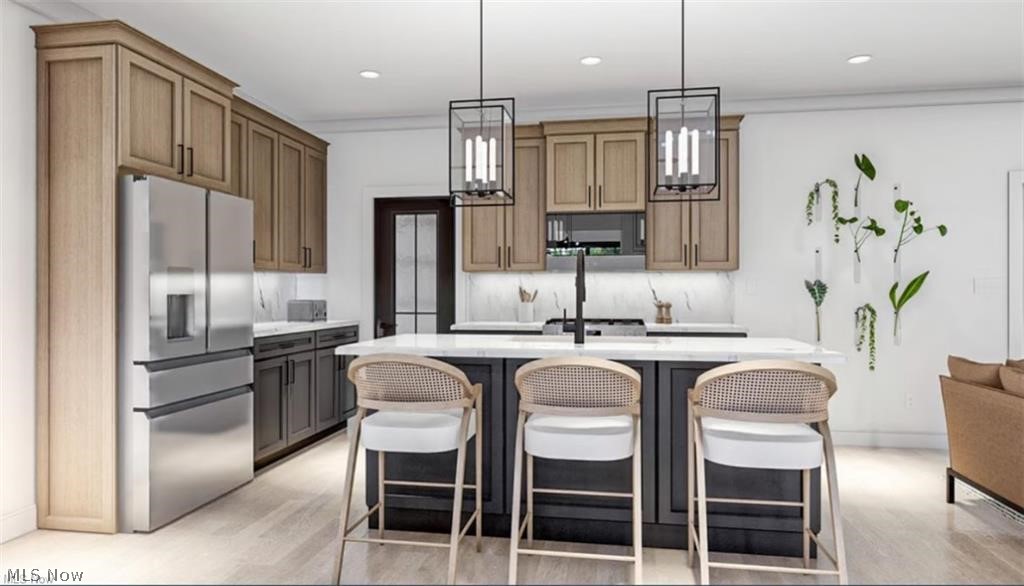
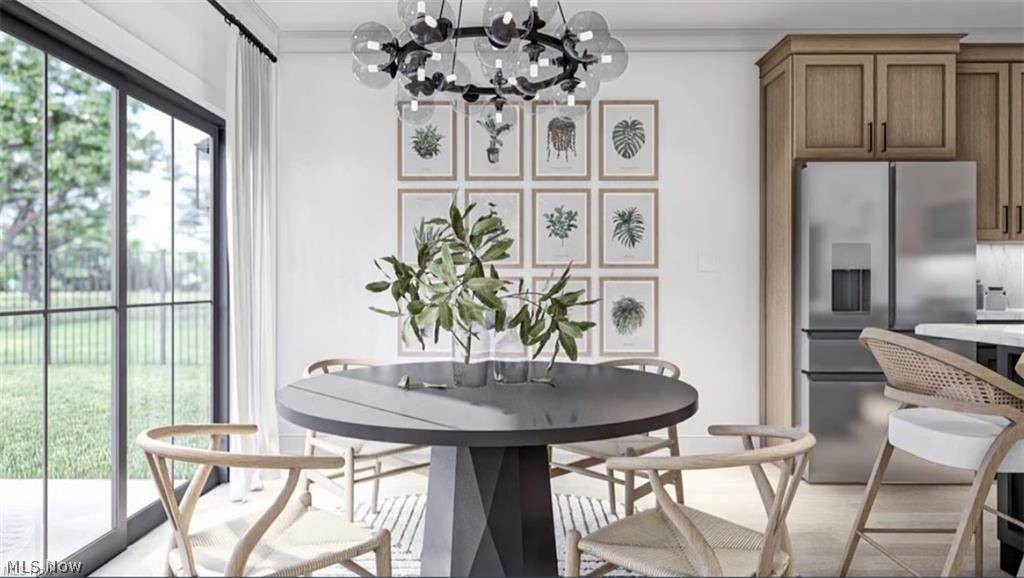
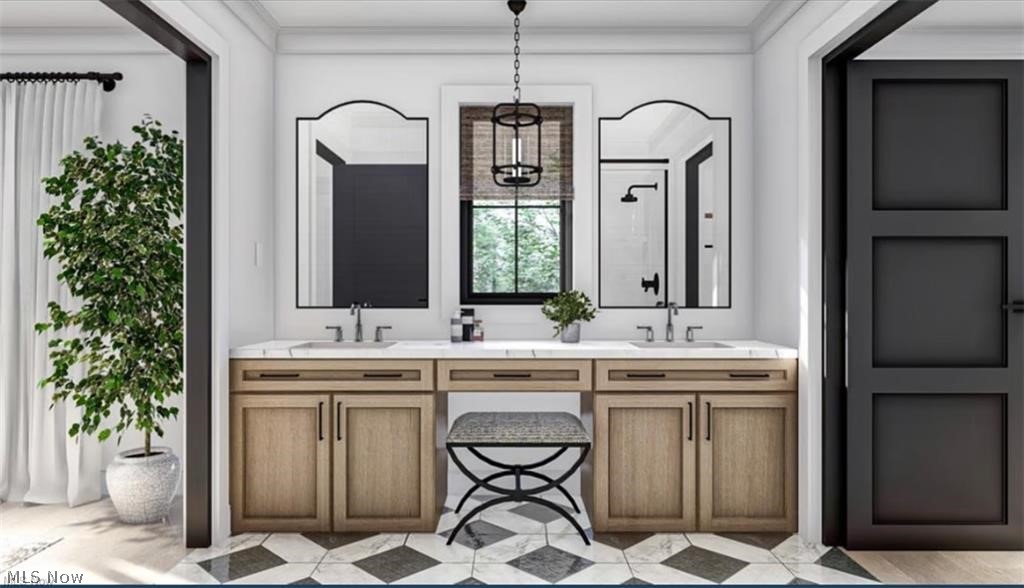
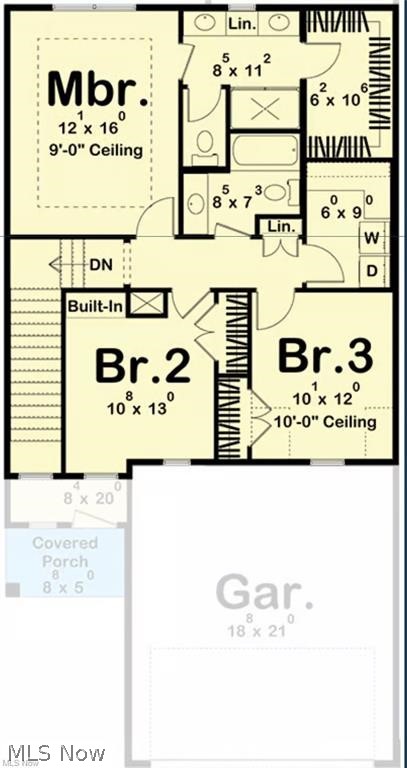
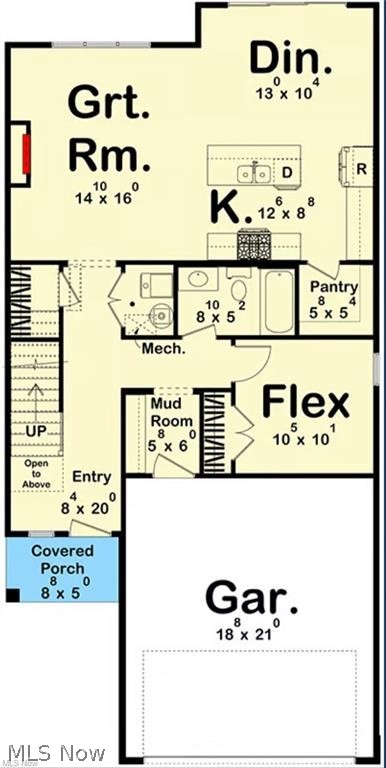
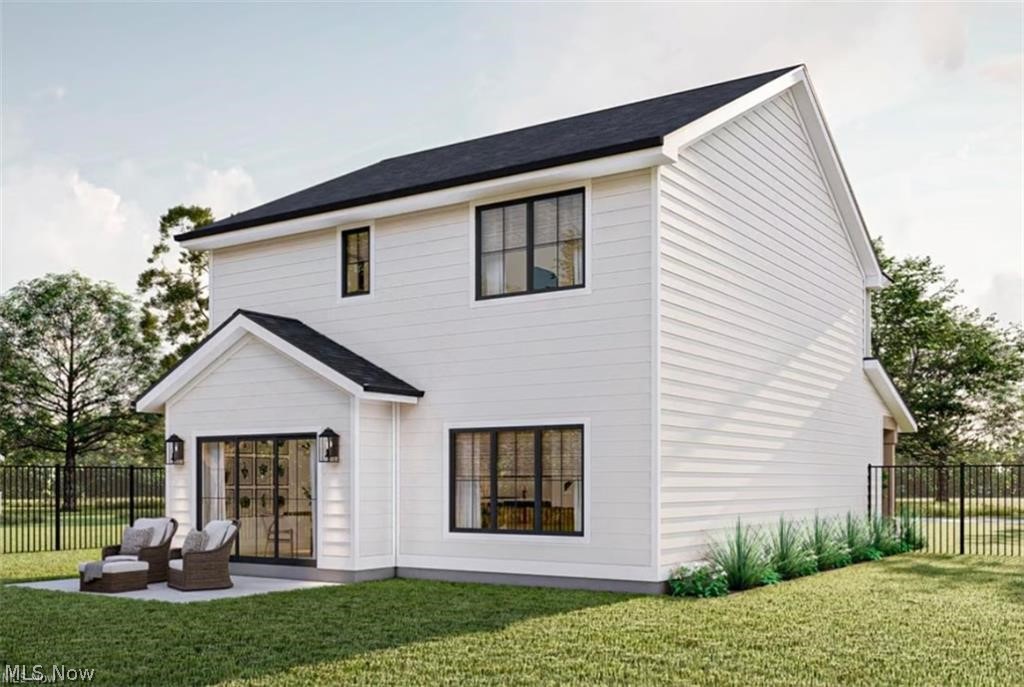
Welcome to this stunning to-be-built Modern Craftsman home built by Handcrafted Homes Inc., where timeless charm meets contemporary elegance! This 1900 sqft home offers 3 bedrooms, 2.5 bathrooms, and a flexible bonus room, perfect for a home office, playroom, or guest space. Designed with an open-concept layout, the main floor boasts a great room, dining area, and a modern kitchen, all bathed in natural light to create an inviting atmosphere. Upstairs, the private primary suite features a tray ceiling, en-suite bathroom, and a spacious walk-in closet. Two additional bedrooms provide comfortable retreats, while the second-floor laundry room offers convenience at your fingertips. A two-car garage ensures ample storage space for vehicles and essentials. Located in the highly desirable Mentor area, this brand-new home delivers a perfect blend of comfort, style, and functionality. Don't miss the chance to own a brand-new home with modern craftsmanship—secure your lot today! ****Photos shown for illustration purposes, may contain upgraded options****

5026 Wake Robin Road

Message successfully sent.

What would you like to know?

What is 3 + 4 ?

I agree to receive email communication and understand I can unsubscribe at any time.

I agree to be contacted by Tyson Sells Homes, LLC. via call, email, and text for real estate services. To opt out, you can reply 'stop' at any time or reply 'help' for assistance. You can also click the unsubscribe link in the emails. Message and data rates may apply. Message frequency may vary. Privacy Policy

Related Properties

Welcome to this spacious 5-bedroom home in the heart of Mentor! Offering plenty of room for everyday living and entertaining, this property features generous living spaces designed to accommodate family and guests alike. Situated on just under an acre, you'll enjoy a beautiful outdoor setting complete with a large deck and built- in hot tub - perfect for relaxing or hosting gatherings. Conveniently located near shopping, dining, parks this home combines space, comfort, and an excellent location. Don't miss this incredible opportunity!
#5223543

Mentor

7059 Hopkins Road

5 Beds

2 Baths

2,878 Sq.Ft.

$360,000

MLS#: 5223543

Price reduced
Welcome to 6065 East Valleyview Ct, Mentor, OH 44060 a delightful single-family home nestled on a quiet small desirable cul-de-sac setting with no traffic. Don't let the low profile of this house fool you. This well-maintained 1965-built residence offers approximately 2,328 square feet of comfortable living space on a generous 0.51-acre lot, providing the perfect blend of privacy, space, and convenience. Enjoy an extra-large eat in gourmet kitchen boasting a very large island featuring a gas cooktop and one of the 3 sinks. This along with an electric oven and range and 2 microwaves are ideal for both everyday meals and entertaining. A large pantry and a dedicated wine closet adds sophisticated storage for your collection.
Gather around the wood-burning fireplace with a gas starter (easily convertible to full gas) flanked by custom builtins creates a warm, inviting ambiance in the main living area. The downstairs is fully finished along with a bonus room that could serve as a study, a 4th bedroom, or simply storage. There is also significant storage under the house in a very large crawl space. Step out to the rear patio for relaxing evenings. The expansive backyard features over 100 feet of grapevines (perfect for homemade wine or juice) along with blackberry bushes and horseradish plants, a hobbyist's dream for gardening and winemaking enthusiasts. There is plenty of room for children or grandkids to play. A 2.5-car garage provides ample room for vehicles, storage, and projects. This Mentor home is conveniently located near local amenities, parks, beaches and excellent schools while offering a serene, private retreat. Directly from the house is access to paved walking and bike paths. This house is also minutes away from the Mentor Rec center and the UH health care facility. Whether you're a wine enthusiast, home cook, gardener and/or looking for a great place to raise a family or have the grand kids over, this property has something special for you.
#5220769

Mentor

6065 E Valleyview Court

3 Beds

2 Baths

2,328 Sq.Ft.

$382,900

MLS#: 5220769

Price reduced
Newer four-bedroom, 2.5-bath colonial located in a quieter area of Mentor. Features updated kitchen counters and appliances, a wonderful deck overlooking the creek, and carpet that’s approximately three years old. The home also offers 10-foot basement ceilings and a semi-finished basement. Enjoy a secluded setting with a creek in the backyard and wooded views on one side, while still being conveniently close to Mentor shopping and restaurants.
#5206611

Mentor

8780 Jackson Street

4 Beds

2 Baths

2,510 Sq.Ft.

$359,000

MLS#: 5206611

Welcome home to this IMMACULATE Colonial tucked on a cul-de-sac street in South Mentor! Pride of ownership shines from the moment you pull into the driveway—from the custom landscaping and newer Trex deck to the beautifully updated kitchen, brand new carpet and spacious primary suite.
Step inside to a warm and inviting floor plan featuring generous living spaces, abundant natural light, and an effortless flow between the living room, family room, dining room, and kitchen—perfect for both everyday living and entertaining. The updated kitchen (2023) showcases granite countertops, quality cabinetry, plank flooring throughout (2023) and access to the backyard through sliding glass doors.
Step outside to your expansive Trex deck (2024) and patio overlooking a beautifully manicured yard. Enjoy outdoor living at its finest with landscape lighting and a full 6-zone sprinkler system keeping everything lush all season long.
Thoughtful upgrades continue with gutter guards, a polyaspartic-finished two-car garage, and a 2025 hot water tank for added peace of mind. 
The basement offers endless possibilities—ideal for a future rec room, home gym, workshop, office, or additional storage to fit your lifestyle needs.
Move right in and enjoy the comfort and convenience of a home that has been lovingly maintained inside and out. Ideal location close to major freeways and shopping.
#5218678

Mentor

8538 Seaton Place

3 Beds

2 Baths

1,964 Sq.Ft.

$419,900

MLS#: 5218678

Welcome to 5472 Wixford Lane, where water views, a desirable cul-de-sac setting, and luxury updates create an exceptional place to call home. Situated on a half-acre lot in Mentor, this move-in ready colonial offers approximately 3,180 square feet of finished living space with quality updates throughout. The remodeled kitchen features quartz countertops, a 9-foot island, soft-close cabinetry, designer backsplash, under-cabinet lighting, and GE Café stainless steel appliances. It opens to the inviting family room with custom built-ins and a fireplace, while formal living and dining rooms provide additional entertaining space. The spacious owner's suite includes a custom closet system and a renovated spa-inspired bath with a granite double vanity, frameless LED anti-fog mirror, rainfall shower with body jets, and porcelain tile flooring. Updated bathrooms add style and comfort throughout. The finished lower level features a custom bar, beverage refrigerators, designer fireplace, luxury vinyl flooring, and an updated half bath, creating the perfect entertaining space. Enjoy the freshly stained deck overlooking peaceful pond views. Major improvements include a new roof with transferable warranty (2025), furnace, central air, hot water tank (2022), upgraded electrical panel, radon mitigation system, sprinkler system, updated garage doors and openers, luxury vinyl flooring, and programmable thermostat. For added peace of mind, the home has been professionally pre-inspected. Complete with a 3-car garage and located near shopping, dining, parks, and schools, this beautifully updated home offers the perfect combination of comfort, style, and convenience.
#5225010

Mentor

5472 Wixford Lane

3 Beds

2 Baths

3,355 Sq.Ft.

$449,900

MLS#: 5225010

Price reduced
Welcome home to this bright and airy 3 bedroom spacious home.The oversized kitchen features abundant cabinetry, double wall oven, and room for gathering making it the true heart of the home. Enjoy relaxing mornings or peaecful evenings in the bright sunroom resting on almost half an acre.With generous indoor and outdoor living space, this home is perfect for entertaining. Work from home? Enjoy this large double french door home office with built in's and a large window seat. Welcome home.
#5210954

Mentor

7050 Adkins Road

3 Beds

3 Baths

N/A

$375,000

MLS#: 5210954

New on site 4 days ago
Nestled on a beautifully landscaped lot with a private wooded backdrop in Mentor’s coveted Deer Wood Estates, this impeccably maintained colonial is built for the kind of days that start in the kitchen, spill out to the deck, and end by the pool. A private, backyard retreat sets the scene with a sparkling in-ground pool featuring a brand-new liner, spacious deck and patio, with room to gather, unwind, and make the most of summer at home. Inside, warm hardwood floors, inviting gathering spaces, and an updated eat-in kitchen create a welcoming atmosphere designed for both everyday living and effortless entertaining. The newly finished lower level adds valuable living space with endless flexibility for a recreation room, media room, fitness area, home office, or hobby space, while the generous unfinished storage area provides exceptional room for seasonal décor, workshop space, hobbies, and future needs. From spring mornings with coffee on the deck, to sunny afternoons by the pool, colorful autumn evenings surrounded by mature trees, and cozy winter nights by the fireplace, this home offers something to appreciate throughout every season. The spacious owner's suite offers a peaceful retreat with an updated ensuite bath featuring a soaking tub and separate shower, while the additional bedrooms and living areas provide comfort, versatility, and room to grow with changing lifestyles. Ideally located just minutes from Lake Erie, Mentor Headlands Beach State Park, Mentor Marsh Nature Preserve, parks, golf courses, shopping, dining, and convenient freeway access, this home offers the rare combination of peaceful surroundings and everyday convenience that continues to make Mentor one of Northeast Ohio's most sought-after communities. Beautifully maintained, thoughtfully designed, and perfectly positioned, this is more than a home. It's a place where every season brings something new to enjoy and life's best moments naturally unfold.
#5219566

Mentor

5160 Deer Ridge

4 Beds

2 Baths

N/A

$475,000

MLS#: 5219566

Price reduced
Stunning newer-construction colonial built in 2022 and thoughtfully designed for today’s modern lifestyle. This spacious, well-designed home offers 4 generously sized bedrooms, 3.5 baths, a private first-floor office, versatile bonus/flex room, and an expansive loft — providing exceptional flexibility for comfortable living, working from home, and effortless entertaining.

The open-concept main level impresses with soaring ceilings, abundant natural light, and a seamless layout ideal for both everyday living and hosting guests. A welcoming foyer leads past the flexible bonus space into the elegant great room and dining area, which flow beautifully into the gourmet kitchen. Designed with both style and function in mind, the kitchen features a large center island, granite countertops, stainless steel appliances including a gas range, a stylish vent hood, and a generous pantry offering excellent storage.

Upstairs, you’ll find four spacious bedrooms, two full baths, a convenient second-floor laundry room, and a large loft perfect for additional living space, recreation, or a media area. The luxurious owner’s suite offers two walk-in closets, dual vanities, a private water closet, and a large walk-in shower, creating a relaxing retreat at the end of the day. The additional bedrooms share a well-designed full bath.

The finished lower level expands your living space even further, ideal for entertaining, hobbies, fitness, or guest accommodations, complete with a full bathroom and ample storage.

A 2-car garage completes this move-in-ready home, offering the comfort, space, and peace of mind that come with newer construction in a desirable community setting.
#5180306

Mentor

8325 Bedaos Drive

4 Beds

3 Baths

3,978 Sq.Ft.

$499,900

MLS#: 5180306

New on site 4 days ago
Welcome home to this maintained colonial tucked away on a desirable cul-de-sac in Mentor! Offering four bedrooms, three bathrooms, this spacious home provides the perfect blend of comfort and modern updates. Inside, you will find numerous improvements throughout, including new flooring across much of the home and fresh paint in several rooms, creating a bright and inviting atmosphere. The refreshed kitchen features updated cabinetry, a new dishwasher, and a new microwave, making it both stylish and functional. All appliances to stay. Additional updates include a newer furnace and central air conditioner (2025), providing added peace of mind for years to come. Don't miss your chance to make this beautiful property your next home!
#5226500

Mentor

8121 Yorkshire Drive

4 Beds

2 Baths

2,804 Sq.Ft.

$385,000

MLS#: 5226500

 - property

Send a message

Message successfully sent.

Your message

What is 3 + 4 ?

Reason for contacting?

I agree to receive email communication and understand I can unsubscribe at any time.

I agree to be contacted by Tyson Sells Homes, LLC. via call, email, and text for real estate services. To opt out, you can reply 'stop' at any time or reply 'help' for assistance. You can also click the unsubscribe link in the emails. Message and data rates may apply. Message frequency may vary. Privacy Policy

Sign Out

Virtual Assistant

Would you like to take the next step with this property? We can help you schedule a showing or virtual tour, or send you more details.

Yes, I would like more information.

Thank You for Your Reply, One of Our Agents will contact you as soon as possible

No, maybe later.

Thank you, you can always contact me via email, phone number or through the contact form.

Realhub AI

Lucy - Your AI-Powered Realtor

Update Your Temporary Password

Personalize your search

Enter your email and we'll notify you immediately when new listings match what you're looking for.

or enter email address

Already have an account ? Login here

Continue your home search

I agree to receive communications and understand I can unsubscribe at any time.

I agree to be contacted by Tyson Sells Homes, LLC. via call, email, and text for real estate services. To opt out, you can reply 'stop' at any time or reply 'help' for assistance. You can also click the unsubscribe link in the emails. Message and data rates may apply. Message frequency may vary. Privacy Policy

Already have an account ? Login here

We use cookies

We use cookies primarily for analytics to enhance your experience. By accepting, you agree to our use of these cookies. You can manage your preferences or learn more about our cookies policy.
