Features & Amenities

Interior

  • Total Bedrooms

    4

  • Bathrooms

    2

  • 1/2 Bathrooms

    1

  • Basement YN

    YES

  • Cooling YN

    YES

  • Cooling

    Central Air

  • Fireplace YN

    YES

  • Heating YN

    YES

  • Heating

    Natural Gas, Forced Air, Fireplace(s)

  • Pet friendly

    N/A

Exterior

  • Garage

    Yes

  • Garage spaces

    2

  • Construction Materials

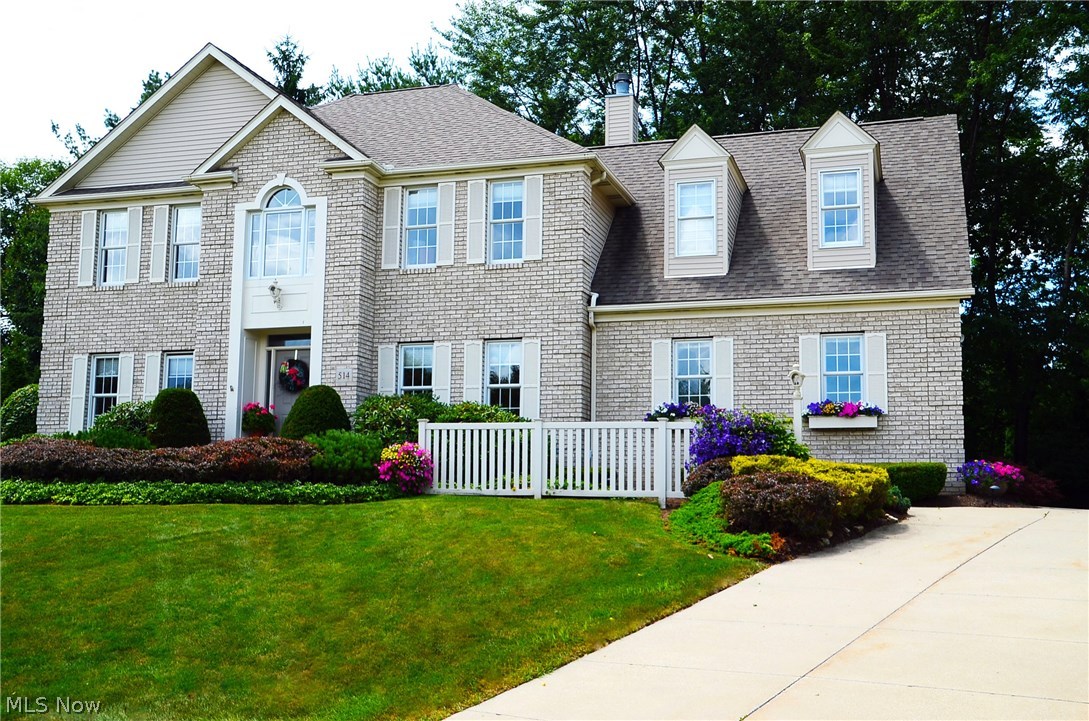
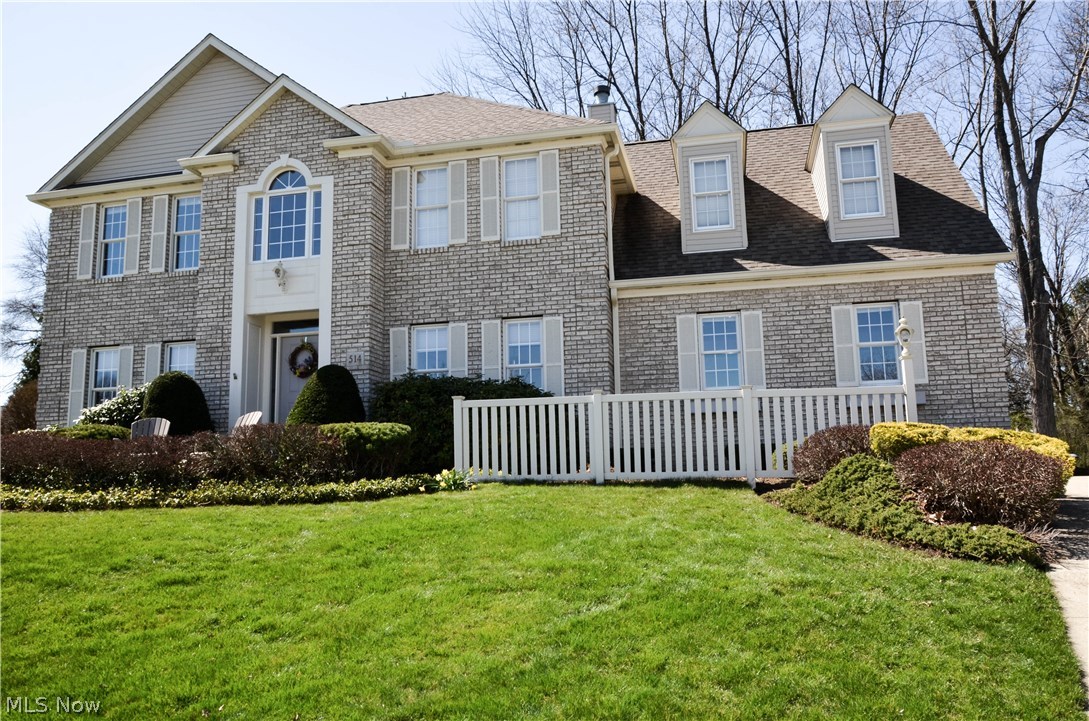
    Brick, Vinyl Siding

  • Parking

    Attached, Direct Access, Garage, Garage Door Opener, Paved

  • Patio and Porch Features

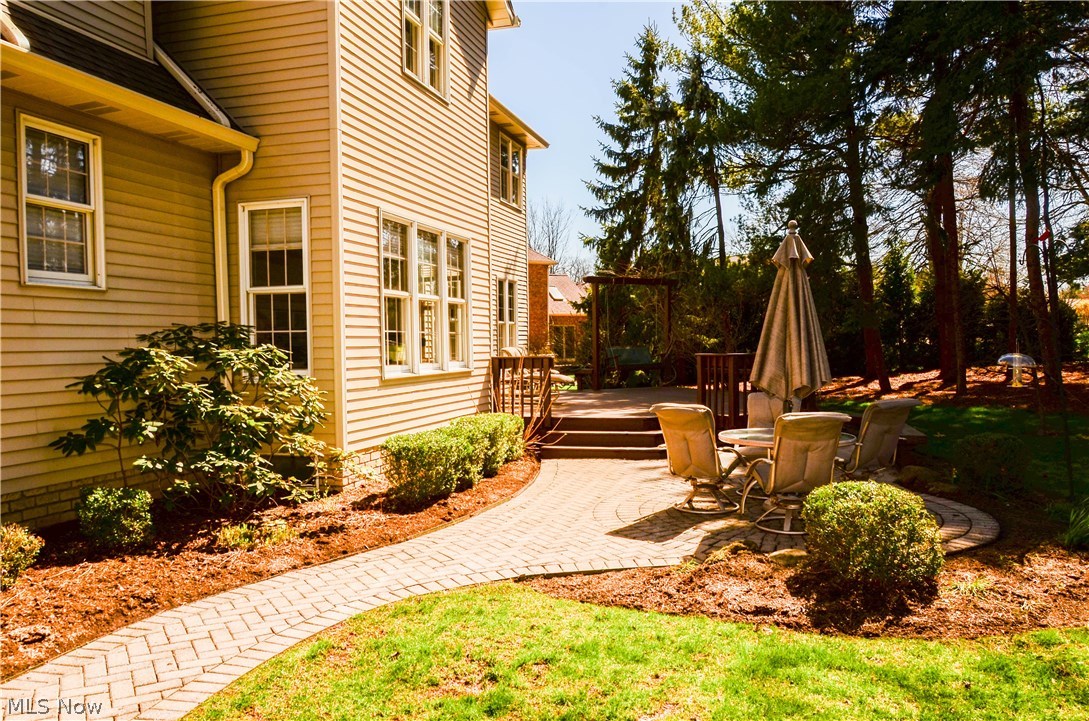
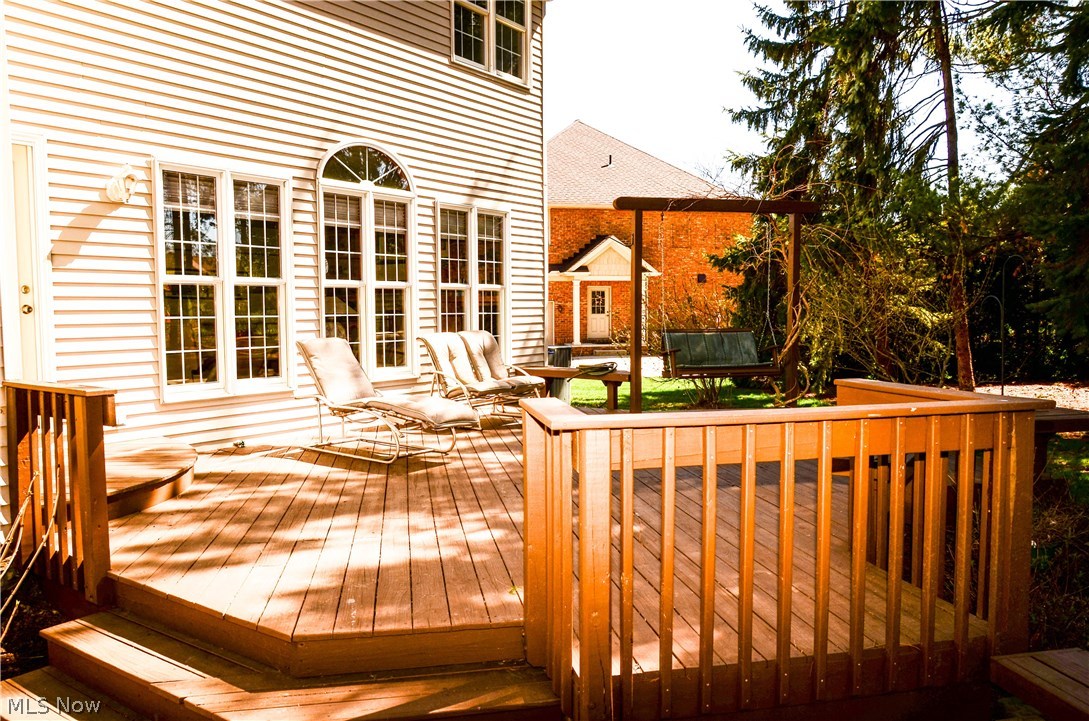
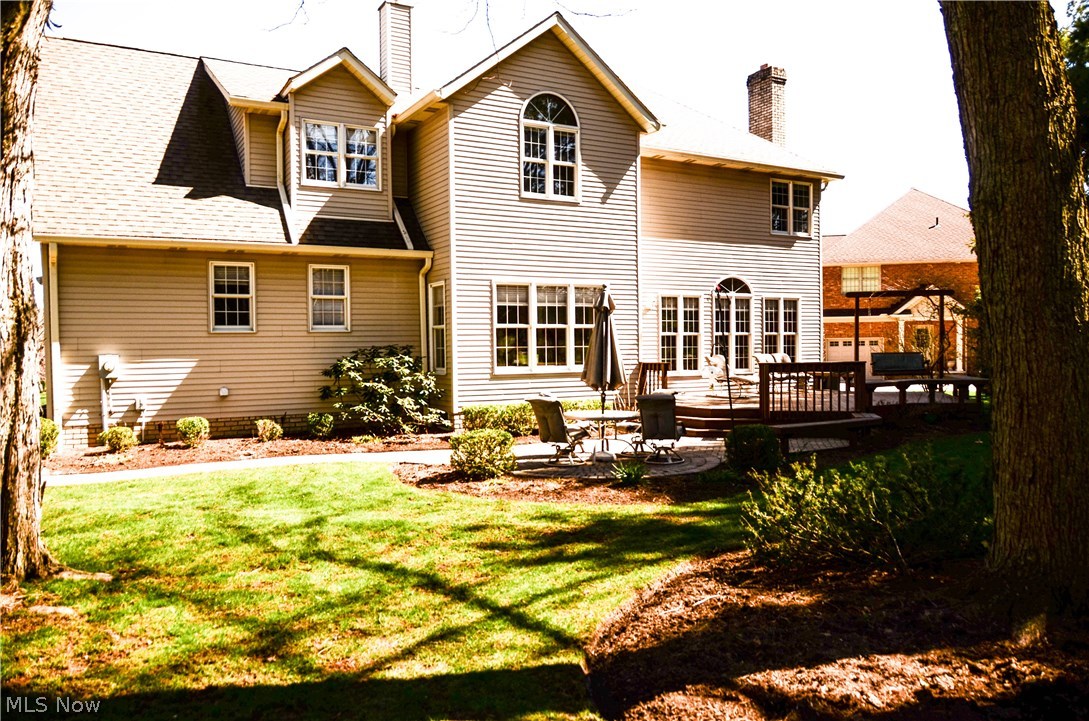
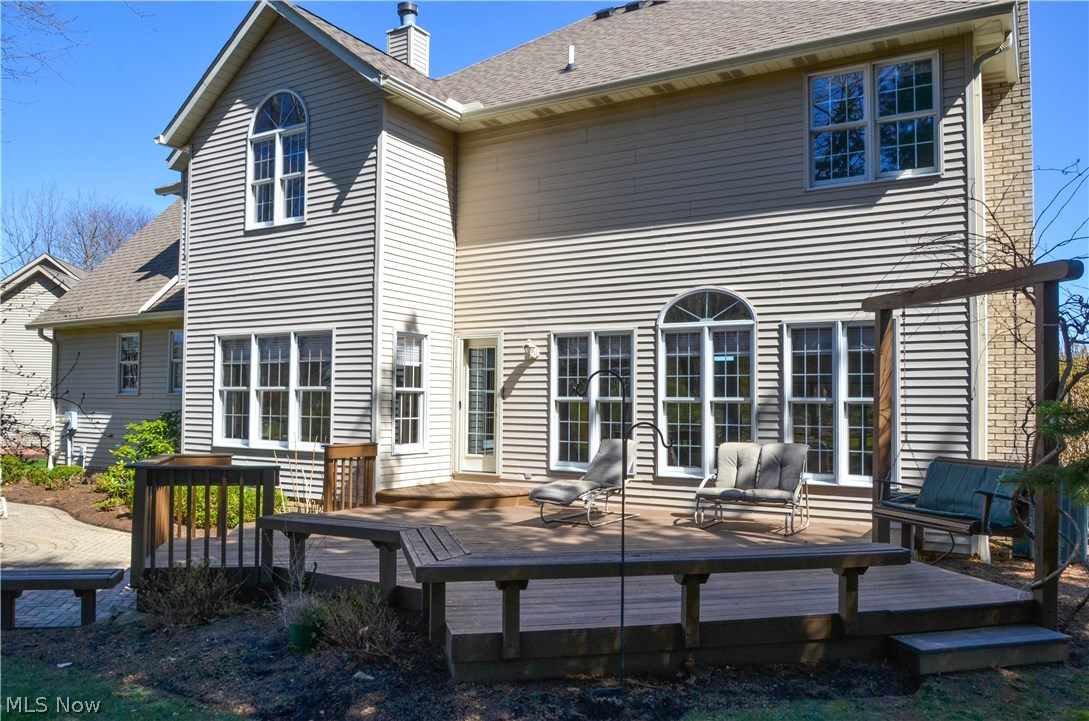
    Deck, Patio

  • Pool

    No

  • View

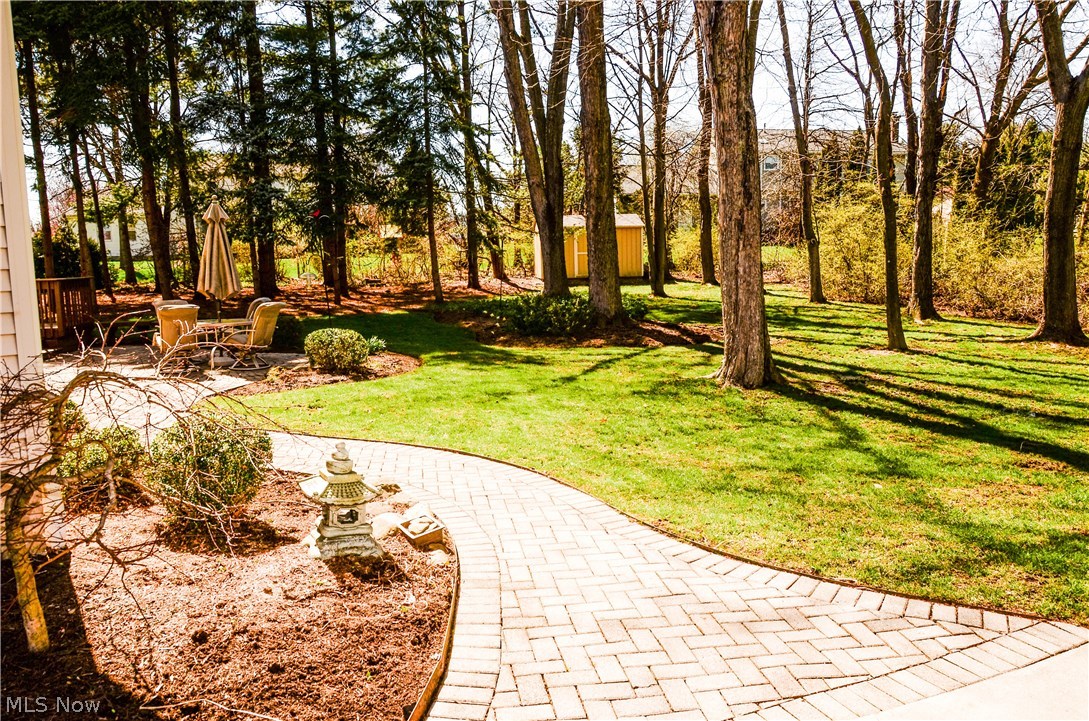
    City, Trees/Woods

Area & Lot

  • Lot Features

    Cul-De-Sac, Irregular Lot, Wooded

  • Lot Size(acres)

    0.3496

  • Property Type

    Residential

  • Property Sub Type

    Single Family Residence

  • Architectural Style

    Colonial

Price

  • Sales Price

    $300,000

  • Tax Amount

    $4,492

  • Sq. Footage

    N/A

  • Price/SqFt

    N/A

HOA

  • Association

    No

School District

  • Elementary School

    Tallmadge CSD - 7715

  • Middle School

    N/A

  • High School

    N/A

Property Features

  • Stories

    2

  • Sewer

    Public Sewer

  • Water Source

    Public

Schedule a Showing

Showing scheduled successfully.

<
>
IN PERSON
VIA CHAT

What is 3 + 4 ?


Change time

Mortgage calculator

Estimate your monthly mortgage payment, including the principal and interest, property taxes, and HOA. Adjust the values to generate a more accurate rate.

Your payment

Principal and Interest:

$

Property taxes:

$

HOA fees:

$

Total loan payment:

$

Total interest amount:

$

Location

County

Summit

Elementary School

Tallmadge CSD - 7715

Middle School

High School

Listing Courtesy of Christopher Callahan , Keller Williams Chervenic Rlty

RealHub Information is provided exclusively for consumers' personal, non-commercial use, and it may not be used for any purpose other than to identify prospective properties consumers may be interested in purchasing. All information deemed reliable but not guaranteed and should be independently verified. All properties are subject to prior sale, change or withdrawal. RealHub website owner shall not be responsible for any typographical errors, misinformation, misprints and shall be held totally harmless.

Agent Jeff Helfrich

AGENT

Jeff Helfrich

Call Jeff today to schedule a private showing.


* Listings on this website come from the FMLS IDX Compilation and may be held by brokerage firms other than the owner of this website. The listing brokerage is identified in any listing details. Information is deemed reliable but is not guaranteed. If you believe any FMLS listing contains material that infringes your copyrighted work please click here to review our DMCA policy and learn how to submit a takedown request.© 2024 FMLS.
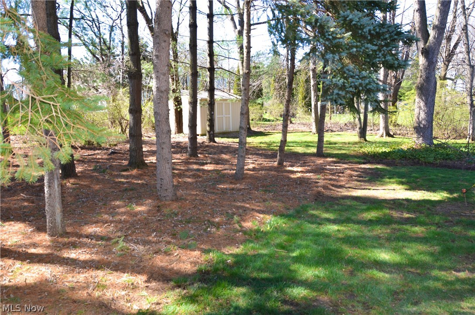
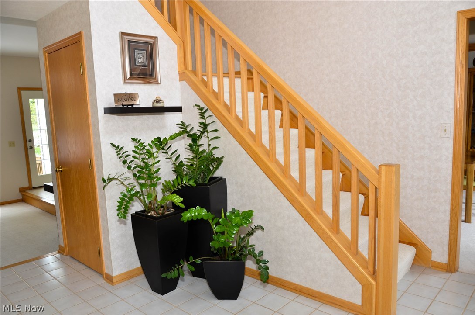
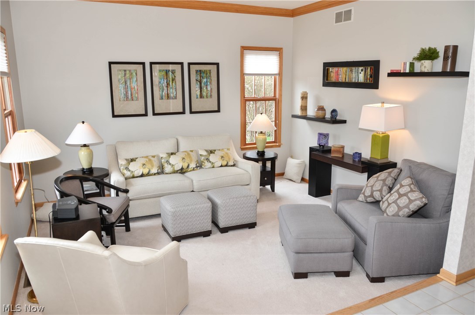
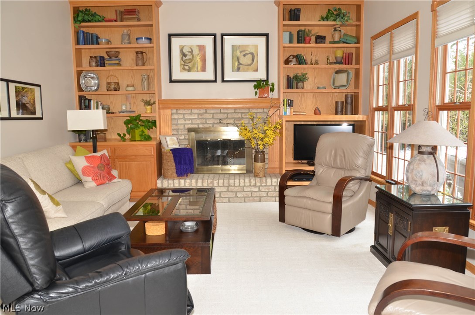
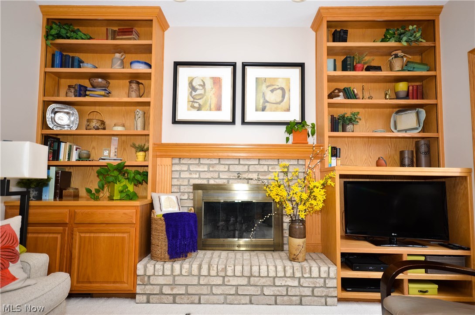
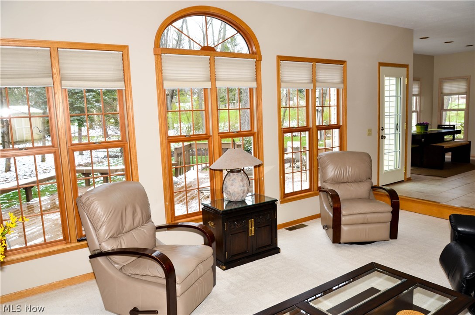
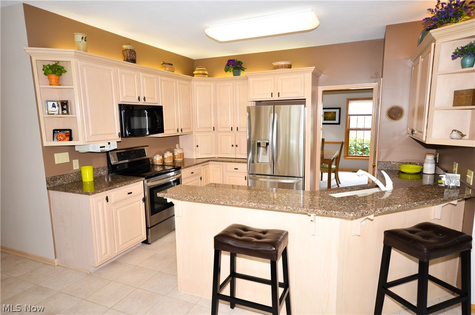
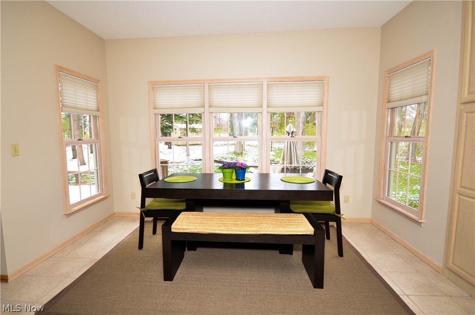
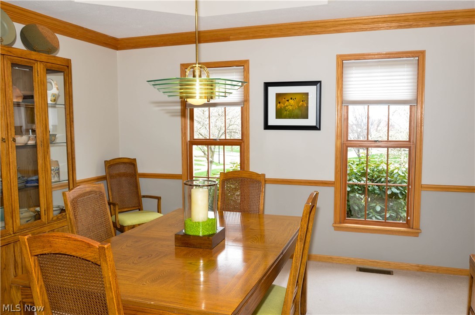
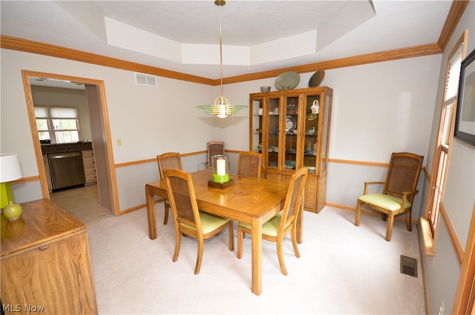
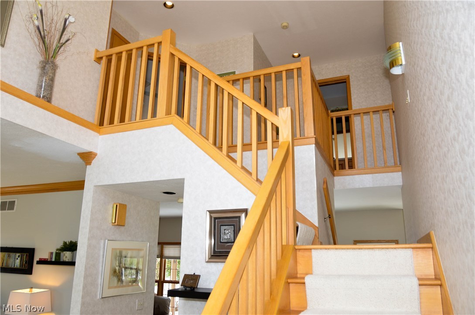
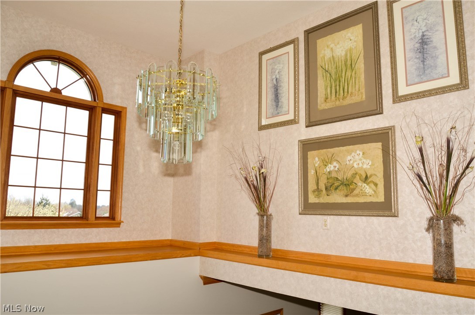
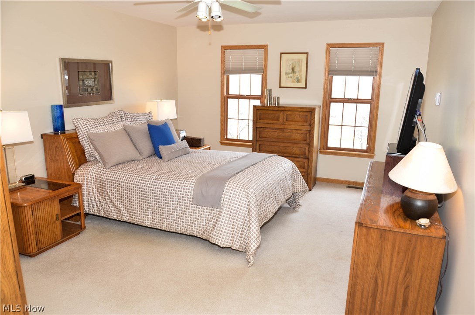
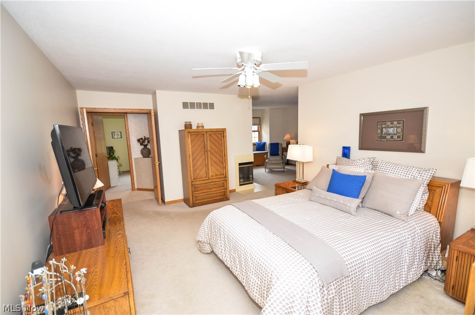
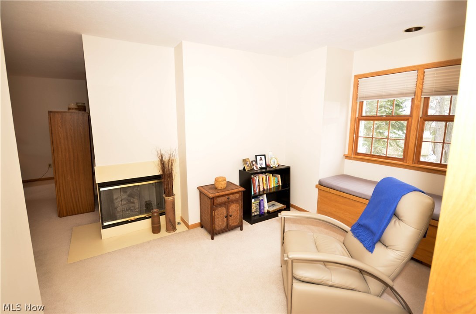
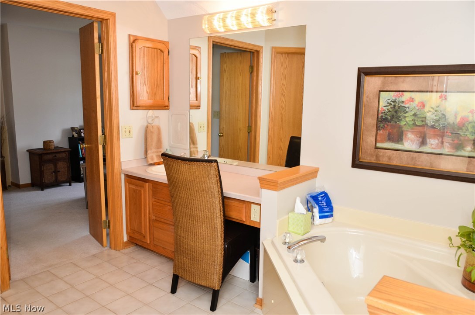
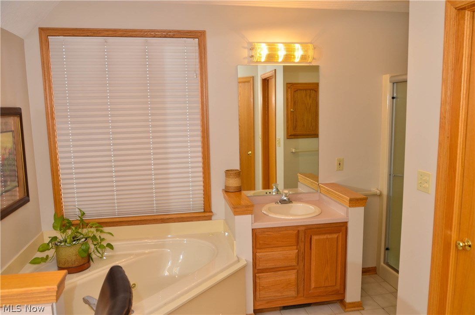
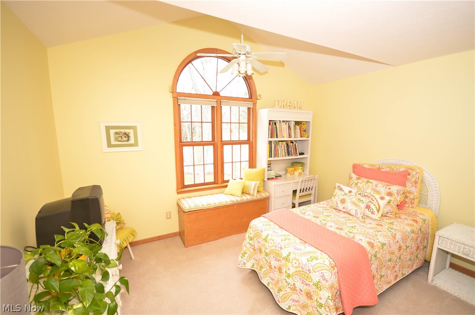
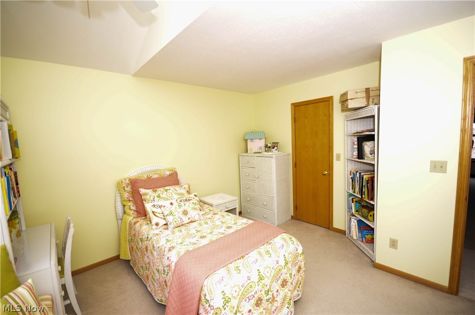
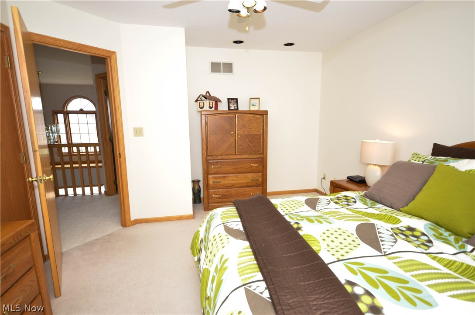
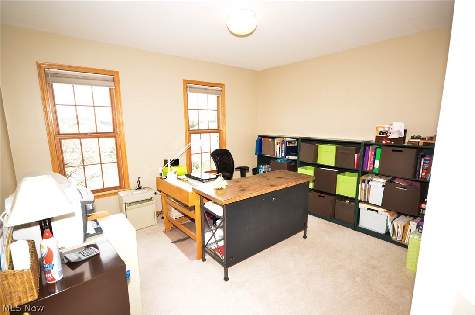
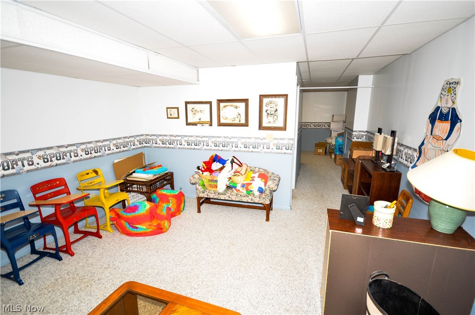
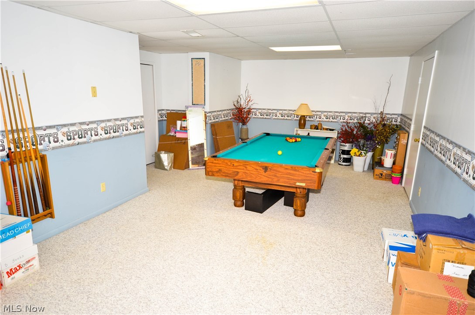
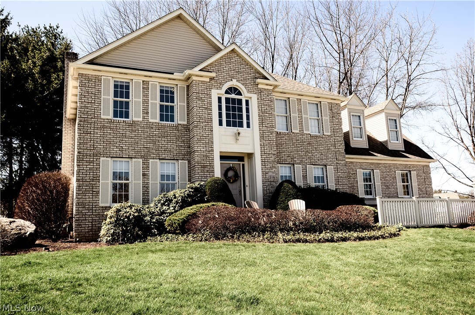
Custom Built 4-bedroom on a Cul De Sac in Regency Park in Tallmadge. Open Kitchen updated with quartz countertops with bar seating, Stainless Appliances and plenty of cabinets. Family room features a Fireplace flanked by built-in bookshelves with plenty of windows overlooking the partially wooded back yard. Sunken formal living room with crown molding, dining room with crown molding and a tray ceiling. Master bedroom suite also has an adjacent 10' x 12' sitting room with a fireplace and a bench seat built in below the window. 705 sf of finished space in the basement for entertaining. Outside, enjoy a spacious deck and brick patio. Hurry this one won't last.

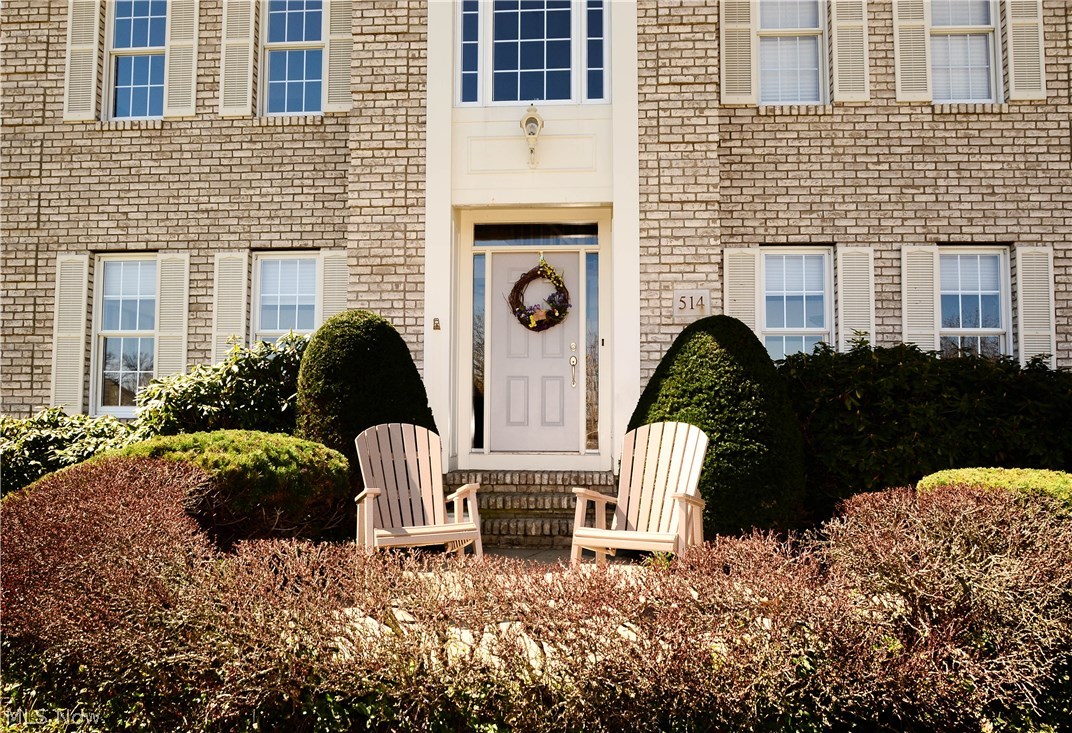
514 Canterbury Way

Message successfully sent.

What would you like to know?

What is 3 + 4 ?

I agree to receive email communication and understand I can unsubscribe at any time.

I agree to be contacted by Tyson Sells Homes, LLC. via call, email, and text for real estate services. To opt out, you can reply 'stop' at any time or reply 'help' for assistance. You can also click the unsubscribe link in the emails. Message and data rates may apply. Message frequency may vary. Privacy Policy

Related Properties

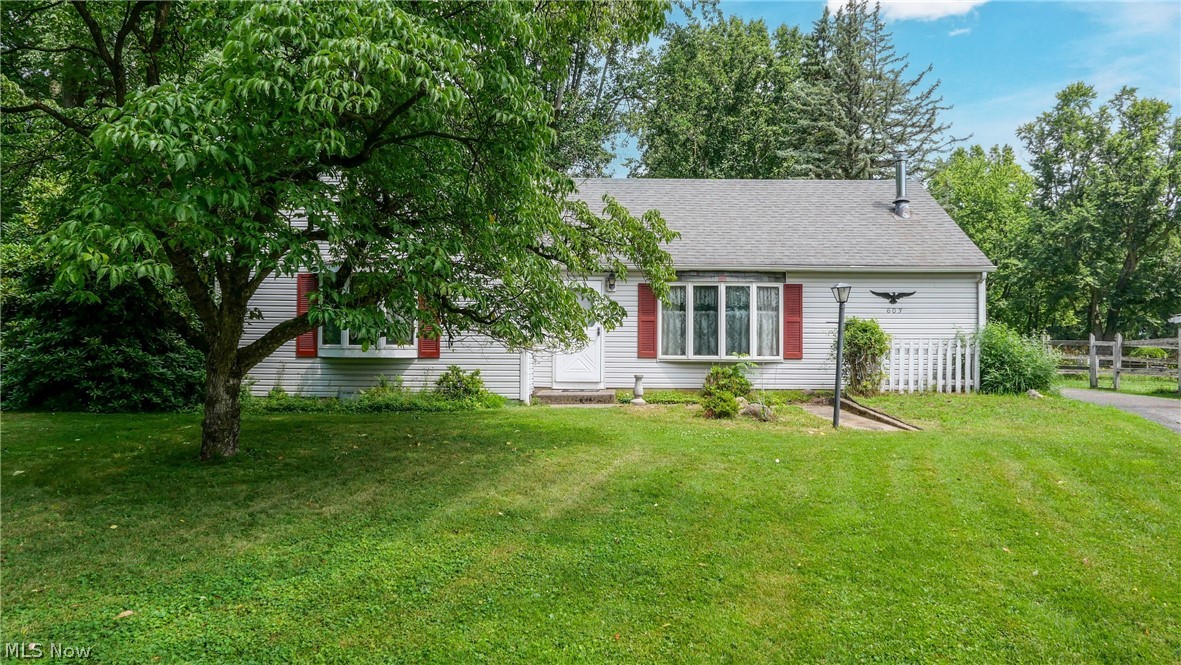
3 bed, 2 bath in Tallmadge with 2 acres! Though dated, this house has been well-maintained and is ready for fresh renovation ideas! Call for details or schedule your private showing today!
#5159140

Tallmadge

353 Southeast Avenue

3 Beds

2 Baths

1,664 Sq.Ft.

$242,900

MLS#: 5159140

Walking distance to Tallmadge Circle (Circle Fest access), Coffee shops, and Restaurants.  Adorable cape cod that was passed down through the family until now.  Open floor plan. Loft bedroom with second floor living space and other bedroom.  Main floor bedroom and bathroom.  Many updates with recent owner.  New Furnace 2026. New AC 2024. water tank 2025. shared driveway.  fenced front yard.  large unattached 2.5 car garage with 220v wired (mechanics garage).  All appliances stay EXCEPT for washer and dryer. Owner giving $10k credit to make it your own.
#5198554

Tallmadge

122 Southeast Avenue

3 Beds

1 Baths

N/A

$299,999

MLS#: 5198554

Welcome to this beauitful, move-in ready, two-bedroom, one-bathroom home located in a quiet neighborhood! This residence features numerous updates, providing both modern convenience and an inviting atmosphere. Upon entering, you'll find a large dining room, boasting natural sunlight from the large front window. The main level mudroom that adds practicality to your daily routine. This space includes a dedicated dog bath, making it ideal for pet owners. The beautifully updated kitchen offers contemporary fixtures and generous counter space, perfect for cooking and entertaining. The spacious living area is highlighted by a large fireplace, creating a cozy focal point for relaxation or gatherings. The bedrooms are well-sized and filled with natural light, while the bathroom has been thoughtfully updated to enhance both style and functionality. One of the standout features of this property is the beautiful backyard, which provides a wonderful space for entertaining or simply enjoying the outdoors. With its combination of modern updates, a peaceful setting, and thoughtful amenities, this home presents an excellent opportunity for comfortable living. Don’t miss the chance to make it yours!
#5206157

Tallmadge

565 Perry Road

2 Beds

1 Baths

1,200 Sq.Ft.

$244,900

MLS#: 5206157

Updated Tallmadge ranch on nearly a half-acre with a first-floor master and first-floor laundry, featuring a full kitchen renovation in 2023 with new dishwasher and microwave, plumbing updates, and all-new plank flooring and carpet 2023, plus updated furnace, AC, electric hot water tank, holding tank; electrical panel and lighting upgraded in 2024; a $4k+ Kinetico water system installed in 2023; a new $3k 10x12 shed 2024; fresh interior paint from ceiling to basement 2023; basement and crawlspace encapsulation with waterproofing in 2024 backed by a service warranty; whole home dehumidifier in 2024, new garage door opener in 2024, gutter guards added in 2024. A huge deck, large yard, and easy access to I-76 add to the appeal, while the layout includes a first-floor master and laundry for convenient single-story living.
#5185789

Tallmadge

1014 Newton Street

3 Beds

2 Baths

1,516 Sq.Ft.

$250,000

MLS#: 5185789

Welcome to easy, low-maintenance living in the desirable Stonegate Reserve community in Tallmadge! This free-standing ranch home offers true single-floor living with 3 bedrooms and 2 full baths, thoughtfully designed for comfort, convenience, and accessibility. The HOA handles lawn care, common area maintenance, and trash removal, allowing you to spend more time enjoying your home and less time worrying about exterior upkeep. Step inside to a welcoming entry with luxury vinyl plank flooring that continues through the kitchen, dining room, and laundry area for style and durability. The family room and all three bedrooms feature comfortable carpeting, creating a warm atmosphere throughout the home. The fully equipped kitchen offers ample cabinetry, generous counter space, and a breakfast bar peninsula, making it ideal for everyday living and entertaining. The dining room includes a sliding glass door leading to the rear patio, perfect for relaxing outdoors or enjoying your morning coffee. The primary suite serves as a private retreat with a large walk-in closet, en-suite bathroom, and direct access to the rear patio. One additional bedroom offers direct access to the guest bathroom, providing flexibility for guests or multigenerational living arrangements. The guest bathroom features an American Standard Liberation Therapy Tub installed in 2019 for added comfort and accessibility. A main floor laundry room further enhances the home’s functional layout. Accessibility-focused features include 3-foot-wide doorways, strategically placed grab handles, an approach ramp in the garage, and the therapeutic walk-in tub. Additional improvements include a heated garage with an epoxy floor, both installed in 2019. Leaf Filter gutter guards provide reduced exterior maintenance and added peace of mind. Combining thoughtful updates, functional living spaces, and low-maintenance amenities, this Stonegate Reserve ranch offers exceptional comfort in a sought-after community setting.
#5210762

Tallmadge

1166 Cobblestone Drive

3 Beds

2 Baths

1,570 Sq.Ft.

$314,900

MLS#: 5210762

New on site today
Beautifully updated Tallmadge home on 1.19 acre lot with wooded section at the rear of the parcel. In 2012 this home was completely remodeled down to the studs! Dimensional Shingle Roof, Siding & house wrap, Windows, All Plumbing, All Wiring, Furnace, A/C, Ductwork, Waterproofing (Dug around perimeter w drains, sealed & sump pump added), New Re-enforced Headers, 6 panel interior doors, laminate wood flooring, Kitchen (raised panel oak cabinets, tile floor, pantry cabinet, mini subway tile backsplash & breakfast bar overhang), 1st Floor Full Bath (1 Piece Shower, ceramic floor, raised panel cabinet w solid surface counter), Upstairs full bath (tile floor, 1 piece shower/tub, large vanity w drawers & solid surface counter), Front Porch complete rebuilt, New Water Lines to street, Landscape, Oversized 6” gutters, Downspouts, Patio, Deck, Added Dormer and even more! Gorgeous covered front porch with tons of space to relax and watch the world go by. Inside enjoy the open layout from the living room through the dining area to the kitchen w great cabinet space and updated appliances including a 2026 refrigerator. There is access to the elevated deck from the kitchen with steps down to the back yard. The 1st floor full bathroom has access from the main living area as well as from the 1st floor bedroom for added convenience. Upstairs the character of the cape cod style abounds in bedrooms with tons of character and closets w custom storage systems to maximize the storage space- plus a great hall closet for even more storage. The full bathroom upstairs is beautiful and spacious. Downstairs the finished basement includes LVP flooring for additional usable square footage plus a very nice enclosed laundry room where the washer & dryer stay! Access from the basement to the 1 car attached garage w opener. Out back is a patio and a fabulous back yard that is so hard to find in Tallmadge!
#5194649

Tallmadge

578 Perry Road

3 Beds

2 Baths

1,895 Sq.Ft.

$249,900

MLS#: 5194649

New on site today
Step inside this immaculate 3 bedroom, 2 full bathroom and 2 half bathroom home in the highly attractive Eastwood Glen neighborhood in the Tallmadge City School District. As you enter the front door and step into the foyer you'll notice the beautiful hardwood flooring throughout the main level which features an open floor plan having a living room with gas logs fireplace, an updated kitchen with granite counter tops, stainless appliances and an eating area, a morning room with a sliding glass door leading to the deck overlooking the backyard that's perfect for entertaining family and friends and an updated 1/2 bath. Upstairs you'll fall in love with the spacious primary owner's suite having a  walk-in closet and private full bath, 2 more ample sized bedrooms, another full bathroom and a convenient 2nd floor laundry room. The lower level is partially finished with a carpeted rec room and another half bathroom which adds almost 400 sq. ft. of useable living space and an unfinished area that's great for storage. Other features include a high efficiency furnace, a newer A/C unit, a 2 car attached garage with opener, meticulously maintained landscaping and more. There is absolutely nothing to do here but move in and enjoy. Conveniently located in a great neighborhood close to parks, restaurants and shopping.
#5213071

Tallmadge

592 Eastglen Circle

3 Beds

2 Baths

2,227 Sq.Ft.

$339,900

MLS#: 5213071

 - property

Send a message

Message successfully sent.

Your message

What is 3 + 4 ?

Reason for contacting?

I agree to receive email communication and understand I can unsubscribe at any time.

I agree to be contacted by Tyson Sells Homes, LLC. via call, email, and text for real estate services. To opt out, you can reply 'stop' at any time or reply 'help' for assistance. You can also click the unsubscribe link in the emails. Message and data rates may apply. Message frequency may vary. Privacy Policy

Sign Out

Virtual Assistant

Would you like to take the next step with this property? We can help you schedule a showing or virtual tour, or send you more details.

Yes, I would like more information.

Thank You for Your Reply, One of Our Agents will contact you as soon as possible

No, maybe later.

Thank you, you can always contact me via email, phone number or through the contact form.

Realhub AI

Lucy - Your AI-Powered Realtor

Update Your Temporary Password

Personalize your search

Enter your email and we'll notify you immediately when new listings match what you're looking for.

or enter email address

Already have an account ? Login here

Continue your home search

I agree to receive communications and understand I can unsubscribe at any time.

I agree to be contacted by Tyson Sells Homes, LLC. via call, email, and text for real estate services. To opt out, you can reply 'stop' at any time or reply 'help' for assistance. You can also click the unsubscribe link in the emails. Message and data rates may apply. Message frequency may vary. Privacy Policy

Already have an account ? Login here

We use cookies

We use cookies primarily for analytics to enhance your experience. By accepting, you agree to our use of these cookies. You can manage your preferences or learn more about our cookies policy.