.webp?size=346x80)
Property
Beds
3
Full Baths
1
1/2 Baths
1
Year Built
1954
Sq.Footage
N/A
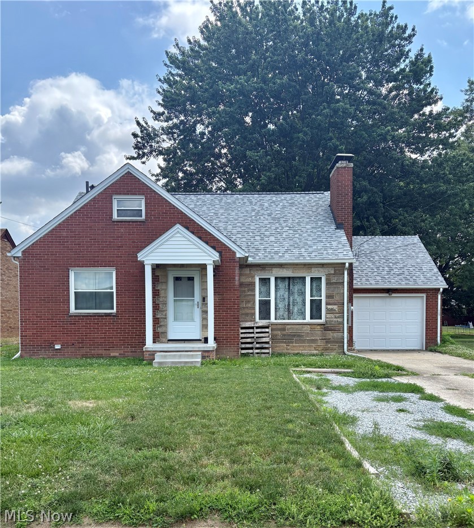
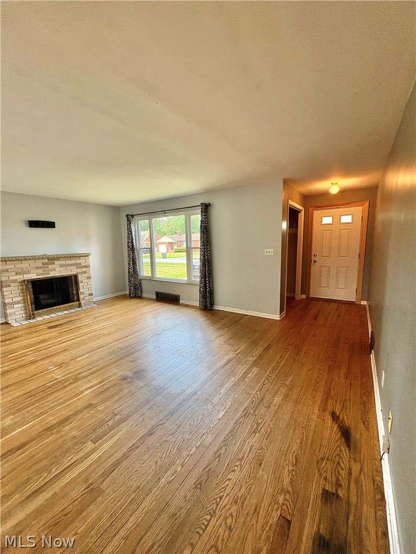
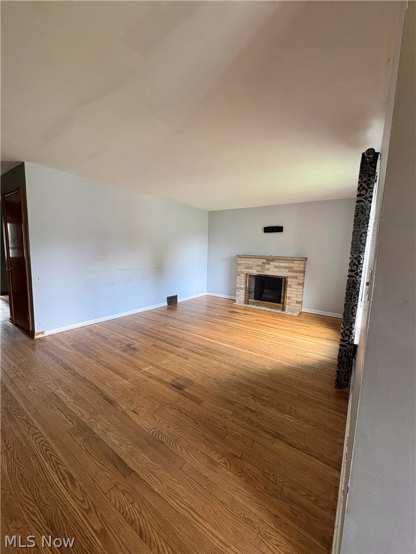
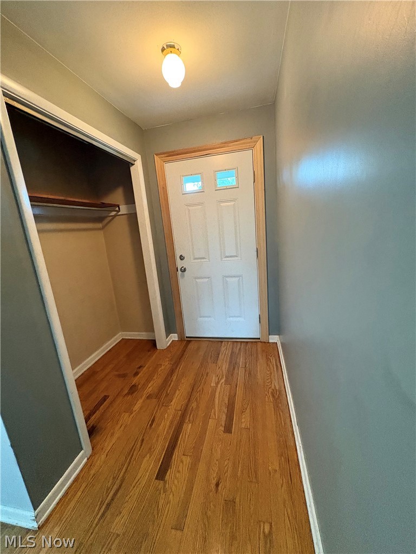
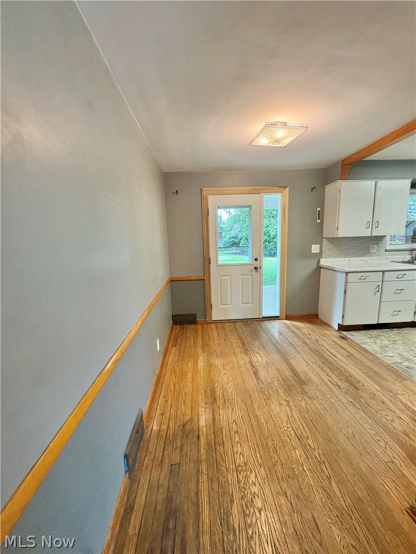
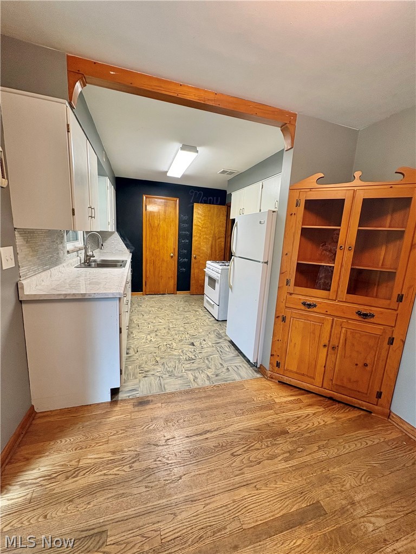
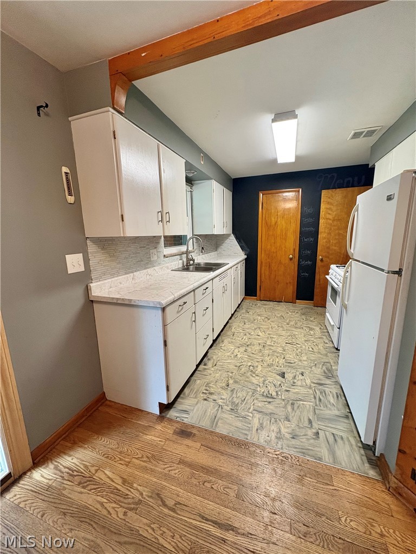
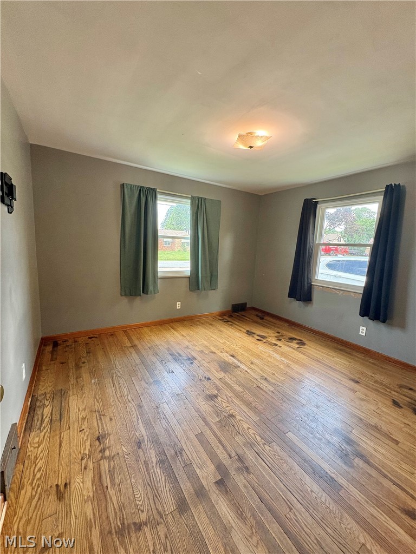
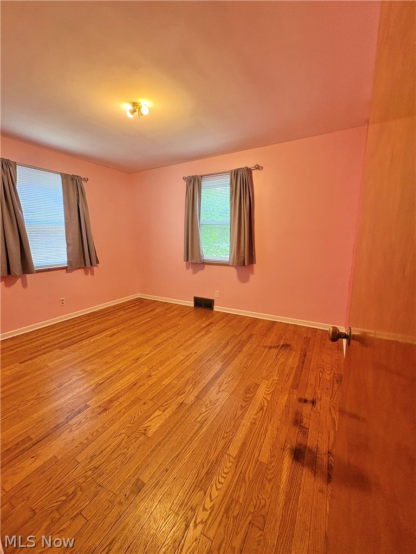
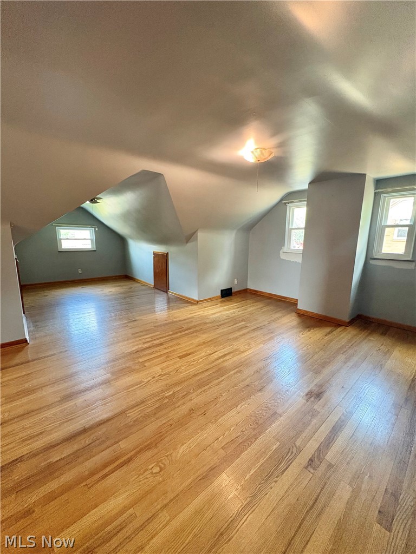
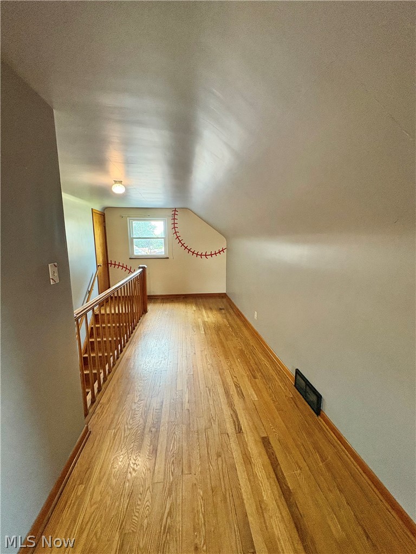
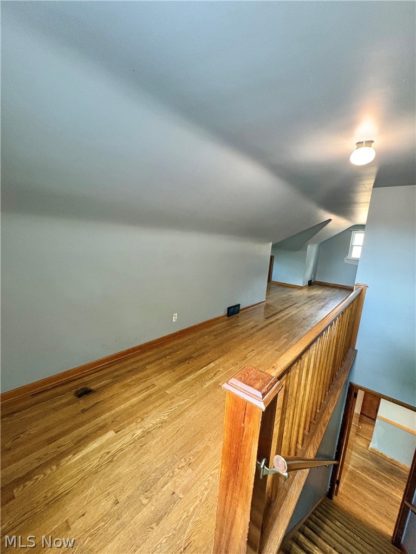
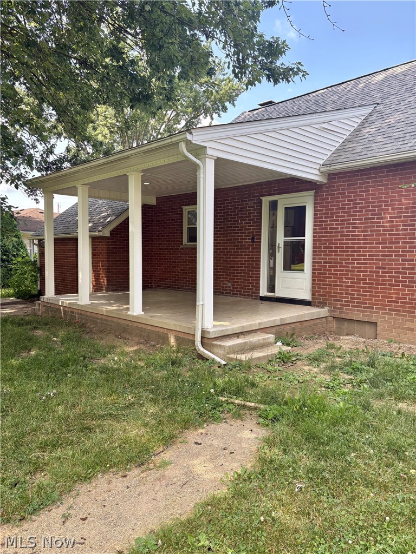
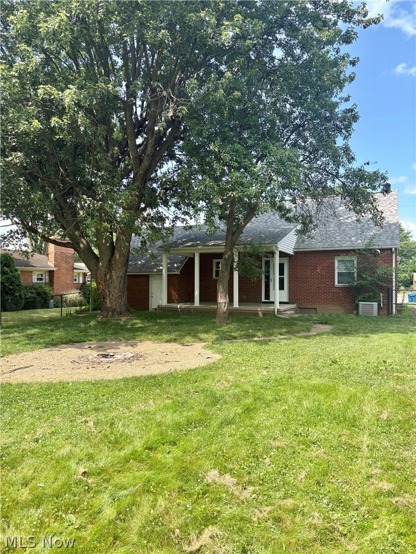
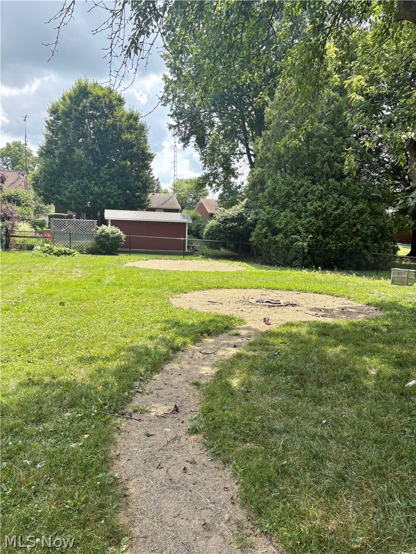
Lovely 3 bedroom 1.5 bath brick bungalow in established neighborhood. Spacious living room with hardwood floors, fireplace feature and large windows giving lots of natural light. There is an applianced kitchen with stove and refrigerator also has tile backsplash and nice pantry closet. The dining room has hardwood floors and a door to the covered back porch. The main floor also has two nice sized bedrooms with hardwood floors, overhead lighting and well appointed closets. The main floor bathroom has updated vanity, commode and tub shower combo. The second floor has a primary suite bedroom with sitting area space and main area with two large living spaces. The lower level has laundry complete with washer and dryer. There is a half bath just waiting for your personal updating and touch. There is also space for family/rec room with a second fireplace feature. Walk out to the covered back patio and enjoy a space to gather in your fenced back yard complete with firepit. This home has all the major updates done: updated roof, front and back covered porches, windows, front and back doors replaced, updated HVAC, electric has been grounded. Just waiting for the new owner to put their personal touch on this home!
Features & Amenities
Interior
-
Total Bedrooms
3
-
Bathrooms
1
-
1/2 Bathrooms
1
-
Basement YN
YES
-
Cooling YN
YES
-
Cooling
Central Air
-
Fireplace YN
YES
-
Heating YN
YES
-
Heating
Natural Gas, Forced Air
-
Main Level Bedrooms
2
-
Pet friendly
N/A
Exterior
-
Garage
Yes
-
Garage spaces
1
-
Construction Materials
Brick
-
Other Exterior Features
Fire Pit
-
Parking
Attached, Garage
-
Patio and Porch Features
Rear Porch, Covered, Front Porch
-
Pool
No
-
Waterfront YN
NO
Area & Lot
-
Lot Size(acres)
0.2163
-
Property Type
Residential
-
Property Sub Type
Single Family Residence
-
Architectural Style
Bungalow
Price
-
Sales Price
$199,900
-
Tax Amount
$2,427.86
-
Sq. Footage
N/A
-
Price/SqFt
N/A
HOA
-
Association
No
School District
-
Elementary School
Canton CSD - 7602
-
Middle School
Canton CSD - 7602
-
High School
Canton CSD - 7602
Property Features
-
Stories
2
-
Foundation Details
Block
-
Sewer
Public Sewer
-
Water Source
Public
Schedule a Showing
Showing scheduled successfully.
Mortgage calculator
Estimate your monthly mortgage payment, including the principal and interest, property taxes, and HOA. Adjust the values to generate a more accurate rate.
Your payment
Principal and Interest:
$
Property taxes:
$
HOA fees:
$
Total loan payment:
$
Total interest amount:
$
Location
County
Stark
Elementary School
Canton CSD - 7602
Middle School
Canton CSD - 7602
High School
Canton CSD - 7602
Listing Courtesy of Barbara A Calzola , DeHOFF REALTORS
RealHub Information is provided exclusively for consumers' personal, non-commercial use, and it may not be used for any purpose other than to identify prospective properties consumers may be interested in purchasing. All information deemed reliable but not guaranteed and should be independently verified. All properties are subject to prior sale, change or withdrawal. RealHub website owner shall not be responsible for any typographical errors, misinformation, misprints and shall be held totally harmless.

AGENT
Jeff Helfrich
Call Jeff today to schedule a private showing.

* Listings on this website come from the FMLS IDX Compilation and may be held by brokerage firms other than the owner of this website. The listing brokerage is identified in any listing details. Information is deemed reliable but is not guaranteed. If you believe any FMLS listing contains material that infringes your copyrighted work please click here to review our DMCA policy and learn how to submit a takedown request.© 2024 FMLS.
Related Properties
Canton
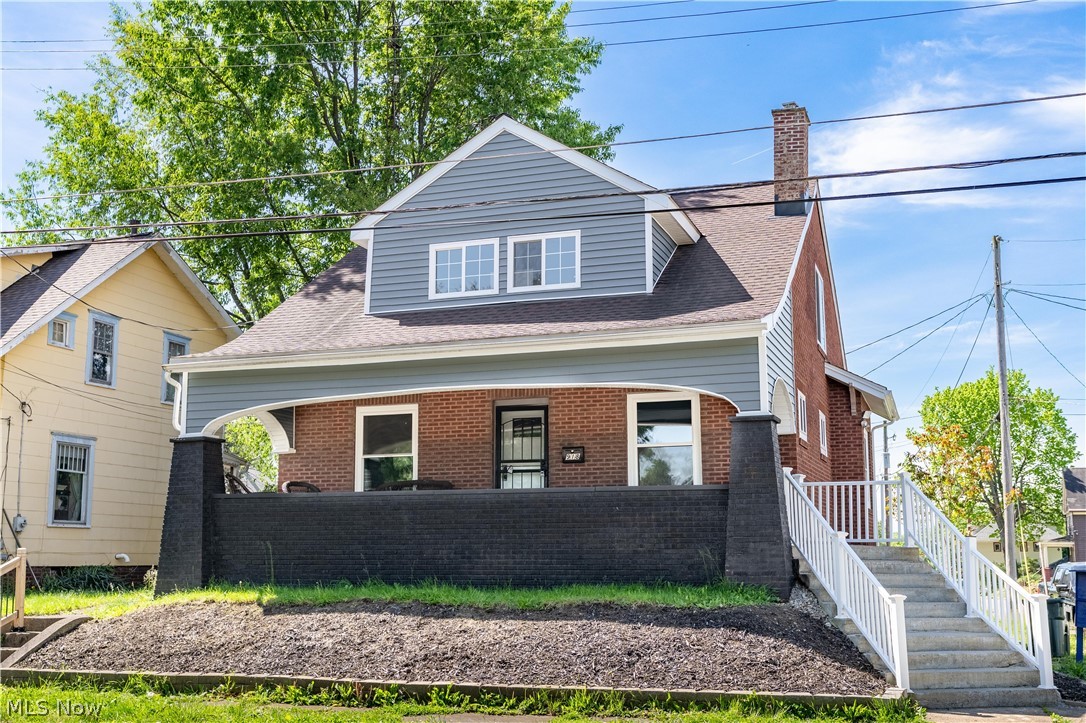
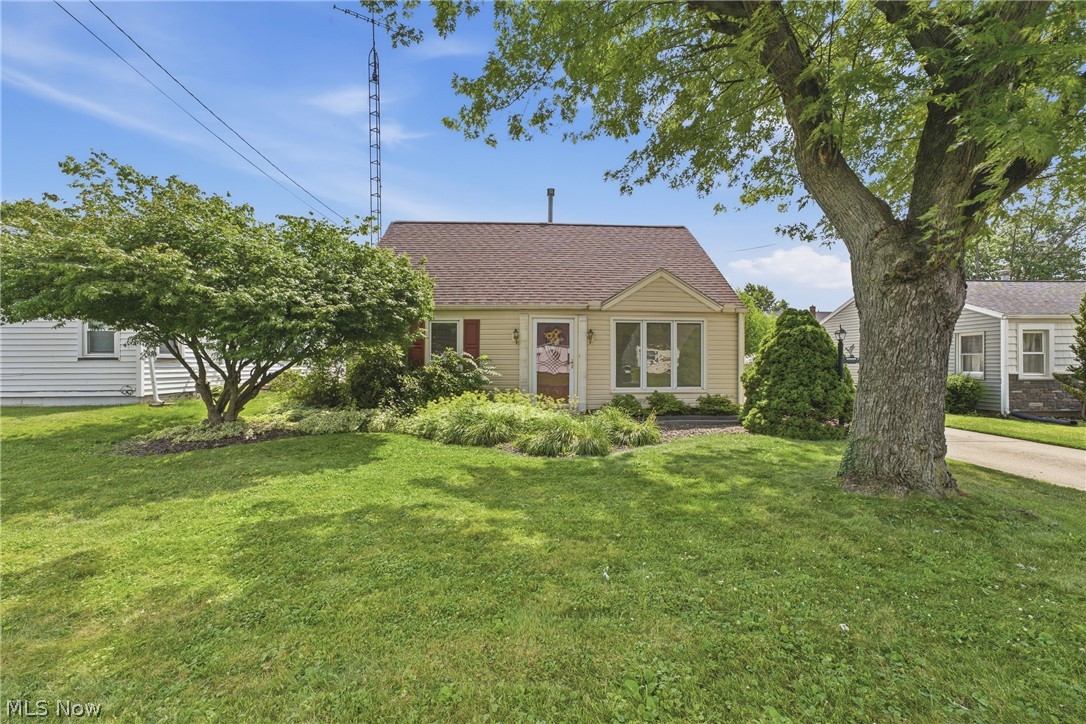
918 15th Street NW
4 Beds
1 Baths
1,392 Sq.Ft.
$179,900
MLS#: 5210568
Canton
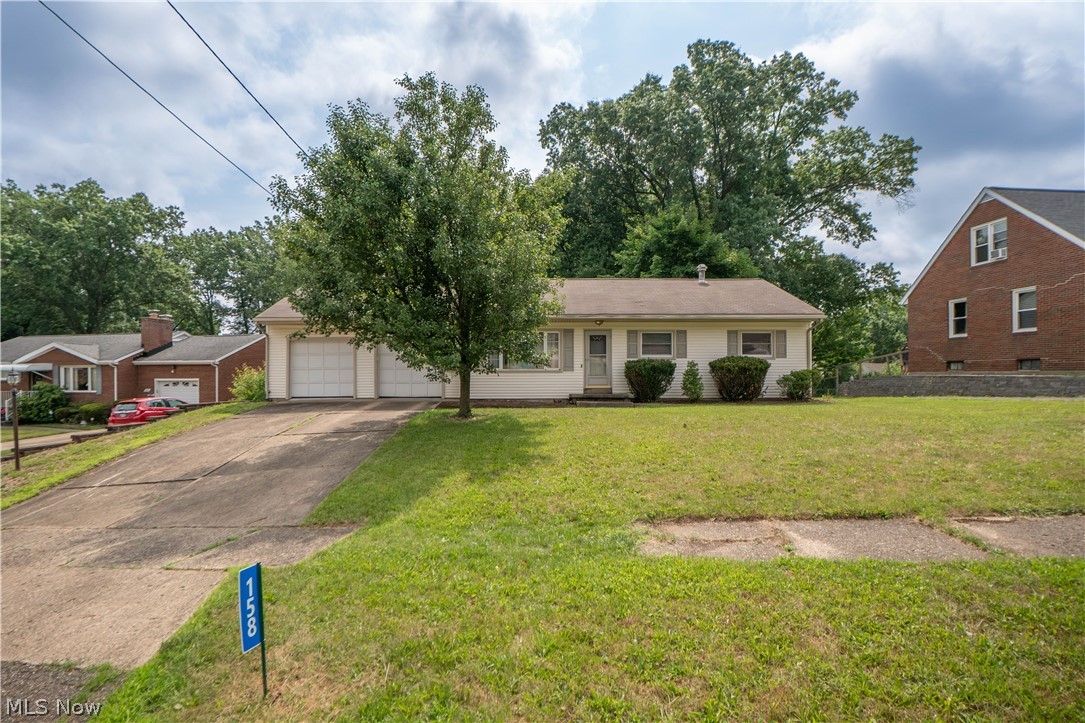
1108 Hawthorne Avenue SW
3 Beds
1 Baths
1,340 Sq.Ft.
$179,000
MLS#: 5223619
Canton
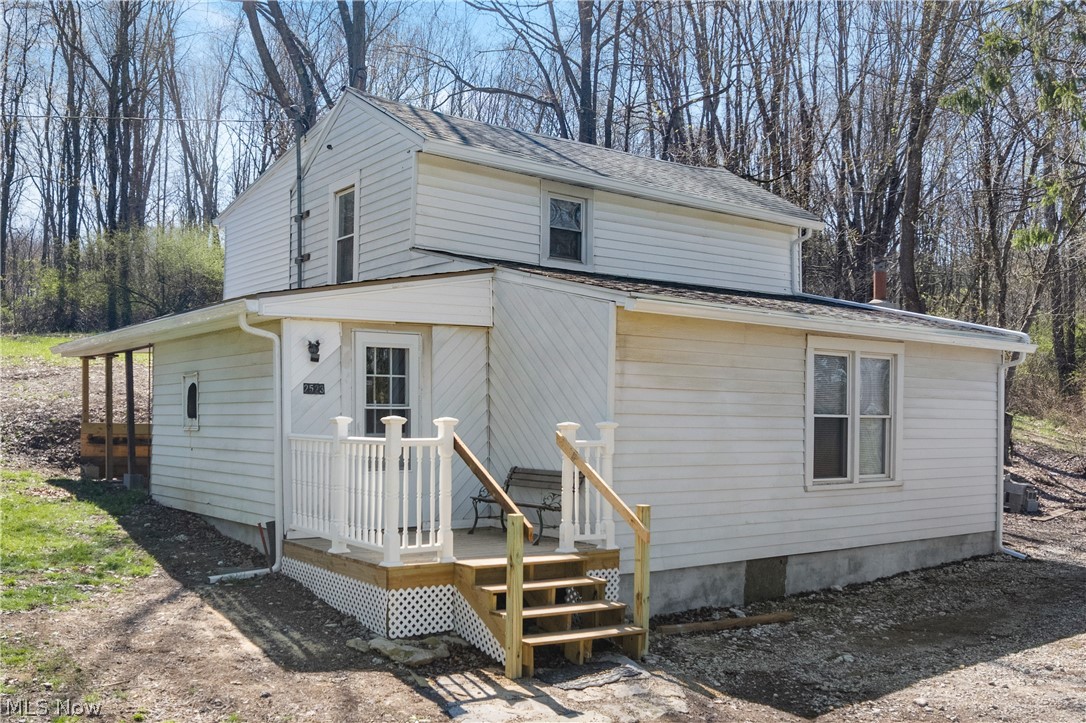
158 Miles Avenue NW
3 Beds
1 Baths
1,040 Sq.Ft.
$199,900
MLS#: 5224893
Canton
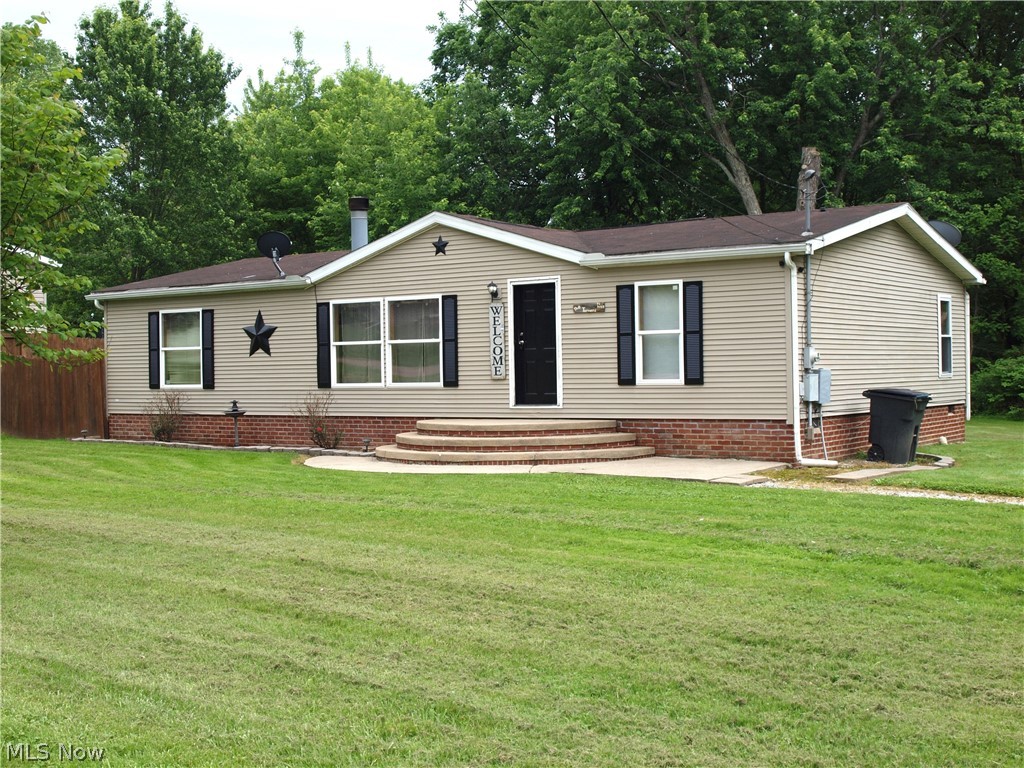
2523 Sherr Avenue SE
3 Beds
1 Baths
1,125 Sq.Ft.
$160,000
MLS#: 5199606
Canton
3000 3rd Street SE
3 Beds
1 Baths
1,344 Sq.Ft.
$175,000
MLS#: 5213550
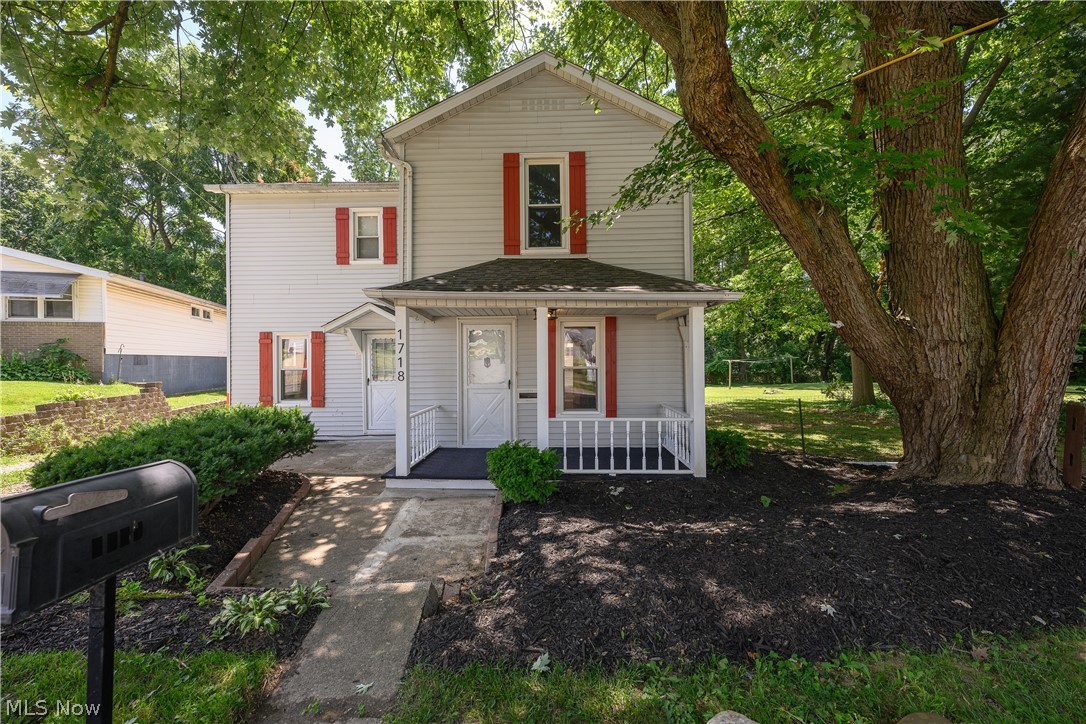
Canton
1718 Ferndale Road NW
3 Beds
1 Baths
1,296 Sq.Ft.
$179,900
MLS#: 5225722
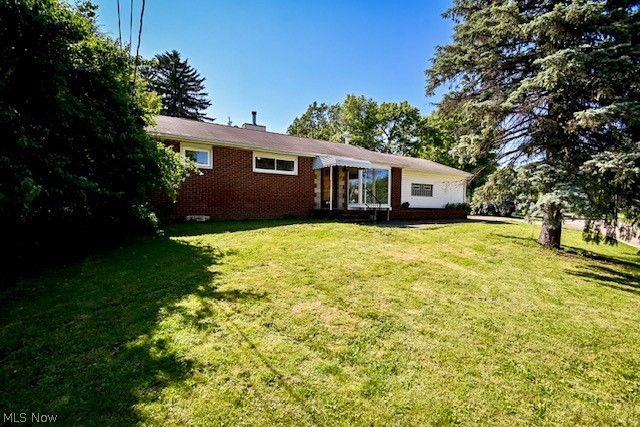
Canton
5011 W Boulevard NW
3 Beds
1 Baths
1,560 Sq.Ft.
$214,900
MLS#: 5214141
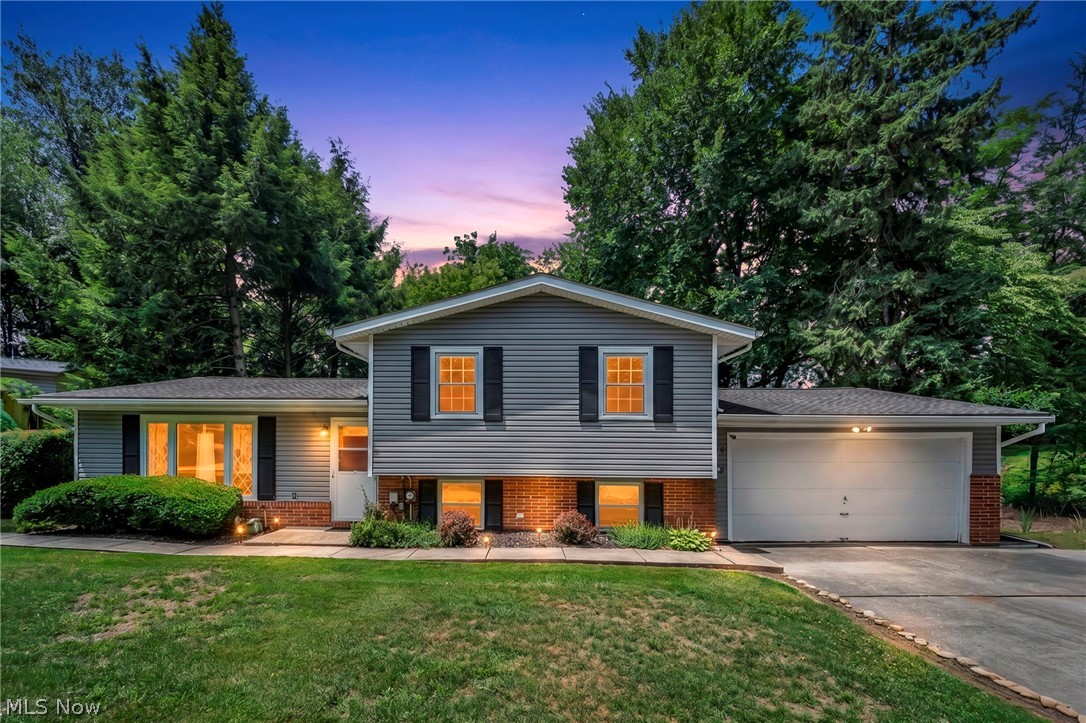
Canton
2725 Roberts Avenue NW
3 Beds
1 Baths
1,330 Sq.Ft.
$187,000
MLS#: 5226813
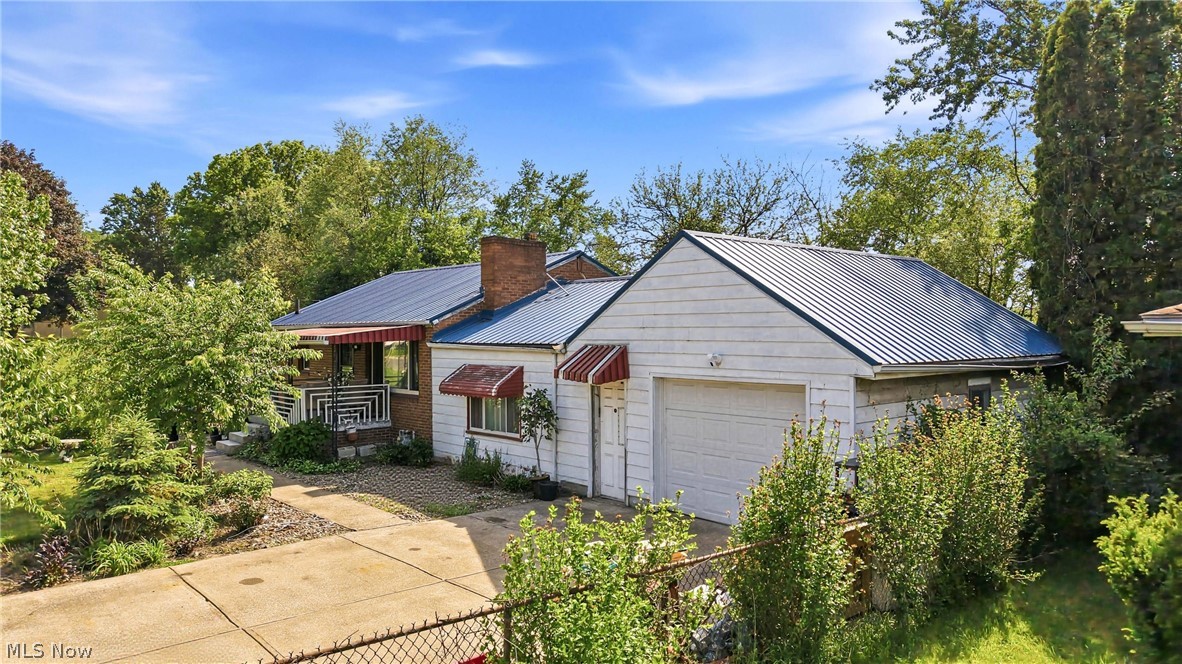
Canton
501 Hamilton Avenue NE
2 Beds
2 Baths
1,376 Sq.Ft.
$160,000
MLS#: 5211418
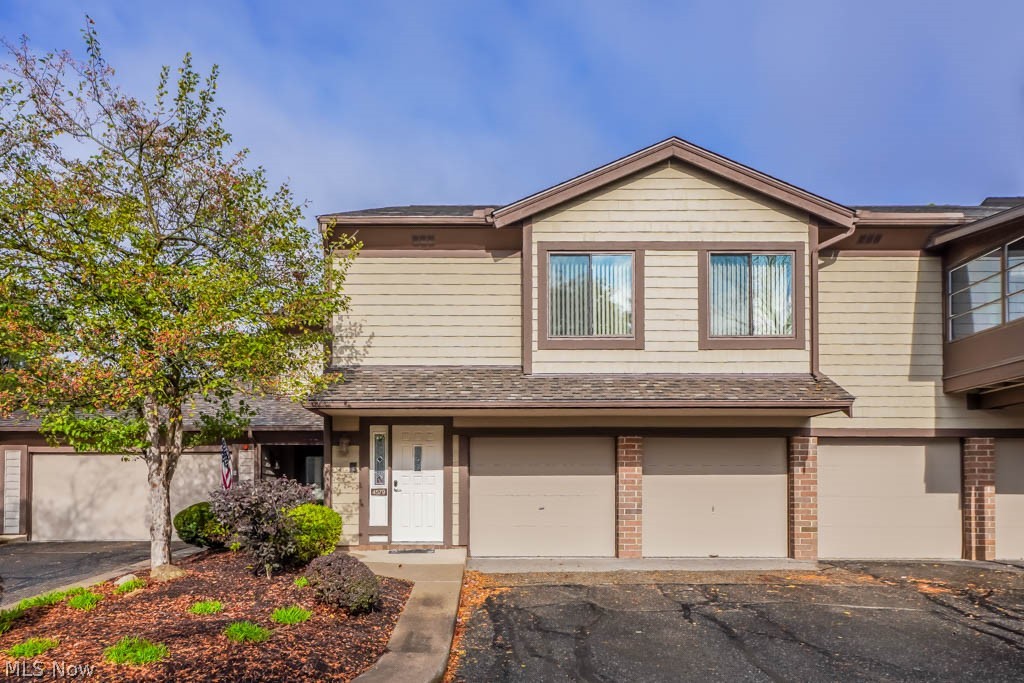
Canton
4579 Morgate Circle NW
3 Beds
2 Baths
1,616 Sq.Ft.
$219,999
MLS#: 5210864
