.webp?size=346x80)
Property
Beds
5
Full Baths
4
1/2 Baths
1
Year Built
1991
Sq.Footage
5,388
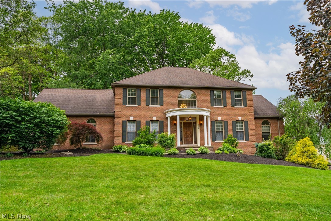
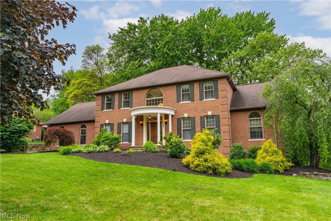
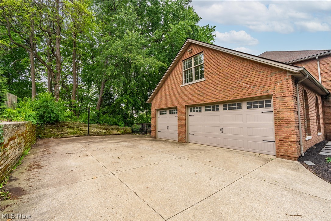
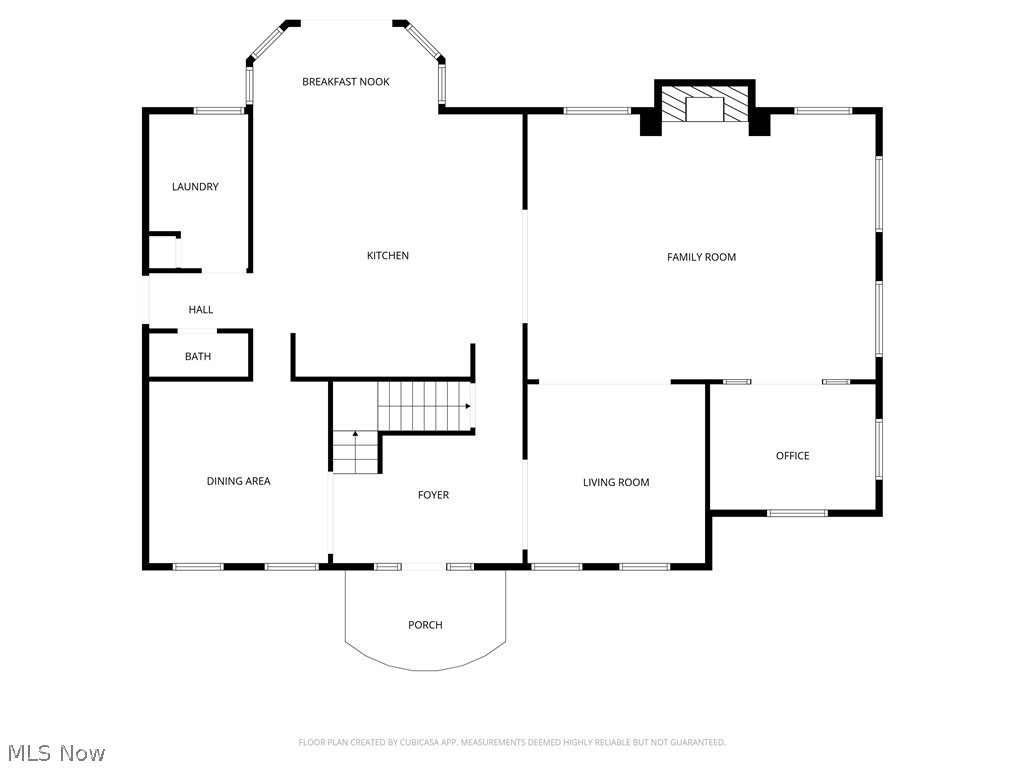
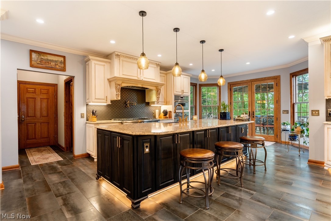
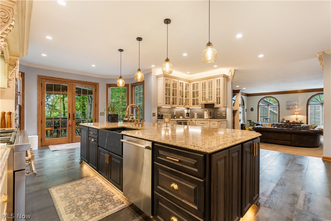
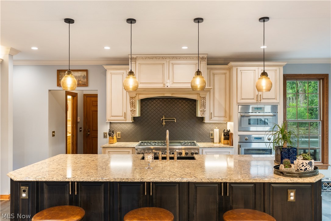
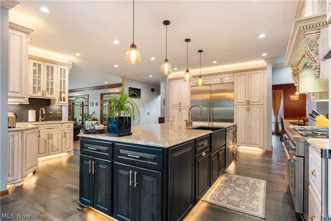
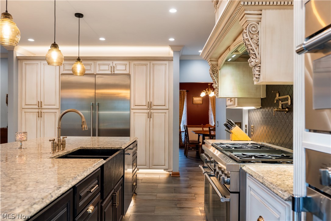
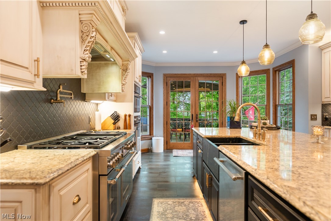
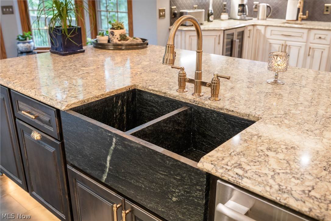
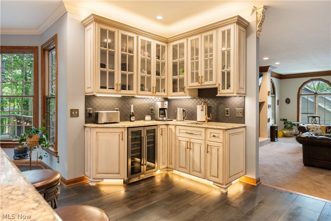
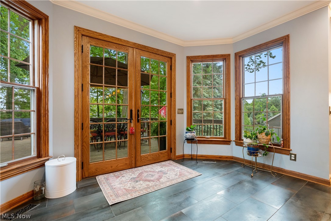
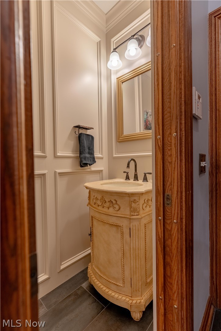
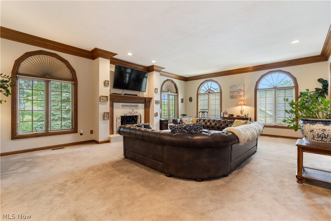
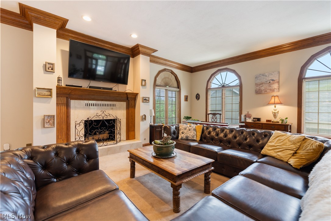
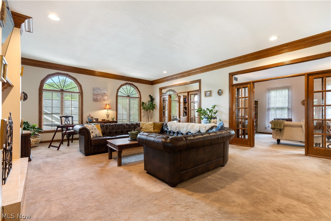
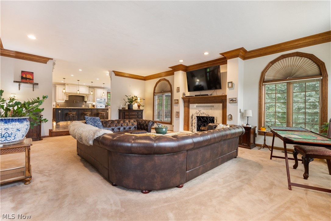
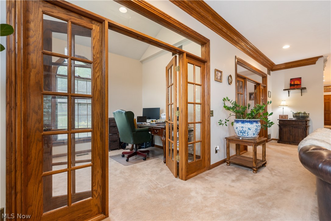
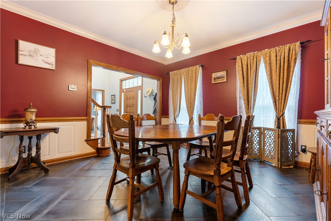
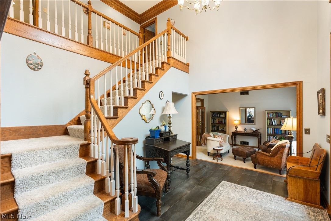
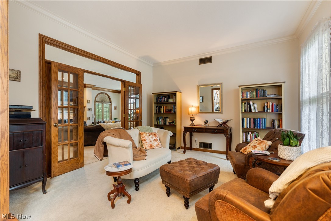
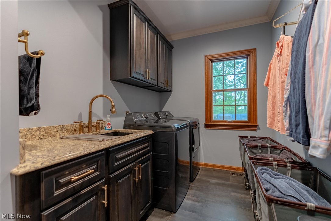
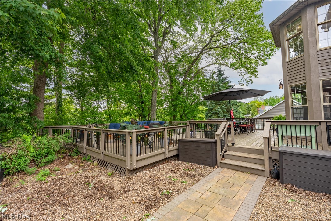
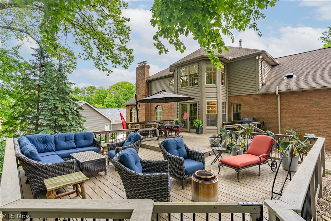
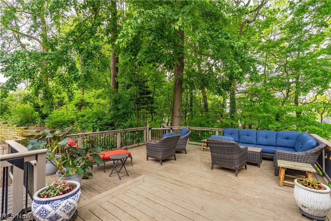
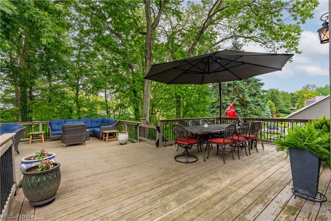
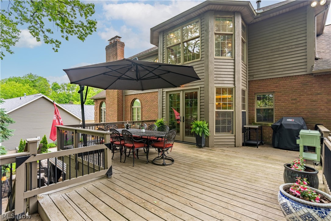
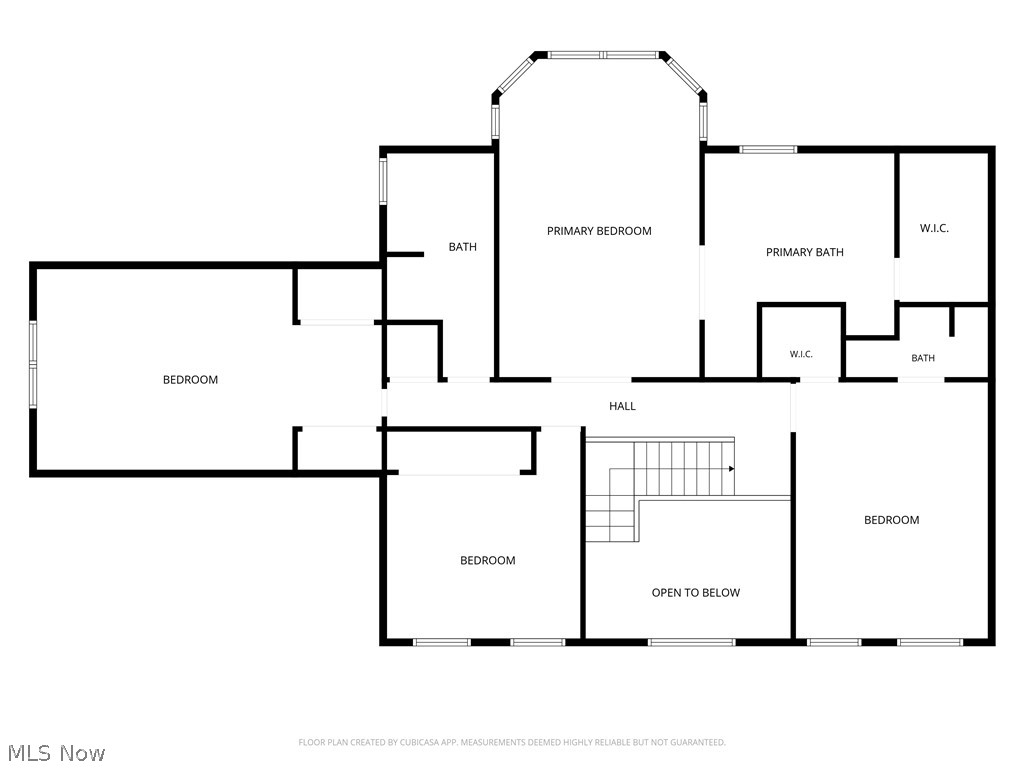
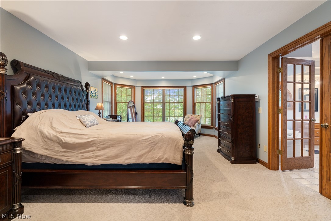
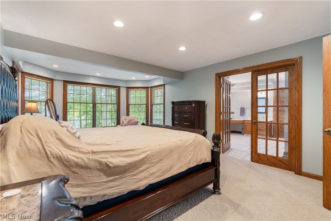
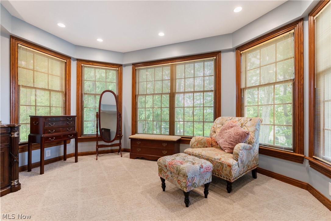
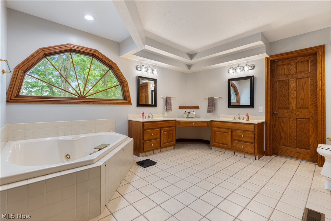
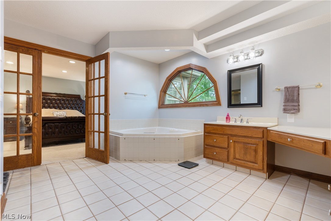
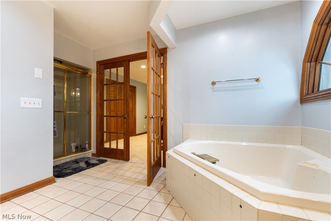
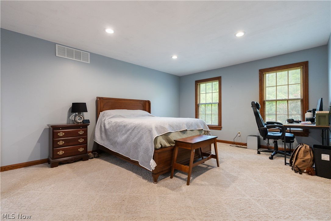
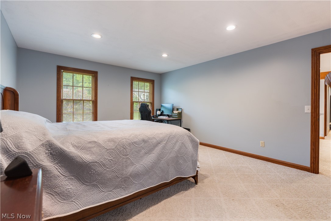
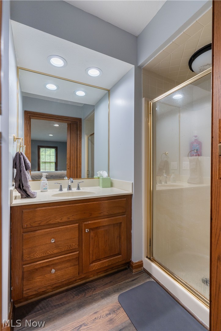
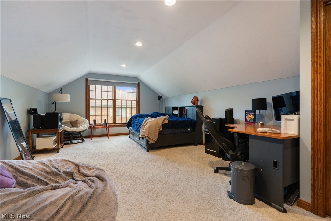
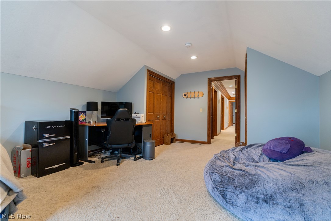
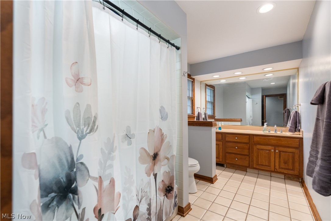
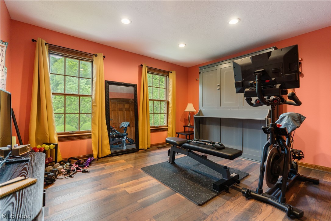
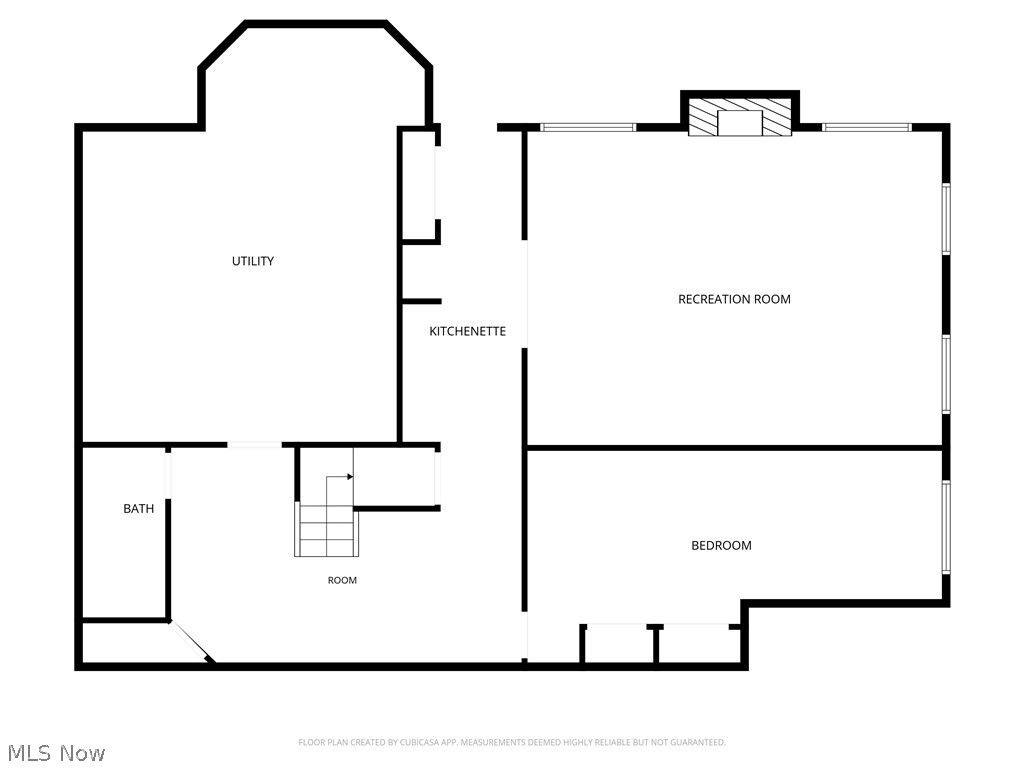
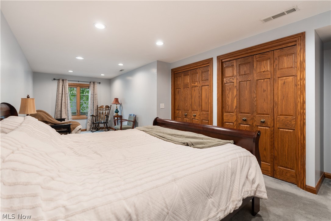
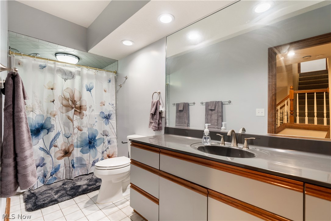
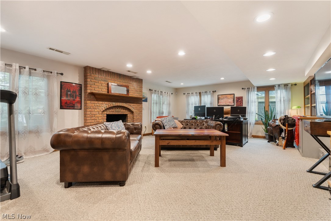
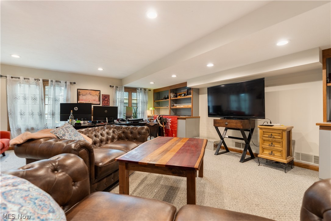
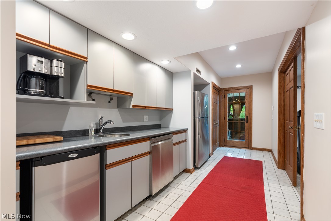
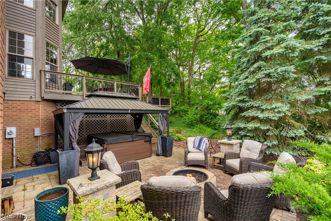
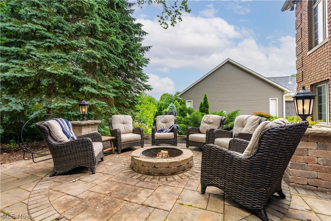
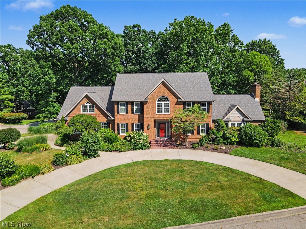
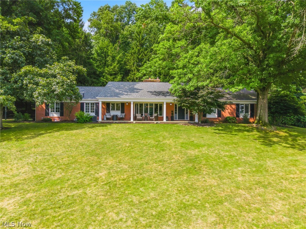
Classic colonial with exceptional space, quality craftsmanship and scenic wooded views in desirable Nobles Pond, Jackson Township! Offering over 5,300 sq. ft. including a finished walkout lower level with private in-law suite, this 5 bedroom, 4.5 bath home is filled with natural light and timeless detail throughout. Welcoming covered entry with portico opens to a dramatic 2-story foyer with new tile flooring and a stunning turned staircase. Quality craftsmanship is evident with extensive crown molding, raised panel wainscoting, decorative picture frame molding and solid doors throughout. The completely renovated chef’s kitchen features an oversized 10’ center island with soapstone sink, high-end Thermador appliances including a 6-burner gas stove with pot filler, commercial-sized refrigerator/freezer, 3 ovens, glazed cabinetry, roll-out pantry storage, wet bar/butler area with sink, Thor wine/beverage cooler and dining nook with new 9’ Anderson French doors leading to the scenic two-tier deck, bridge and paver path overlooking wooded views. Sunken living room with French doors and transoms opens to the spacious great room with gas fireplace. Main level also offers a vaulted private office, formal dining room, remodeled half bath and first-floor laundry. Upstairs includes 4 spacious bedrooms including the owner’s suite, junior ensuite with private bath, large hallway bath with double vanity and 2 additional bedrooms, one with Murphy bed. The finished walkout lower level is ideal for multi-generational living with bedroom/in-law suite, kitchenette, full bath, family room with fireplace & built-ins, sitting area, abundant storage and access to the private patio with firepit. Updates include garage doors/openers and man door (2019), Anderson lower-level windows/patio door, HVAC (2020), water softener (2023), PVC sewer line, lighting, paint, toilets/faucets, whole-house surge protector, smoke/CO2 detectors, chimney caps, gutter guards, ridge vent & exterior GFI outlets.
Features & Amenities
Interior
-
Other Interior Features
Breakfast Bar, Built-in Features, Ceiling Fan(s), Crown Molding, Eat-in Kitchen, High Ceilings, Pantry, Bar, Walk-In Closet(s)
-
Total Bedrooms
5
-
Bathrooms
4
-
1/2 Bathrooms
1
-
Above Grade Finished Area
3920.0
-
Basement YN
YES
-
Cooling YN
YES
-
Cooling
Ceiling Fan(s), Central Air
-
Fireplace YN
YES
-
Heating YN
YES
-
Heating
Natural Gas, Forced Air
-
Pet friendly
N/A
Exterior
-
Garage
Yes
-
Garage spaces
3
-
Construction Materials
Brick, Wood Siding
-
Other Exterior Features
Fire Pit
-
Parking
Attached, Concrete, Driveway, Garage, Garage Faces Side
-
Patio and Porch Features
Deck, Patio
-
Pool
No
-
Waterfront YN
NO
-
View
Trees/Woods
Area & Lot
-
Lot Features
Wooded
-
Lot Size(acres)
0.5818
-
Property Type
Residential
-
Property Sub Type
Single Family Residence
-
Architectural Style
Colonial
Price
-
Sales Price
$649,900
-
Tax Amount
$10,044
-
Sq. Footage
5,388
-
Price/SqFt
$120
HOA
-
Association
YES
-
Association Fee
$430
-
Association Fee Frequency
Annually
-
Association Fee Includes
N/A
School District
-
Elementary School
Jackson LSD - 7605
-
Middle School
Jackson LSD - 7605
-
High School
Jackson LSD - 7605
Property Features
-
Stories
2
-
Sewer
Public Sewer
-
Water Source
Public
Schedule a Showing
Showing scheduled successfully.
Mortgage calculator
Estimate your monthly mortgage payment, including the principal and interest, property taxes, and HOA. Adjust the values to generate a more accurate rate.
Your payment
Principal and Interest:
$
Property taxes:
$
HOA fees:
$
Total loan payment:
$
Total interest amount:
$
Location
County
Stark
Elementary School
Jackson LSD - 7605
Middle School
Jackson LSD - 7605
High School
Jackson LSD - 7605
Listing Courtesy of John A Williams , RE/MAX Edge Realty
RealHub Information is provided exclusively for consumers' personal, non-commercial use, and it may not be used for any purpose other than to identify prospective properties consumers may be interested in purchasing. All information deemed reliable but not guaranteed and should be independently verified. All properties are subject to prior sale, change or withdrawal. RealHub website owner shall not be responsible for any typographical errors, misinformation, misprints and shall be held totally harmless.

AGENT
Jeff Helfrich
Call Jeff today to schedule a private showing.

* Listings on this website come from the FMLS IDX Compilation and may be held by brokerage firms other than the owner of this website. The listing brokerage is identified in any listing details. Information is deemed reliable but is not guaranteed. If you believe any FMLS listing contains material that infringes your copyrighted work please click here to review our DMCA policy and learn how to submit a takedown request.© 2024 FMLS.
Related Properties
Canton
6550 Drake Street NW
5 Beds
4 Baths
4,620 Sq.Ft.
$749,999
MLS#: 5227527

Canton
3465 Cornwall Drive NW
4 Beds
2 Baths
3,072 Sq.Ft.
$549,000
MLS#: 5234389

Canton
3705 Croydon Drive NW
4 Beds
3 Baths
3,833 Sq.Ft.
$524,900
MLS#: 5234939

Canton
5616 Faircrest Street SW
3 Beds
3 Baths
4,765 Sq.Ft.
$609,999
MLS#: 5239056

Canton
3790 Woodleigh Avenue NW
4 Beds
3 Baths
4,629 Sq.Ft.
$624,900
MLS#: 5210897
Canton
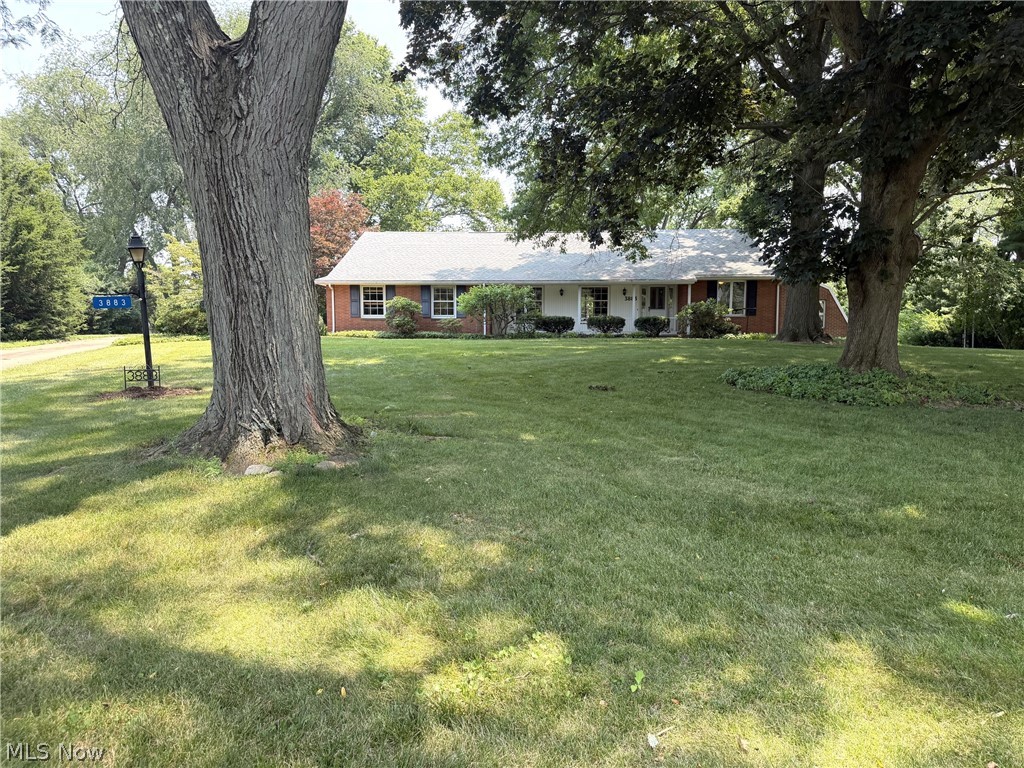
3883 Croydon Drive NW
4 Beds
4 Baths
5,481 Sq.Ft.
$650,000
MLS#: 5228062

Canton
2317 Raintree Street NE
6 Beds
3 Baths
4,137 Sq.Ft.
$725,000
MLS#: 5238640
Canton
3189 Dunbarton Avenue NW
4 Beds
2 Baths
4,489 Sq.Ft.
$575,000
MLS#: 5229548

Canton
6428 Tallwood Circle NW
4 Beds
3 Baths
3,483 Sq.Ft.
$760,000
MLS#: 5237315
