Features & Amenities

Interior

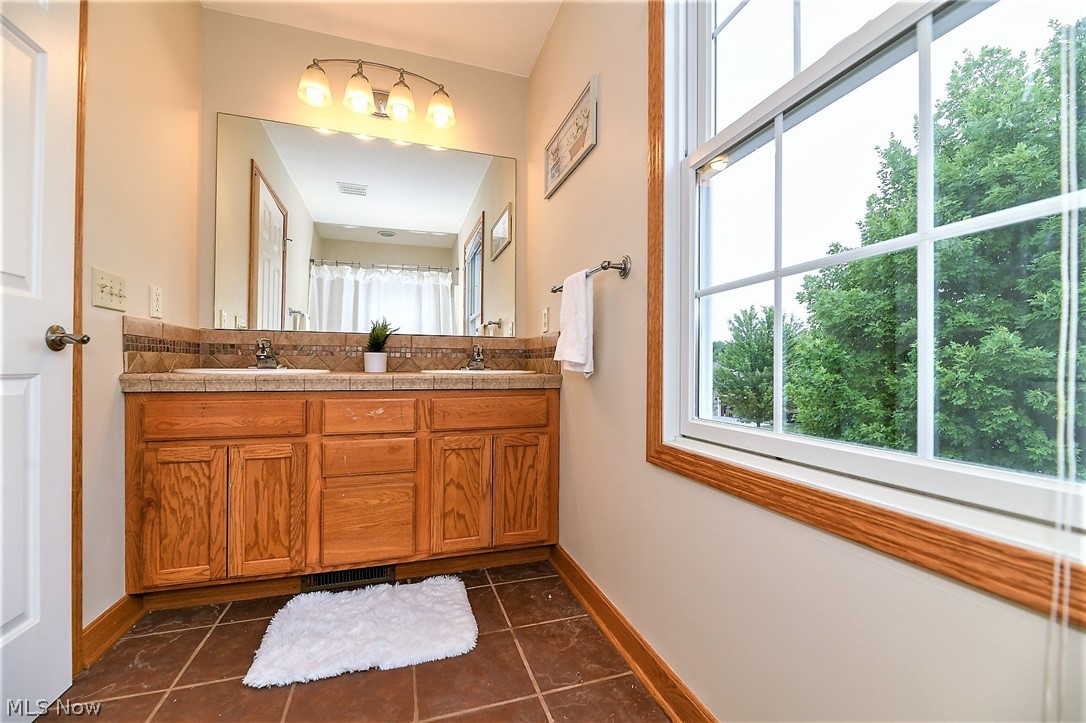
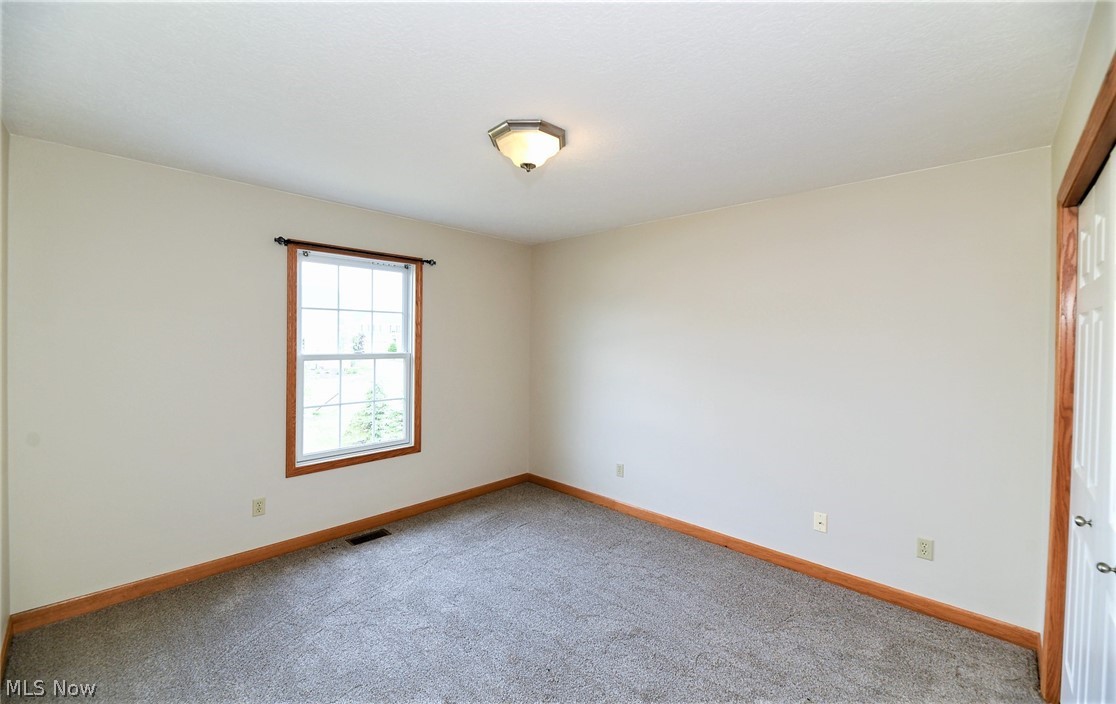
  • Total Bedrooms

    3

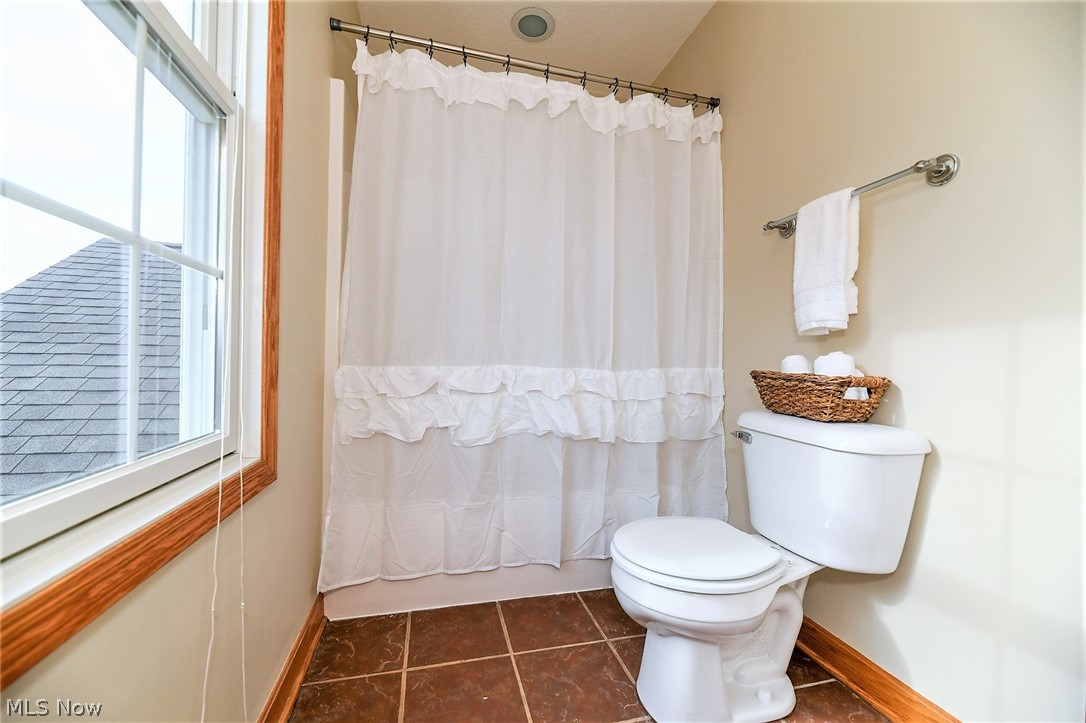
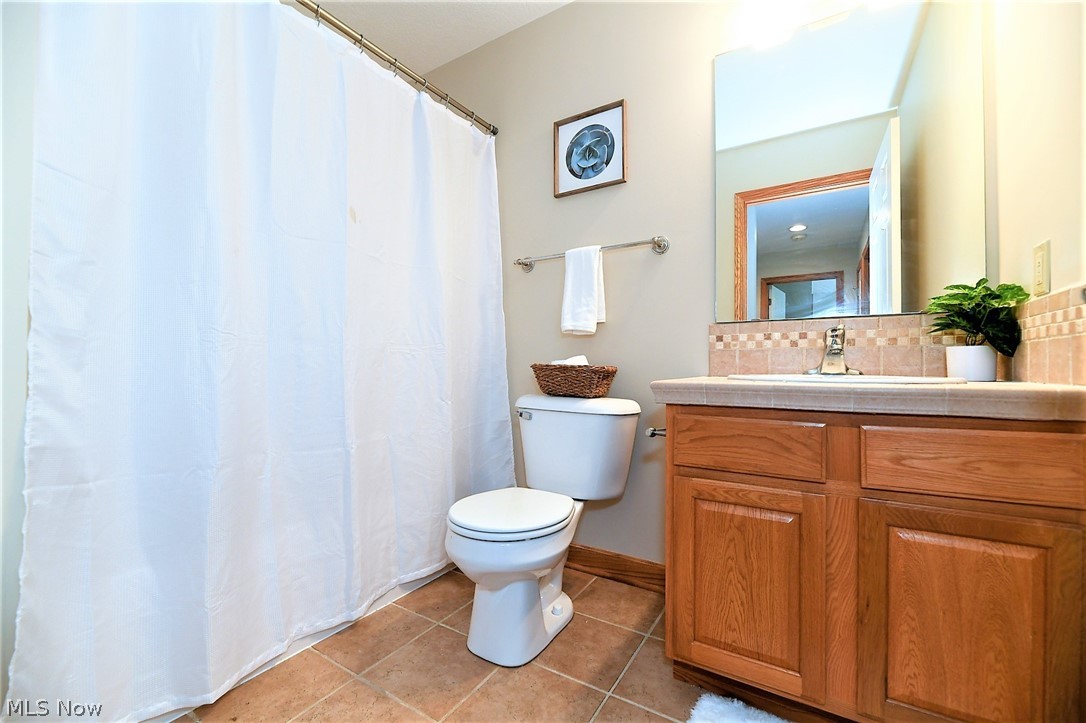
  • Bathrooms

    2

  • 1/2 Bathrooms

    1

  • Above Grade Finished Area

    1968.0

  • Basement YN

    YES

  • Cooling YN

    YES

  • Cooling

    Central Air

  • Fireplace YN

    YES

  • Heating YN

    YES

  • Heating

    Natural Gas, Forced Air

  • Pet friendly

    N/A

Exterior

  • Garage

    Yes

  • Garage spaces

    2

  • Construction Materials

    Vinyl Siding

  • Parking

    Attached, Garage, Garage Door Opener, Paved

  • Patio and Porch Features

    Deck

  • Pool

    No

Area & Lot

  • Lot Size(acres)

    0.2169

  • Property Type

    Residential

  • Property Sub Type

    Single Family Residence

  • Architectural Style

    Colonial

Price

  • Sales Price

    $199,900

  • Tax Amount

    $3,497

  • Financing Options

    Conventional

  • Sq. Footage

    1,968

  • Price/SqFt

    $101

HOA

  • Association

    YES

  • Association Fee

    $250

  • Association Fee Frequency

    Annually

  • Association Fee Includes

    N/A

School District

  • Elementary School

    Barberton CSD - 7702

  • Middle School

    N/A

  • High School

    N/A

Property Features

  • Stories

    2

  • Sewer

    Public Sewer

  • Water Source

    Public

Schedule a Showing

Showing scheduled successfully.

<
>
IN PERSON
VIA CHAT

What is 3 + 4 ?


Change time

Mortgage calculator

Estimate your monthly mortgage payment, including the principal and interest, property taxes, and HOA. Adjust the values to generate a more accurate rate.

Your payment

Principal and Interest:

$

Property taxes:

$

HOA fees:

$

Total loan payment:

$

Total interest amount:

$

Location

County

Summit

Elementary School

Barberton CSD - 7702

Middle School

High School

Listing Courtesy of Lisa A Swaino , Keller Williams Chervenic Rlty

RealHub Information is provided exclusively for consumers' personal, non-commercial use, and it may not be used for any purpose other than to identify prospective properties consumers may be interested in purchasing. All information deemed reliable but not guaranteed and should be independently verified. All properties are subject to prior sale, change or withdrawal. RealHub website owner shall not be responsible for any typographical errors, misinformation, misprints and shall be held totally harmless.

Agent Jeff Helfrich

AGENT

Jeff Helfrich

Call Jeff today to schedule a private showing.


* Listings on this website come from the FMLS IDX Compilation and may be held by brokerage firms other than the owner of this website. The listing brokerage is identified in any listing details. Information is deemed reliable but is not guaranteed. If you believe any FMLS listing contains material that infringes your copyrighted work please click here to review our DMCA policy and learn how to submit a takedown request.© 2024 FMLS.
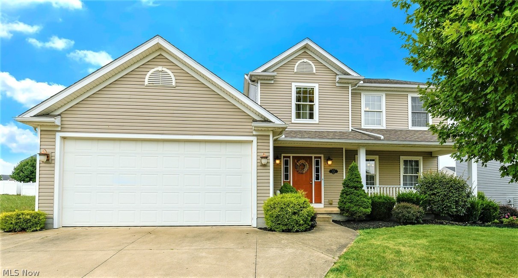
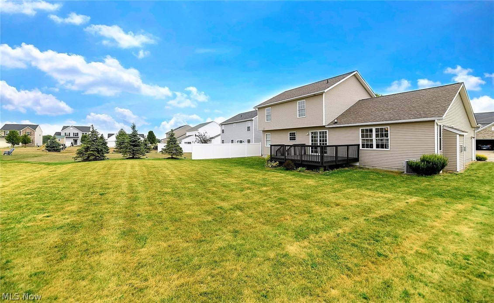
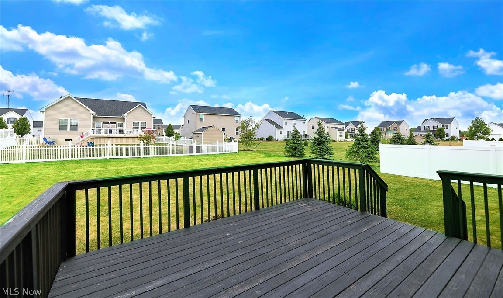
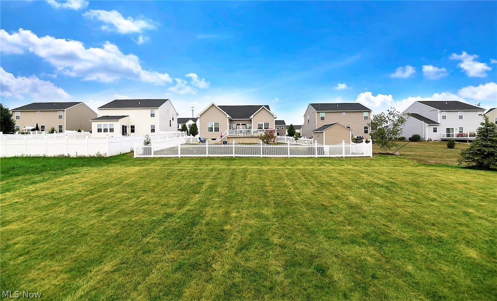
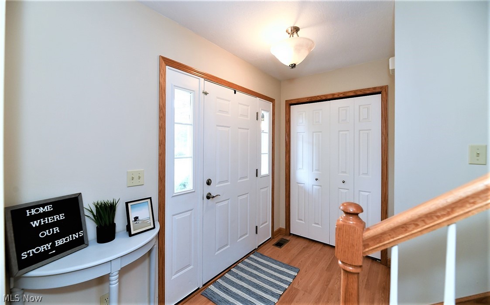
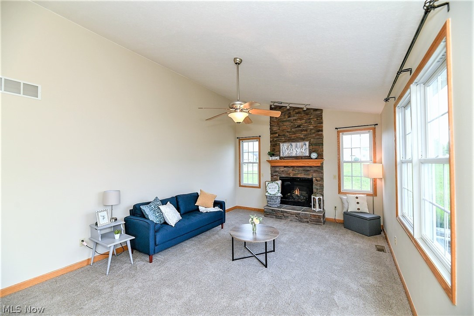
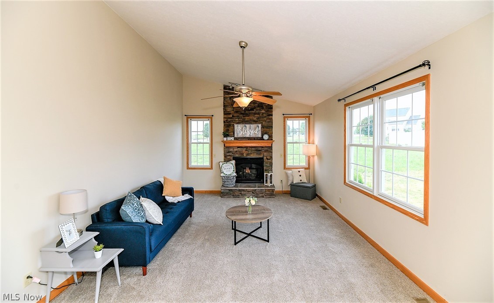
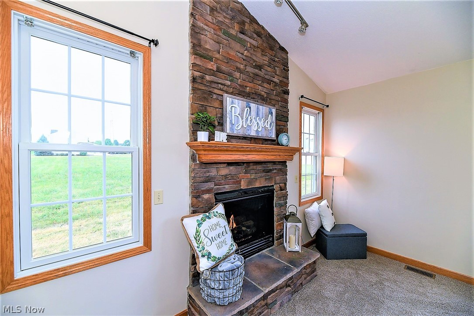
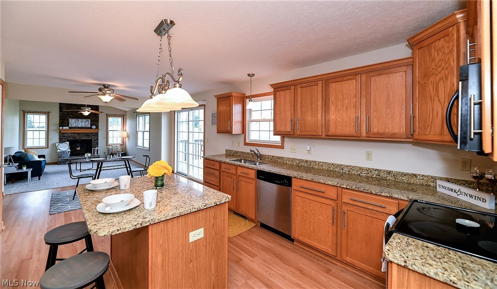
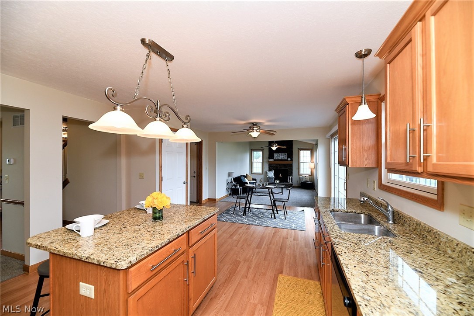
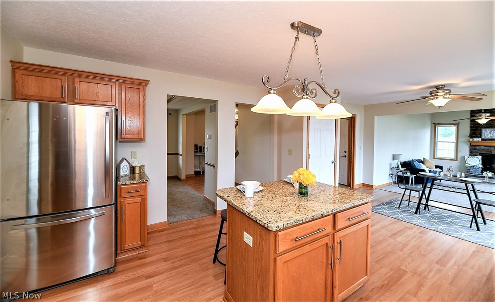
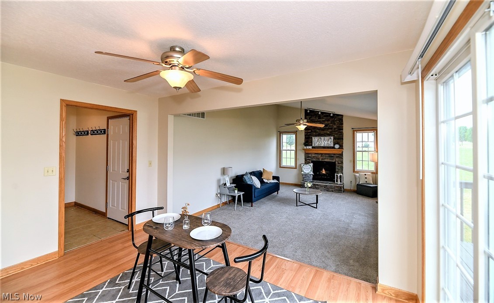
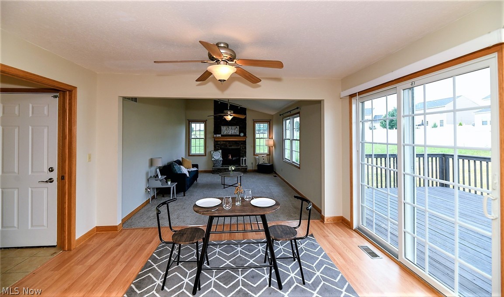
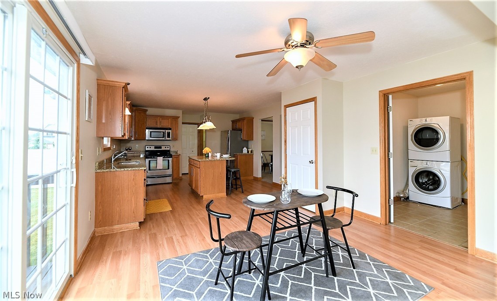
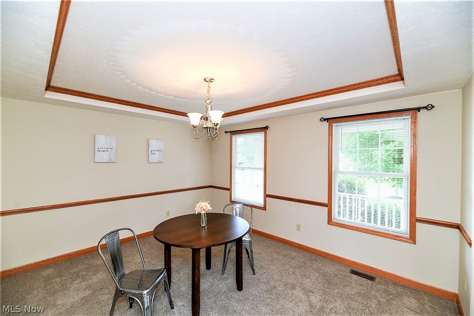
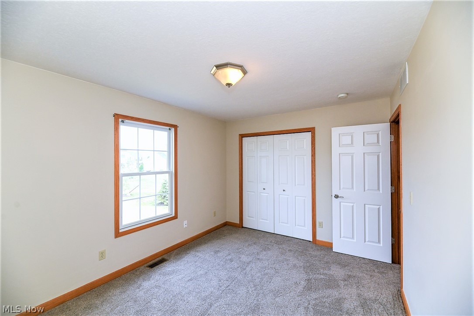
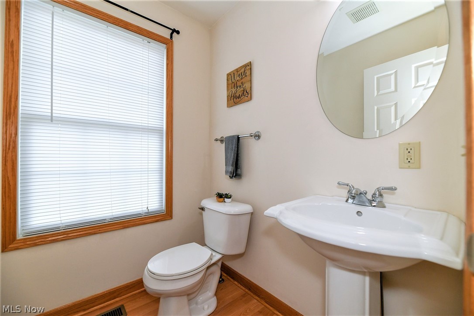
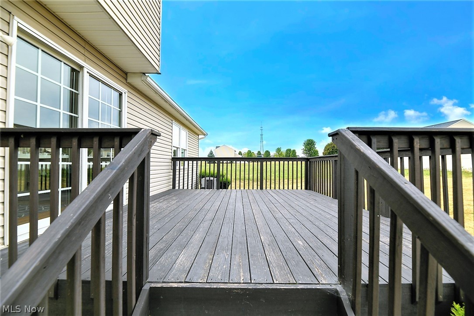
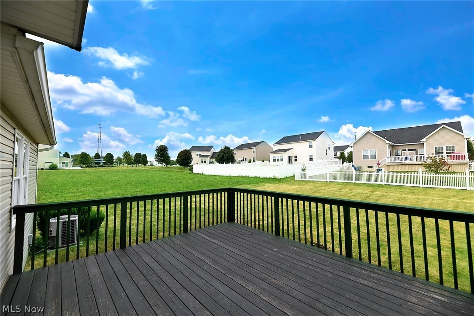
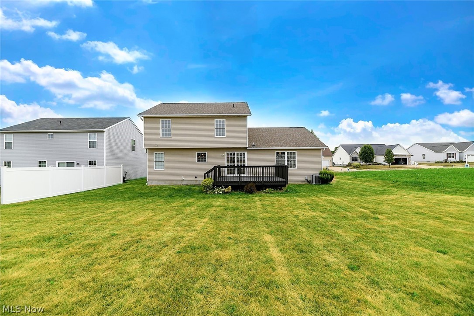
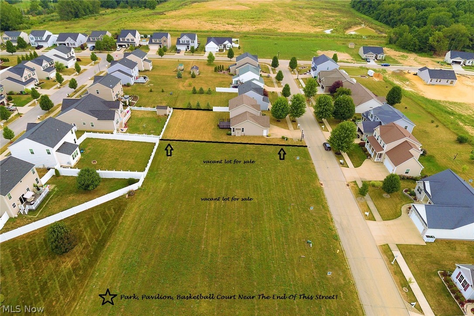
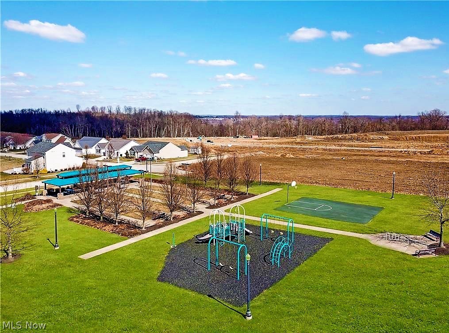
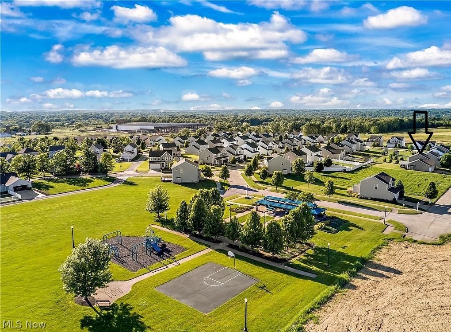
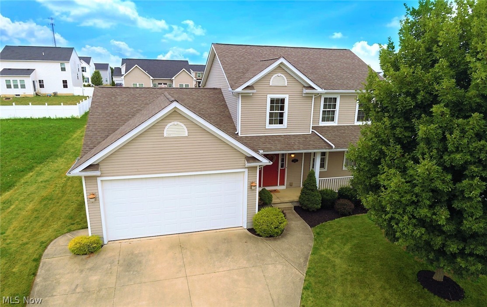
*Custom Built 2006 Colonial In New Haven Estates W/2,000 Sq. Ft Features 3 Bedrms, 2.5 Bathrms, 2 Car Garage & 1/4 Of An Acre! *Relax Outside On The Back Deck Or Enjoy Reading A Book On A Large Front COVERED Porch That Spans The Entire Length Of The Home *Come Join A Community- Showcasing A Park Near The End Of The Street W/Pavilion, Playground & Basketball Court! *BRAND NEW Soft Grey Carpet Throughout! *Vaulted Ceiling Sunken Family Rm! *Vaulted Ceiling Large Master Suite W/3 Closets! *Fresh Paint Throughout *Let's Walk In... Foyer Next To A Formal Dining Rm W/TRAY Ceiling Featuring Crown Molding, Chair Rail Molding & Modern Chandelier *Eat In Kitchen W/GRANITE COUNTERTOPS, ISLAND W/BREAKFAST BAR & Storage, Above Island Triple Pendant Light, Cabinets W/Oversized SS Hardware, Under Cabinet Lighting & PANTRY! FULLY APPLIANCED *Well Thought Out Extra Closet Near Powder Rm, Still In The Kitchen Can Be Used For Extra Kitchen & Bathrm Storage! *Eat In Area W/Ceiling Fan & Sliders To The Bac

5216 Monroe Square E

Message successfully sent.

What would you like to know?

What is 3 + 4 ?

I agree to receive email communication and understand I can unsubscribe at any time.

I agree to be contacted by Tyson Sells Homes, LLC. via call, email, and text for real estate services. To opt out, you can reply 'stop' at any time or reply 'help' for assistance. You can also click the unsubscribe link in the emails. Message and data rates may apply. Message frequency may vary. Privacy Policy

Related Properties

Discover the potential of this versatile property in Barberton! This single-family rental home features 3 cozy bedrooms and 1 bath, complemented by a full basement for added storage or future recreational space. The single-family homes offers a full basement, which is a great place for a workshop, gym, or additional storage. New air conditioning condenser installed in 2025. Ideal for owner occupancy or rental, giving you flexible living options. The property offers another duplex building on the same parcel. Each unit is a 1-bedroom, 1-bath with its own entrance. Each apartment generates $650/month in rental income. Perfect for offsetting your mortgage while enjoying the benefits of property ownership. This property is ready for your personal touch! You can take advantage of this unique opportunity to own a multi-unit rental in a desirable location.
#5199318

Barberton

197 W State Street

3 Beds

1 Baths

1,264 Sq.Ft.

$225,000

MLS#: 5199318

This is the opportunity you have been waiting for! Welcome to 25 31st St on one of the hottest corners in town! This home/business has loads of potential! Zoned both Residential and Commercial, the choice is yours! This onetime thriving beauty salon boasts over 2007sf of potential space. Downstairs you will find a cozy kitchen/mudroom area that leads to an amazing dining/office area. Loads of windows and space for you to design to your liking! Your Great room has a gorgeous fireplace and tons of natural light! This would make an amazing family room/ Main working area. Your Full Bath and bonus room finish off the 1st floor. Upstairs your will find 4 large bedrooms and tons of storage space. Outside your parking lot has plenty of space for clients or to finish into a gorgeous private backyard of your dreams!! Schedule your showing today! This property will not last!!
#5220929

Barberton

25 31st Street SW

4 Beds

1 Baths

N/A

$179,900

MLS#: 5220929

Move-in ready home with extensive recent updates! This beautifully updated 3-bedroom home blends modern improvements with its original charm. Recent improvements include a new roof (2026), new central air conditioning (2026), updated electrical, plumbing improvements including a new sump pump, fresh interior and exterior paint, new carpet and luxury vinyl plank flooring, granite countertops, an updated bathroom, new kitchen appliances, six new glass block basement windows, and more. Many of the home's major systems have been updated, allowing the next owner to move in with confidence. The versatile floor plan features two first-floor bedrooms, offering the convenience of first-floor living, while the spacious upstairs bedroom includes a large walk-in closet, making it an ideal primary suite. The partially finished basement provides additional living space, while the detached garage and front and rear decks add to the home's appeal. A pre-list home inspection has been completed and is available for buyer review, providing added confidence in the home's condition. The sellers have also completed inspections often required for VA financing, helping make the buying process smoother for eligible VA buyers. Conveniently located near schools, parks, shopping, and major highways. Contact our office today to schedule your private showing or submit your offer! (Agent Owned)
#5227974

Barberton

143 Conrad Street

3 Beds

1 Baths

1,280 Sq.Ft.

$189,900

MLS#: 5227974

Price reduced
Welcome Home! This charming 3-bedroom, 1.5-bath home filled with warmth, character, and thoughtful touches throughout. The inviting kitchen features a cozy alcove with a breakfast nook that stays, creating the perfect spot for morning coffee or casual meals. Natural light flows through the home’s comfortable living spaces, offering an easy, welcoming layout.

Outside, enjoy the convenience of a 2-car detached garage and a spacious yard ideal for relaxing or entertaining. The home also includes permanent holiday lights, giving you year-round flexibility for effortless seasonal decorating and beautiful nighttime curb appeal. This property blends charm, functionality, and unique features that make it truly stand out.

A major advantage of this property is the seller's commitment to transparency. A professional home inspection has already been completed and ready for buyers to view up front potentially saving time, money and unexpected surprises.

Contact our office today to schedule a private showing or to submit your offer
#5209114

Barberton

403 E Baird Avenue

3 Beds

1 Baths

2,540 Sq.Ft.

$225,000

MLS#: 5209114

Price reduced
Welcome home to 815 E. Cassell Ave., a beautifully renovated and exceptionally well-loved Ranch home, situated on a quiet, peaceful street in Barberton. Upon entering the home, you're welcomed by an abundance of natural light filling the expansive, vaulted living room and dining room with LVP flooring. The dining room opens into the light and bright kitchen with views of and access to the partially tree-lined backyard. The fully renovated kitchen houses a SS refrigerator and dishwasher. On one side of the home are two generously sized guest bedrooms with new carpet and paint, and on the other side of the home is the third bedroom with backyard views, new carpet and paint, a WIC, fan/light, and direct access to the main floor laundry room and large full bathroom. The laundry room has a newer stackable Samsung washer and dryer, and the full bathroom with tile-surround shower/tub has been fully renovated, including lighting fixtures, plumbing fixtures, accessories, and paint. The serene, partially tree-lined backyard has a fire pit, new metal shed, and access to the unfinished partial basement that would be perfect for storage and crawl space. Other updates in the past five years include but are not limited to a new metal roof, new vinyl siding, new
aluminum soffits and fascia, new concrete pad, new windows, new electrical, new plumbing fixtures and components, new lighting, new flooring (LVP and carpet), interior and exterior paint, and renovated kitchen and full bathroom. This home is simply waiting for you to make it your very own. Call to schedule a showing today!
#5216082

Barberton

815 E Cassell Avenue

3 Beds

1 Baths

1,112 Sq.Ft.

$160,000

MLS#: 5216082

New on site 4 days ago
Step into timeless charm with this beautifully maintained 1912 home, where stunning original woodwork and classic architectural details blend seamlessly with modern updates. The inviting living room features a cozy wood-burning fireplace and elegant double wooden pocket doors, creating the perfect space for relaxing or entertaining. The spacious kitchen is a chef’s dream, offering an abundance of cabinetry, generous counter space, and convenient main-level laundry. Luxury vinyl plank flooring adds durability and style throughout much of the home. Upstairs, you’ll find a spacious primary bedroom featuring an incredible five closets for exceptional storage, along with two additional bedrooms and two deep hallway closets on either side of the staircase. A unique secondary staircase from the kitchen provides private access to the primary bedroom. The finished third floor offers a fourth bedroom plus three additional storage areas, making it ideal for guests, a home office, hobby space, or a private retreat. Outside, enjoy the fully fenced backyard, a spacious deck perfect for summer gatherings, and a two-car detached garage. Major mechanical updates provide peace of mind, including a new furnace and central air conditioning (2021), water heater (2021), and newer windows throughout. Rich in character and loaded with space, storage, and thoughtful updates, this one-of-a-kind home offers the perfect blend of historic elegance and modern convenience. Schedule your private showing today
#5228156

Barberton

36 W Hiram Street

4 Beds

2 Baths

2,131 Sq.Ft.

$228,000

MLS#: 5228156

Welcome home to 536 Austin Dr. Unit F in Barberton. This charming end-unit townhouse is nestled in a quiet Barberton neighborhood! Step inside to an inviting main level featuring a spacious living room that flows seamlessly into the dining area and kitchen, perfect for everyday living. A convenient half bath completes the first floor. Upstairs, you'll find three comfortable bedrooms and a full bathroom, offering plenty of space for family, guests, or a home office. The waterproofed basement provides endless possibilities, whether you need extra storage, a recreation room, workout space, or hobby area, and also includes the laundry. Enjoy the privacy of an end unit along with a peaceful neighborhood that the current owner has truly loved. The well-managed HOA is known for being responsive and easy to work with, making maintenance and community living a breeze. Whether you're a first-time buyer, looking to downsize, or searching for a low-maintenance home, this townhouse is ready to welcome you. Contact your favorite realtor for a private showing​​‌​​​​‌​‌​​​‌‌​​​‌‌‌​​‌​​‌‌​​​​ today!
#5228528

Barberton

536 Austin Drive F

3 Beds

1 Baths

1,152 Sq.Ft.

$169,900

MLS#: 5228528

Price reduced
From the inviting front porch to the beautifully renovated interior, this 3-bedroom, 2-bath home has been updated with quality craftsmanship and thoughtful attention to detail. Extensive improvements include new electrical, new plumbing, a new furnace, a new continuous (tankless) hot water heater, newer windows, newer siding, and much more—making this home truly move-in ready.

The open-concept layout makes the most of every square foot. The beautifully renovated kitchen features granite countertops, brand-new stainless steel appliances, and an extended built-in buffet that provides exceptional prep space, storage, and a convenient serving area. The adjoining living room is highlighted by a sleek electric fireplace, creating an inviting space to gather with family and friends.

The functional layout also includes convenient first-floor laundry and two beautifully updated full bathrooms. From the mechanical systems to the finishes, the quality of this renovation is evident throughout the home.

Simply unpack and start enjoying everything this beautifully renovated home has to offer.
#5222865

Barberton

353 3rd Street NW

3 Beds

2 Baths

1,170 Sq.Ft.

$189,900

MLS#: 5222865

 - property

Send a message

Message successfully sent.

Your message

What is 3 + 4 ?

Reason for contacting?

I agree to receive email communication and understand I can unsubscribe at any time.

I agree to be contacted by Tyson Sells Homes, LLC. via call, email, and text for real estate services. To opt out, you can reply 'stop' at any time or reply 'help' for assistance. You can also click the unsubscribe link in the emails. Message and data rates may apply. Message frequency may vary. Privacy Policy

Sign Out

Virtual Assistant

Would you like to take the next step with this property? We can help you schedule a showing or virtual tour, or send you more details.

Yes, I would like more information.

Thank You for Your Reply, One of Our Agents will contact you as soon as possible

No, maybe later.

Thank you, you can always contact me via email, phone number or through the contact form.

Realhub AI

Lucy - Your AI-Powered Realtor

Update Your Temporary Password

Personalize your search

Enter your email and we'll notify you immediately when new listings match what you're looking for.

or enter email address

Already have an account ? Login here

Continue your home search

I agree to receive communications and understand I can unsubscribe at any time.

I agree to be contacted by Tyson Sells Homes, LLC. via call, email, and text for real estate services. To opt out, you can reply 'stop' at any time or reply 'help' for assistance. You can also click the unsubscribe link in the emails. Message and data rates may apply. Message frequency may vary. Privacy Policy

Already have an account ? Login here

We use cookies

We use cookies primarily for analytics to enhance your experience. By accepting, you agree to our use of these cookies. You can manage your preferences or learn more about our cookies policy.