Features & Amenities

Interior

  • Other Interior Features

    Vaulted Ceiling(s), Ceiling Fan(s), Soaking Tub

  • Total Bedrooms

    3

  • Bathrooms

    2

  • Above Grade Finished Area

    1798.0

  • Basement YN

    YES

  • Cooling YN

    YES

  • Cooling

    Ceiling Fan(s), Central Air

  • Fireplace YN

    YES

  • Heating YN

    YES

  • Heating

    Natural Gas, Forced Air, Fireplace(s)

  • Main Level Bedrooms

    3

  • Pet friendly

    N/A

Exterior

  • Garage

    Yes

  • Garage spaces

    5

  • Construction Materials

    Brick

  • Parking

    Attached, Driveway, Detached, Garage, Heated Garage, Deck

  • Patio and Porch Features

    Enclosed, Patio, Porch

  • Pool

    No

  • Waterfront YN

    NO

Area & Lot

  • Lot Size(acres)

    1.32

  • Property Type

    Residential

  • Property Sub Type

    Single Family Residence

  • Architectural Style

    Ranch

Price

  • Sales Price

    $359,900

  • Tax Amount

    $5,001

  • Sq. Footage

    1,798

  • Price/SqFt

    $200

HOA

  • Association

    No

School District

  • Elementary School

    Louisville CSD - 7607

  • Middle School

    Louisville CSD - 7607

  • High School

    Louisville CSD - 7607

Property Features

  • Sewer

    Septic Tank

  • Water Source

    Well

Schedule a Showing

Showing scheduled successfully.

<
>
IN PERSON
VIA CHAT

What is 3 + 4 ?


Change time

Mortgage calculator

Estimate your monthly mortgage payment, including the principal and interest, property taxes, and HOA. Adjust the values to generate a more accurate rate.

Your payment

Principal and Interest:

$

Property taxes:

$

HOA fees:

$

Total loan payment:

$

Total interest amount:

$

Location

County

Stark

Elementary School

Louisville CSD - 7607

Middle School

Louisville CSD - 7607

High School

Louisville CSD - 7607

Listing Courtesy of Casey Roch, RE/MAX Infinity

RealHub Information is provided exclusively for consumers' personal, non-commercial use, and it may not be used for any purpose other than to identify prospective properties consumers may be interested in purchasing. All information deemed reliable but not guaranteed and should be independently verified. All properties are subject to prior sale, change or withdrawal. RealHub website owner shall not be responsible for any typographical errors, misinformation, misprints and shall be held totally harmless.

Agent Jeff Helfrich

AGENT

Jeff Helfrich

Call Jeff today to schedule a private showing.


* Listings on this website come from the FMLS IDX Compilation and may be held by brokerage firms other than the owner of this website. The listing brokerage is identified in any listing details. Information is deemed reliable but is not guaranteed. If you believe any FMLS listing contains material that infringes your copyrighted work please click here to review our DMCA policy and learn how to submit a takedown request.© 2024 FMLS.
Welcome to 5900 Timber! This beautiful brick ranch, located in the Louisville Local School District, offers a peaceful setting on just over an acre at the end of a dead-end street. Surrounded by nature, this property provides a sense of privacy while remaining conveniently located near everyday amenities.

The home features two bedrooms along with a spacious primary suite complete with a large, beautifully updated bathroom featuring an oversized tiled shower with dual shower heads and a jetted soaking tub. The kitchen offers an open feel with an adjoining dining area, while the inviting great room showcases vaulted ceilings and a large brick fireplace, creating a warm and welcoming space to gather. Just off the great room, a screened in porch provides the perfect spot to enjoy your morning coffee or relax and entertain in the evenings.

Additional highlights include a two car attached garage and a three car detached garage with a second floor for extra storage. Both garages are heated and well insulated, offering excellent space for vehicles, hobbies, projects, and more.

With its spacious lot, inviting living areas, and exceptional garage space, this property offers a wonderful combination of comfort, privacy, and versatility.

5900 Timber Avenue

Message successfully sent.

What would you like to know?

What is 3 + 4 ?

I agree to receive email communication and understand I can unsubscribe at any time.

I agree to be contacted by Tyson Sells Homes, LLC. via call, email, and text for real estate services. To opt out, you can reply 'stop' at any time or reply 'help' for assistance. You can also click the unsubscribe link in the emails. Message and data rates may apply. Message frequency may vary. Privacy Policy

Related Properties

Welcome to 1907 Opal St. in Louisville! This spacious and versatile home offers 4 bedrooms with the potential for a 5th bedroom or dedicated home office, making it ideal for anyone looking for flexible living space. With four bedrooms located upstairs and an additional room on the main level, the floor plan easily adapts to your needs.

Offering 2.5 bathrooms and a partially finished basement, this home provides an abundance of living and entertaining space. The main level features a welcoming living room, formal dining room, cozy family room with a wood-burning fireplace, and an eat-in kitchen complete with a walk-in pantry for exceptional storage. The beautiful sunroom creates the perfect spot to relax and enjoy natural light throughout the year.

The partially finished basement expands the living space even further, providing a great setting for game days, movie nights, hobbies, or entertaining guests.

Recent updates include a **brand-new sump pump installed in 2026, wood-burning fireplace professionally cleaned in 2026, new range in 2026, and new garbage disposal in 2026**. Additional features include a whole-house water filtration system, epoxy-coated garage floor, electric dog fence, and a new roof installed in 2024.

**For additional peace of mind, the sellers are also providing a one-year home warranty to the new owners**

Situated on a beautiful corner lot in the heart of Louisville, this home offers an excellent combination of space, functionality, and location. Just minutes from schools, parks, shopping, and dining, you'll enjoy the convenience of being close to everything.

With flexible living spaces, valuable updates, a seller-provided home warranty, and plenty of room to make your own, 1907 Opal St. is ready to welcome you home. Schedule your private showing today!
#5249368

Louisville

1907 Opal Street

5 Beds

2 Baths

2,689 Sq.Ft.

$349,900

MLS#: 5249368

Warm, stylish, and full of space inside and out! This Louisville split-level sits on a .57-acre lot on a dead-end street overlooking farmland and offers 3 bedrooms, 2 full baths and multiple living areas designed for everyday comfort. The covered front porch welcomes you inside to a bright living room with refinished hardwood floors and a natural flow into the dining room and eat-in kitchen.

The kitchen features a breakfast bar, island, ample cabinetry, and easy sightlines into the main living spaces. Just off the dining room, the finished sunroom adds a beautiful bonus space with new windows in 2024, beamed ceilings, and backyard views, making it perfect for morning coffee, plants, relaxing, or entertaining.

Upstairs are three bedrooms with hardwood floors and a full bath with updated lighting. The lower level offers a spacious family room with new carpet, recessed lighting, and a wood-burning fireplace, creating a cozy second hangout area. Another full bath, laundry area, bonus room, and storage space add even more function.

Outside, enjoy the fully fenced backyard, brick paver patio, shed with electric, playset, RV electric hookup, and great yard space for gatherings, pets, or play. Additional highlights include city sewer, well inspected in 2026, updated electric panel, reverse osmosis, water softener, whole-house filter, sump pump with battery backup, and washer/dryer that convey. This home brings together charm, updates, outdoor space, and a location buyers will love!
#5252045

Louisville

5522 Grove Street

3 Beds

2 Baths

1,881 Sq.Ft.

$309,900

MLS#: 5252045

Welcome home to 6107 Sky Ridge Ave NE! Nestled in a quiet Louisville neighborhood and part of the Louisville City School District, this beautiful 4-bedroom, 3-bath home is truly move-in ready and designed for comfortable everyday living. 

Step inside and you’ll immediately notice the abundance of natural light that fills the home, creating a bright and welcoming atmosphere throughout. The spacious layout offers plenty of room to gather, relax, and entertain. At the heart of the home, the kitchen provides generous space to cook, connect, and make memories with family and friends. 

When it’s time to unwind, step outside to the screened-in porch and enjoy the peaceful backyard. Just beyond, the ground-level patio is perfect for summer grilling, morning coffee, or relaxing evenings outdoors. 

Upstairs, the spacious primary suite offers a comfortable retreat with a large walk-in closet and private bathroom. Three additional bedrooms, another full bathroom, and a convenient laundry area complete the second floor. 

With beautiful natural light, thoughtful living spaces, and room to enjoy both indoors and out, this is a home you’ll be excited to come home to. Don’t miss your opportunity to make 6107 Sky Ridge Ave NE your own!
#5248560

Louisville

6107 Sky Ridge Avenue NE

4 Beds

2 Baths

2,604 Sq.Ft.

$319,900

MLS#: 5248560

Freshly updated and full of inviting spaces, this Louisville home offers 3 bedrooms, 2.5 baths on a spacious .55-acre lot! A charming covered front porch welcomes you inside to a bright living room featuring updated flooring, recessed lighting, and large windows that fill the space with natural light. From there, the layout flows into the dining area and beautifully refreshed eat-in kitchen, creating an open, comfortable setting for everyday living and entertaining.

The kitchen features crisp white cabinetry, stainless steel appliances, stylish pendant lighting, and a breakfast bar with seating. Just beyond the kitchen, the family room offers a second inviting living space with a striking white brick fireplace, decorative mantel, and sliding doors leading to the spacious covered back deck. It's the perfect spot to cozy up by the fireplace or enjoy the peaceful backyard views! A convenient half bath and first-floor laundry complete the main level.

Upstairs, the spacious primary suite offers a private full bathroom with an updated vanity and beautifully tiled walk-in shower. Two additional bedrooms and a second full bath with a tub/shower combination provide comfortable space for guests, a home office, or everyday living.

The partially finished basement adds even more flexibility with a large recreation room, perfect for movie nights, a game room, workout area, or additional living space. Outside, enjoy the oversized covered deck, expansive backyard, mature trees, and attached 2-car garage with a circular driveway parking. Major updates include a new roof, furnace, central A/C, and hot water tank, offering added peace of mind. With modern updates, multiple living areas, finished basement space, and room to spread out, this Louisville home offers the perfect combination of comfort, style, and functionality!
#5253578

Louisville

7641 Ravenna Avenue

3 Beds

2 Baths

1,984 Sq.Ft.

$299,000

MLS#: 5253578

Open house
Price reduced
Discover the timeless appeal of this beautifully maintained ranch, ideally situated in a desirable neighborhood on an oversized, beautifully landscaped lot. Offering 3 bedrooms, 2.5 baths, a 2-car attached garage, and a full-size basement, this exceptional home blends thoughtful design, comfort, and effortless everyday living. An inviting open-concept living room welcomes you upon entry, highlighted by a warm fireplace and seamless flow into the kitchen. Designed for everyday living and entertaining, the kitchen features granite countertops, a glass subway-tile backsplash, and rich honey oak cabinetry. The adjoining breakfast nook is bathed in natural light from French doors, creating a bright space to enjoy your morning coffee while taking in views of the beautifully landscaped grounds. A formal dining room just off the kitchen provides an elegant setting for intimate dinners and special occasions. The generously sized primary suite is privately positioned at the rear of the home, offering a serene retreat with an en-suite bath featuring a soaking tub, shower, and spacious walk-in closet. Two additional bedrooms are situated on the opposite side of the home, with a full bath conveniently located between them. The main level also features a laundry room and discreet half bath. The garage provides easy access and ample space, while the full-size basement offers abundant storage and endless potential for additional living or hobby space. Step outdoors to a private setting that feels like your own personal retreat. The covered patio overlooks meticulously maintained landscaping, creating an ideal backdrop for entertaining or simply unwinding. Thoughtful plantings provide privacy, while an in-ground sprinkler system keeps the grounds looking their best. Beautifully maintained inside and out, this home offers a refined yet comfortable lifestyle with generous spaces, thoughtful details, and an exceptional outdoor setting. A truly special place to call home.
#5249649

Louisville

1009 E Reno Drive

3 Beds

2 Baths

1,822 Sq.Ft.

$354,900

MLS#: 5249649

New on site today
Welcome to 5701 Rosedale Street in Louisville! This beautifully updated brick ranch offers 1,652 square feet of comfortable, convenient one-floor living on a spacious half-acre lot. Step inside to discover an inviting layout with updates throughout, making this home move-in ready. Enjoy the convenience of first-floor laundry and the timeless appeal of solid brick construction. Outside, the generous backyard provides plenty of room for entertaining, gardening, or simply relaxing on the concrete patio. With its desirable ranch-style layout, spacious lot, and convenient Louisville location, this home offers the perfect combination of comfort, charm, and practicality. Schedule your private showing today!
#5254811

Louisville

5701 Rosedale Street

3 Beds

1 Baths

1,652 Sq.Ft.

$289,900

MLS#: 5254811

New on site today
Open house
Custom built by DeVille & lovingly maintained by just two owners, this spacious four-level split offers oversized rooms, three finished levels & thoughtful updates throughout! The open-concept kitchen, dining & living area was refreshed in 2020, with flooring updated in 2021, creating a welcoming space for everyday living & entertaining. The kitchen features an island with electric & pullout trash storage, plus a lazy Susan & large pantry for added convenience. Upstairs, you’ll find three bedrooms, including a primary bedroom with his & hers closets. The lower level offers a cozy gas fireplace, a half bath & a versatile office or fourth bedroom, as well as a laundry area with a walkout to the backyard. Outside, a shed with a loft & electric provides extra storage or workspace. Recent improvements include a new roof & gutters with gutter guards in 2025, a new garage door, a gas fireplace insert in 2019, a new chimney cap, a hot water tank in 2024 & a water softener in 2018. Clean, well-maintained & full of charm. Come see it for yourself & become only the third owner to call it home!
#5254714

Louisville

1734 E Broad Street

4 Beds

1 Baths

2,350 Sq.Ft.

$289,900

MLS#: 5254714
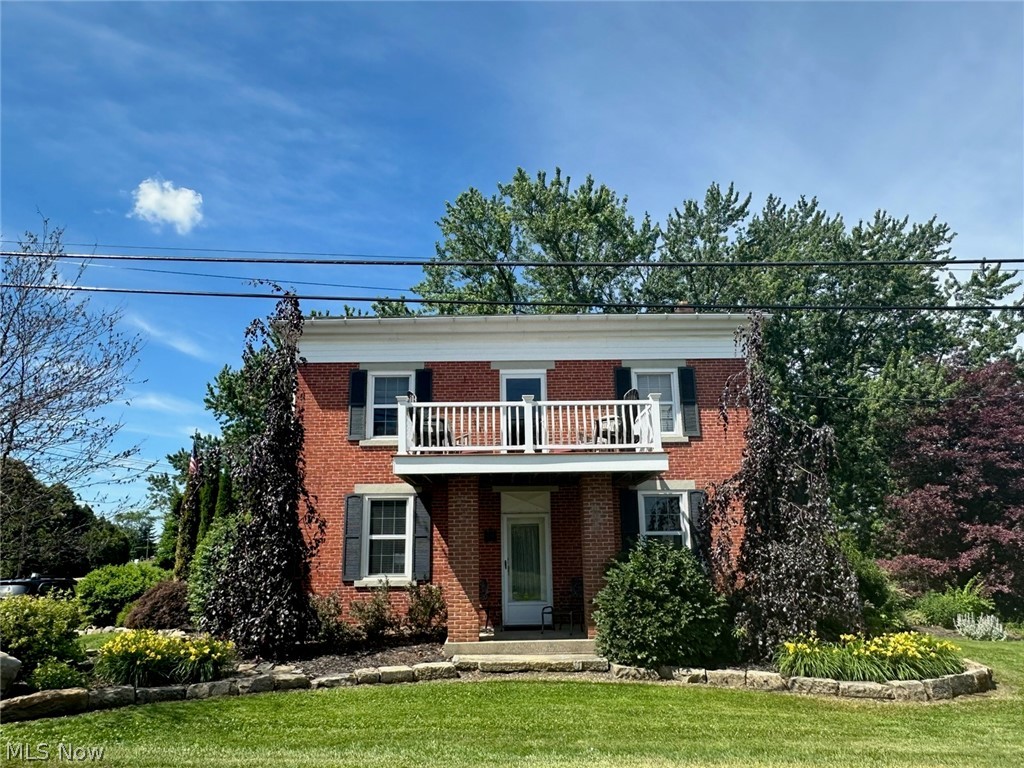
Welcome to 8385 Paris Ave. A two story brick colonial with a beautiful setting and unique features throughout the home.  As you enter the side entrance there is a two tiered patio off the kitchen. The upper patio is stamped concrete and is hot tub ready with electric.  The lower patio is brick and pavers with surrounding sandstone.  You will enter the large kitchen/dining area off the patio through the custom stained glass door.  The kitchen features a slate floor, custom ,walnut cabinets, custom granite counter tops, an island bar, facade back splash, a hickory sliding barn door, a 6 ft gas vented fireplace and a 7ft pantry. As you leave the kitchen through the sliding door there  is a  living room, billiard room (the pool table stays), full bath/laundry, and a den to complete the first floor. The second floor features 3 bedrooms and full bath with walk-in-shower. All the bedrooms have black walnut flooring.  Two of the bedrooms have large double closets  The master bedroom has a door leading to a 2nd story 7 ft  x 10 ft porch, that you can sit and enjoy the evenings. The outside grounds feels like your own private resort.  The backyard host a variety of trees and flower beds. There is a 24 x 17 ft  concrete patio with a brick cobblestone wall winding its way to an 18 x 33 ft above ground heated pool with Azerk decking and shipyard roping. There is a two car detached garage with a loft and a newer metal roof.  You have to see this home to appreciate its value. Make your appt today.
#5218261

Louisville

8385 Paris Avenue

3 Beds

2 Baths

2,400 Sq.Ft.

$359,000

MLS#: 5218261

A rare opportunity in Louisville, this spacious home offers a private first-floor multi-generational living suite, plus approximately 1.25 total acres including a separate .43-acre zoned buildable lot.

The first-floor suite is one of the home's standout features, offering a separate living arrangement ideal for multi-generational living, extended family, guests, or anyone seeking first-floor accommodations. It includes 2 bedrooms, a full bathroom w/accessible shower & toilet, add'l storage, & convenient access to first-floor laundry.

A welcoming entry leads into a bright living room w/a large front window. An adjoining office w/dbl accordion doors provides a dedicated work-from-home space. The formal dining room connects to a spacious bonus room that could serve as an add'l bedroom, or sitting room.

The kitchen offers ample cabinetry, a casual dining area, & sliding glass doors leading outside. It opens to the family room w/a gas frpl & built-in shelving. A half bath is located nearby.

Upstairs, the primary suite features 2 closets & an ensuite bath. Three add'l bedrooms & a full bath complete the 2nd floor. The partially finished basement offers a large rec room plus unfinished storage.

The backyard is a true standout, w/a park-like setting surrounded by mature trees, abundant wildlife, beautiful landscaping, a gorgeous deck, patio, & water feature. The expansive driveway also provides plenty of parking.

Recent updates include 2 HVAC systems & garage door opener '25, roof & siding '21, dishwasher '22, refrigerator '25, & select upstairs windows '26.

The listed price is a "Starting Price." A home inspection, radon inspection and appraisal have already been completed and are available upon request.
#5251326

Louisville

2337 Reno Drive NE

6 Beds

3 Baths

3,770 Sq.Ft.

$425,000

MLS#: 5251326

Send a message

Message successfully sent.

Your message

What is 3 + 4 ?

Reason for contacting?

I agree to receive email communication and understand I can unsubscribe at any time.

I agree to be contacted by Tyson Sells Homes, LLC. via call, email, and text for real estate services. To opt out, you can reply 'stop' at any time or reply 'help' for assistance. You can also click the unsubscribe link in the emails. Message and data rates may apply. Message frequency may vary. Privacy Policy

Sign Out

Virtual Assistant

Would you like to take the next step with this property? We can help you schedule a showing or virtual tour, or send you more details.

Yes, I would like more information.

Thank You for Your Reply, One of Our Agents will contact you as soon as possible

No, maybe later.

Thank you, you can always contact me via email, phone number or through the contact form.

Realhub AI

Lucy - Your AI-Powered Realtor

Update Your Temporary Password

Personalize your search

Enter your email and we'll notify you immediately when new listings match what you're looking for.

or enter email address

Already have an account ? Login here

Continue your home search

I agree to receive communications and understand I can unsubscribe at any time.

I agree to be contacted by Tyson Sells Homes, LLC. via call, email, and text for real estate services. To opt out, you can reply 'stop' at any time or reply 'help' for assistance. You can also click the unsubscribe link in the emails. Message and data rates may apply. Message frequency may vary. Privacy Policy

Already have an account ? Login here

We use cookies

We use cookies primarily for analytics to enhance your experience. By accepting, you agree to our use of these cookies. You can manage your preferences or learn more about our cookies policy.