.webp?size=346x80)
Manufactured Home, Mobile Home
6390 Linda Lane
Ravenna, OH 44266
MLS#: 5223496
$50,900
Property
Beds
3
Full Baths
2
1/2 Baths
None
Year Built
1995
Sq.Footage
1,500
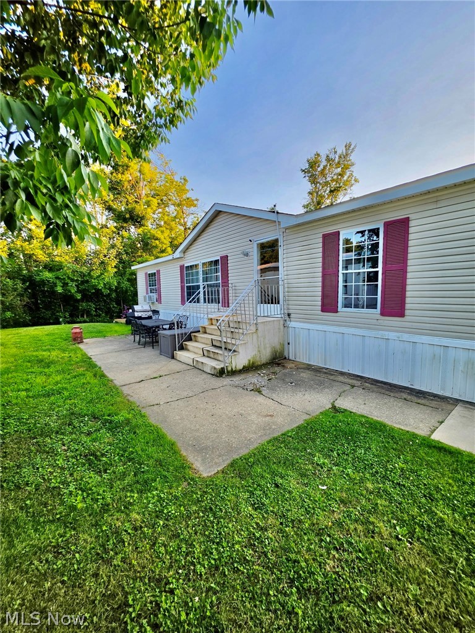
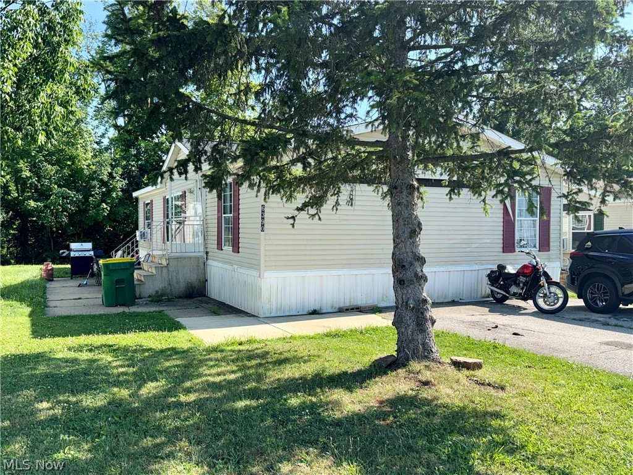
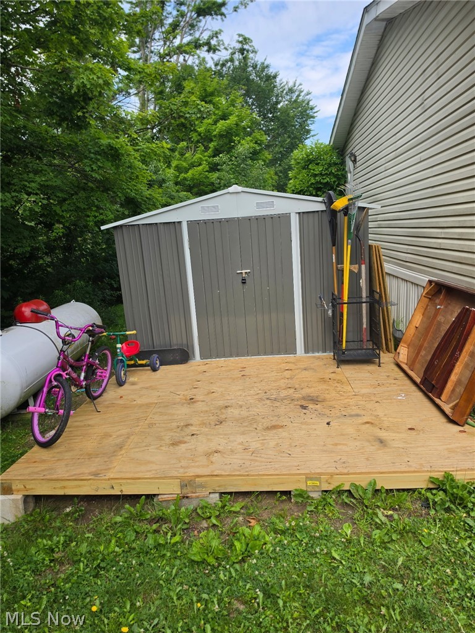
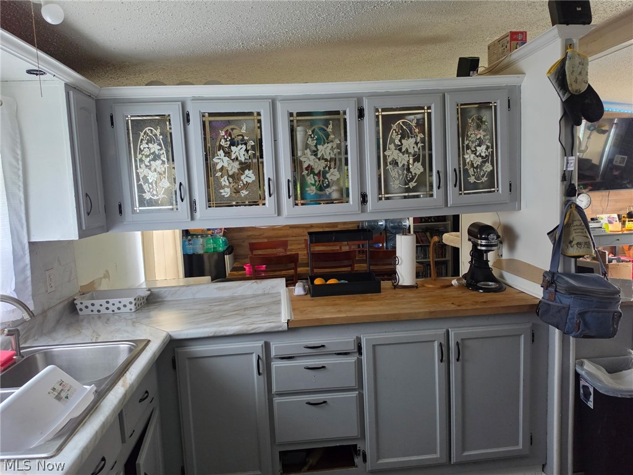
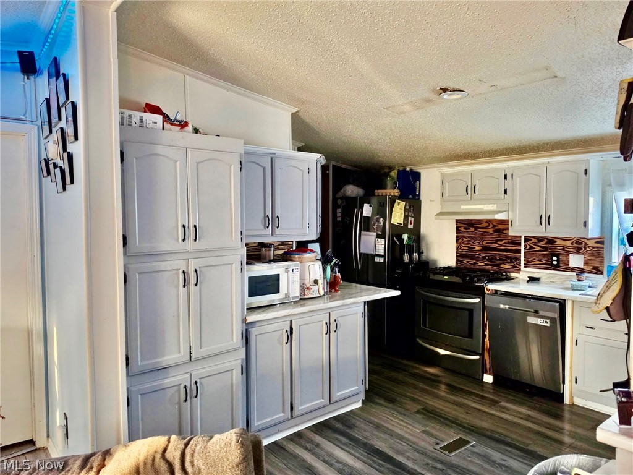
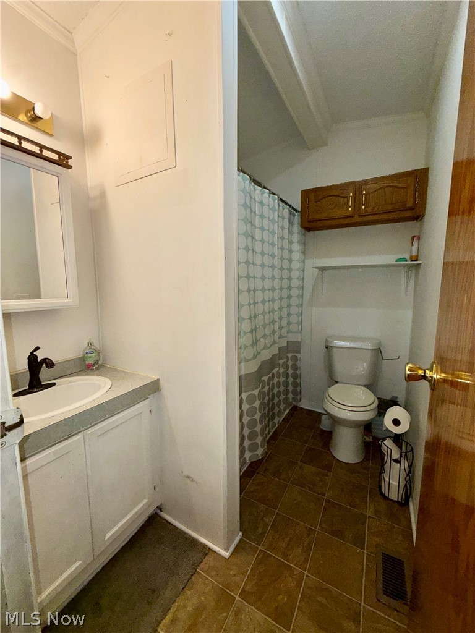
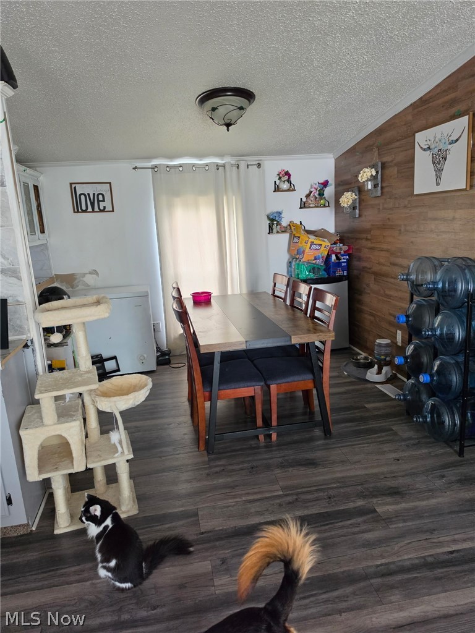
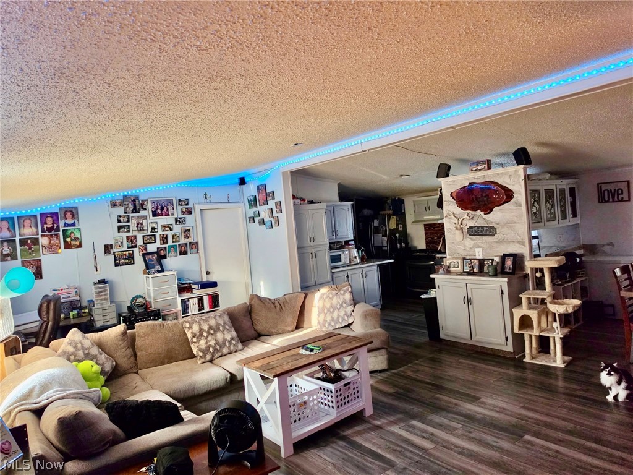
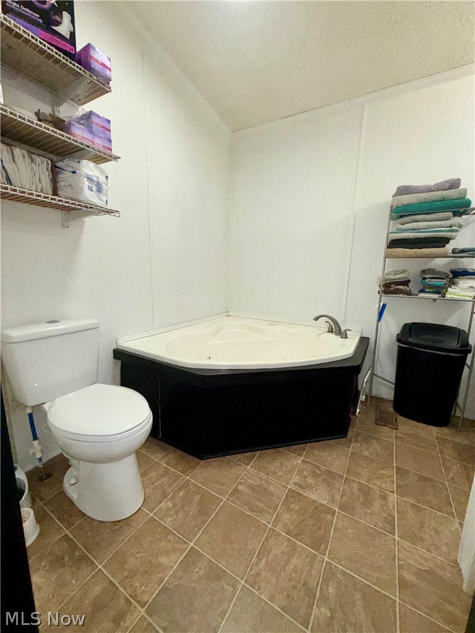
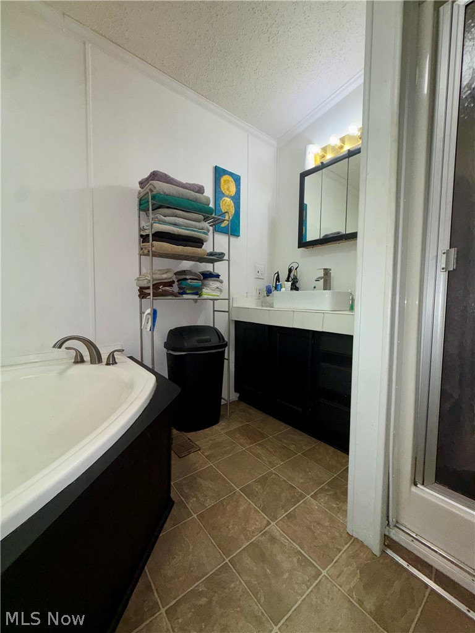
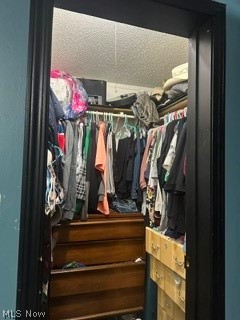
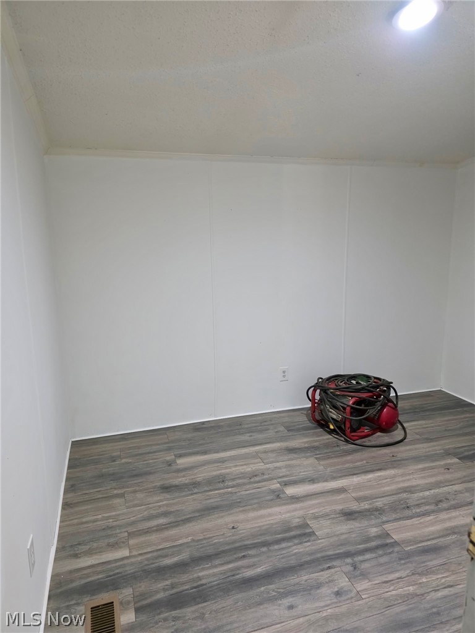
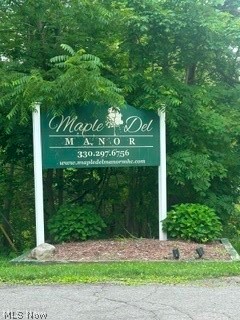
Don't miss out on this lovely 1,500 sq. ft. Manufactured home for sale w/ 3 bedrooms and 2 full bathrooms. Open and spacious with recent renovations. Includes a newer furnace/AC with smart thermostat (installed July 2021) and carpet (May 2022). Laminate floors in the main living area and carpet in the bedrooms. Non smoking home, with a master bathroom off the Master suite that features a jetted garden tub and stand alone shower with a new sink and updated plumbing. There is a laundry room with a back door and the kitchen has an island and dishwasher. There is plenty of cupboard and closet space. Home is a 1995 Friendship model located in a quiet neighborhood, backing up against the woods, with a two car driveway and bus pickup for children at the entrance. Literally 5 minutes from West Branch. Located inside Maple Del Manor in Ravenna; approval to live in the park is needed before purchase. Dogs are allowed and the neighborhood features a private fishing pond, large home sites, playground and on-site management.
Features & Amenities
Interior
-
Total Bedrooms
3
-
Bathrooms
2
-
Above Grade Finished Area
1500.0
-
Basement YN
NO
-
Cooling YN
YES
-
Cooling
Central Air, Ceiling Fan(s)
-
Fireplace YN
NO
-
Heating YN
YES
-
Heating
Propane
-
Main Level Bedrooms
3
-
Pet friendly
N/A
Exterior
-
Garage
No
-
Construction Materials
Straw, Vinyl Siding
-
Parking
Concrete, Driveway
-
Patio and Porch Features
None
-
Pool
No
-
Waterfront YN
NO
Area & Lot
-
Property Type
Residential
-
Property Sub Type
Single Family Residence
-
Architectural Style
Manufactured Home, Mobile Home
Price
-
Sales Price
$50,900
-
Sq. Footage
1,500
-
Price/SqFt
$33
HOA
-
Association
No
School District
-
Elementary School
Southeast LSD Portage- 6708
-
Middle School
Southeast LSD Portage- 6708
-
High School
Southeast LSD Portage- 6708
Property Features
-
Stories
1
-
Foundation Details
None
-
Sewer
Private Sewer
-
Water Source
Private
Schedule a Showing
Showing scheduled successfully.
Mortgage calculator
Estimate your monthly mortgage payment, including the principal and interest, property taxes, and HOA. Adjust the values to generate a more accurate rate.
Your payment
Principal and Interest:
$
Property taxes:
$
HOA fees:
$
Total loan payment:
$
Total interest amount:
$
Location
County
Portage
Elementary School
Southeast LSD Portage- 6708
Middle School
Southeast LSD Portage- 6708
High School
Southeast LSD Portage- 6708
Listing Courtesy of Stacey Jewell , McDowell Homes Real Estate Services
RealHub Information is provided exclusively for consumers' personal, non-commercial use, and it may not be used for any purpose other than to identify prospective properties consumers may be interested in purchasing. All information deemed reliable but not guaranteed and should be independently verified. All properties are subject to prior sale, change or withdrawal. RealHub website owner shall not be responsible for any typographical errors, misinformation, misprints and shall be held totally harmless.

AGENT
Jeff Helfrich
Call Jeff today to schedule a private showing.

* Listings on this website come from the FMLS IDX Compilation and may be held by brokerage firms other than the owner of this website. The listing brokerage is identified in any listing details. Information is deemed reliable but is not guaranteed. If you believe any FMLS listing contains material that infringes your copyrighted work please click here to review our DMCA policy and learn how to submit a takedown request.© 2024 FMLS.
Related Properties

Ravenna
6615 Cleveland Road Lot A3
3 Beds
2 Baths
1,456 Sq.Ft.
$49,900
MLS#: 5237827

Ravenna
6615 Cleveland Road Lot 9
3 Beds
2 Baths
985 Sq.Ft.
$49,900
MLS#: 5236679
