


Property
Beds
4
Full Baths
2
1/2 Baths
1
Year Built
1997
Sq.Footage
3,206
Make 665 Oakcrest Dr. in Wadsworth your next home! This 4-bedroom, 2.5-bath Colonial features a finished basement, outdoor court area, major recent upgrades, and almost 2,100 sq. ft. above grade, plus nearly 1,200 sq. ft. below grade, all within Wadsworth's Wintergreen neighborhood. Upgraded landscaping welcomes you home. The front foyer greets you as you enter this well-designed home. The spacious dining room offers flexibility for multiple uses. The family room features a gas fireplace, abundant natural light, and room to relax and grow. The kitchen is a chef's delight, offering an abundance of cabinetry, sleek stainless-steel appliances, a pantry, and sliders leading to the backyard. A great kitchen for making memories! A first-floor laundry room and half bath add convenience. Upstairs, four bedrooms offer ample space, including a spacious primary suite with a vaulted ceiling, private bath, and walk-in closet. Three additional bedrooms and another full bath complete the second floor. The full finished basement offers a recreation or play area, space for two home offices or a home office and exercise room, plus a utility area. This exceptional lower level provides added flexibility to fit your needs. Enjoy the backyard with its extended deck and additional concrete slab, perfect for shooting hoops! Recent improvements include a new furnace and A/C (January 2024), new windows throughout (November 2024), dishwasher (March 2025), water softener, whole house dechlorinator, and reverse osmosis system (July 2025), recessed family room lighting and ceiling fans in three bedrooms (summer 2025), and a new garbage disposal (spring 2026). Neighborhood parks, including Wintergreen and Trolley Line, along with convenient access to nearby schools, recreation, and the YMCA Community Center, add to the appeal. A great home in an exceptional area! Sellers are motivated, and this home is ready for its next owner!
Features & Amenities
Interior
-
Other Interior Features
Ceiling Fan(s)
-
Total Bedrooms
4
-
Bathrooms
2
-
1/2 Bathrooms
1
-
Above Grade Finished Area
2076.0
-
Basement YN
YES
-
Cooling YN
YES
-
Cooling
Ceiling Fan(s), Central Air
-
Fireplace YN
YES
-
Heating YN
YES
-
Heating
Natural Gas, Forced Air, Fireplace(s)
-
Pet friendly
N/A
Exterior
-
Garage
Yes
-
Garage spaces
2
-
Construction Materials
Vinyl Siding
-
Parking
Attached, Driveway, Garage Faces Front, Garage, Garage Door Opener, Paved
-
Patio and Porch Features
Deck, Porch
-
Pool
No
-
Waterfront YN
NO
Area & Lot
-
Lot Size(acres)
0.21
-
Property Type
Residential
-
Property Sub Type
Single Family Residence
-
Architectural Style
Colonial
Price
-
Sales Price
$397,000
-
Tax Amount
$4,459
-
Financing Options
Cash, Conventional, FHA, VA Loan
-
Sq. Footage
3,206
-
Price/SqFt
$123
HOA
-
Association
No
School District
-
Elementary School
Wadsworth CSD - 5207
-
Middle School
Wadsworth CSD - 5207
-
High School
Wadsworth CSD - 5207
Property Features
-
Sewer
Public Sewer
-
Water Source
Public
Schedule a Showing
Showing scheduled successfully.
Mortgage calculator
Estimate your monthly mortgage payment, including the principal and interest, property taxes, and HOA. Adjust the values to generate a more accurate rate.
Your payment
Principal and Interest:
$
Property taxes:
$
HOA fees:
$
Total loan payment:
$
Total interest amount:
$
Location
County
Medina
Elementary School
Wadsworth CSD - 5207
Middle School
Wadsworth CSD - 5207
High School
Wadsworth CSD - 5207
Listing Courtesy of Jayme M Sandy, RE/MAX Results
RealHub Information is provided exclusively for consumers' personal, non-commercial use, and it may not be used for any purpose other than to identify prospective properties consumers may be interested in purchasing. All information deemed reliable but not guaranteed and should be independently verified. All properties are subject to prior sale, change or withdrawal. RealHub website owner shall not be responsible for any typographical errors, misinformation, misprints and shall be held totally harmless.

AGENT
Jeff Helfrich
Call Jeff today to schedule a private showing.

* Listings on this website come from the FMLS IDX Compilation and may be held by brokerage firms other than the owner of this website. The listing brokerage is identified in any listing details. Information is deemed reliable but is not guaranteed. If you believe any FMLS listing contains material that infringes your copyrighted work please click here to review our DMCA policy and learn how to submit a takedown request.© 2024 FMLS.
Related Properties

Wadsworth
783 Thelma Drive
4 Beds
2 Baths
2,740 Sq.Ft.
$419,900
MLS#: 5254215

Wadsworth
624 Royal Woods Drive
3 Beds
2 Baths
2,236 Sq.Ft.
$344,900
MLS#: 5249089

Wadsworth
419 Treeview Drive
4 Beds
2 Baths
2,133 Sq.Ft.
$375,000
MLS#: 5248105

Wadsworth
692 Thelma Drive
4 Beds
2 Baths
2,176 Sq.Ft.
$399,000
MLS#: 5246045
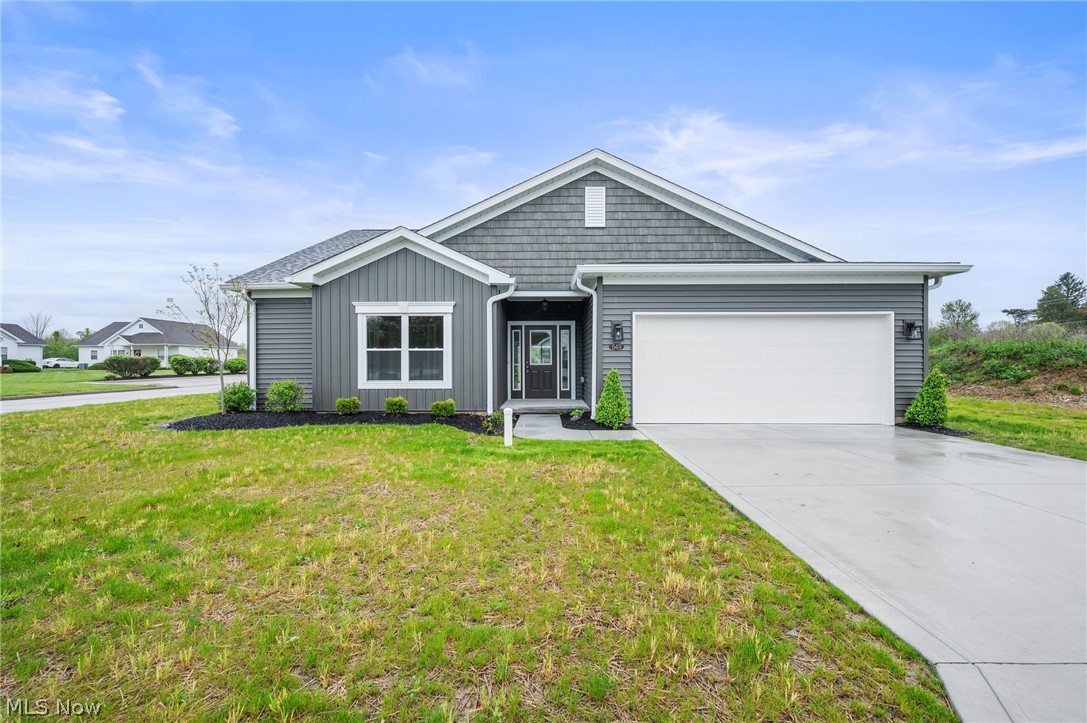
Wadsworth
649 Southbay Drive
3 Beds
2 Baths
1,575 Sq.Ft.
$362,000
MLS#: 5207110

Wadsworth
1010 Partridge Drive
4 Beds
2 Baths
3,500 Sq.Ft.
$425,000
MLS#: 5235730

Wadsworth
9975 Silvercreek Road
3 Beds
3 Baths
N/A
$429,999
MLS#: 5251011

Wadsworth
607 Sparrow Way
3 Beds
2 Baths
1,374 Sq.Ft.
$384,900
MLS#: 5254665

Wadsworth
976 Rosemarie Circle
2 Beds
2 Baths
1,928 Sq.Ft.
$345,000
MLS#: 5246406
