.webp?size=346x80)
Property
Beds
4
Full Baths
3
1/2 Baths
1
Year Built
1962
Sq.Footage
3,052
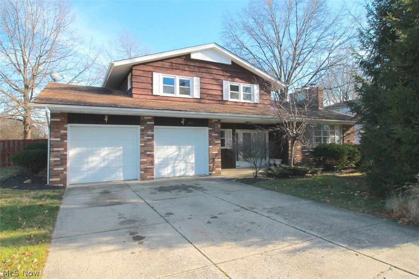
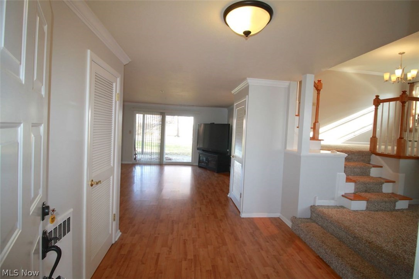
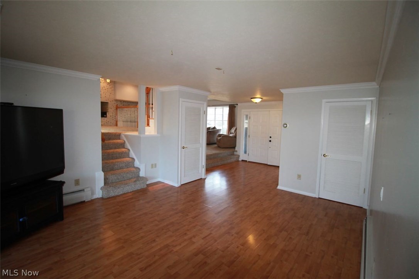
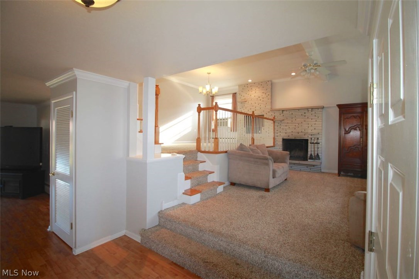
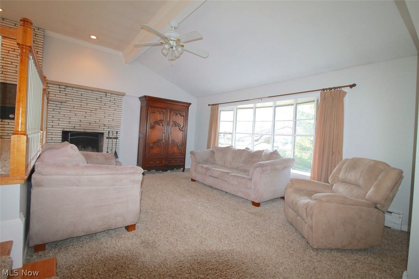
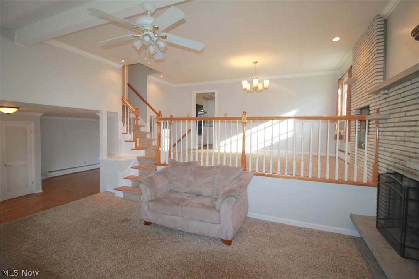
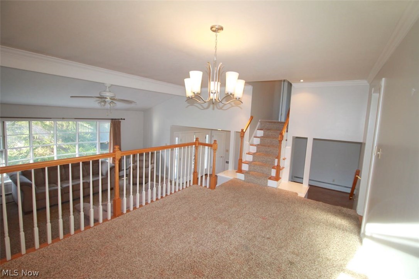
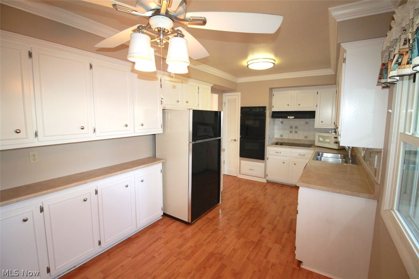
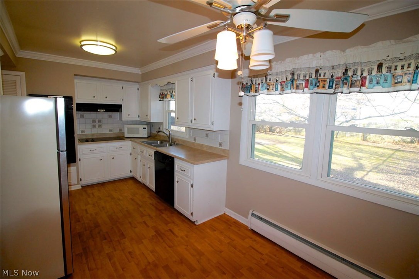
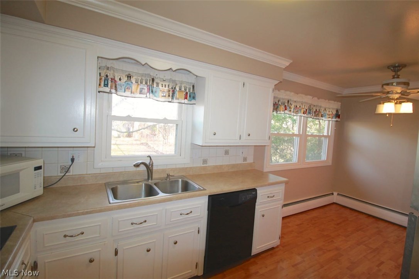
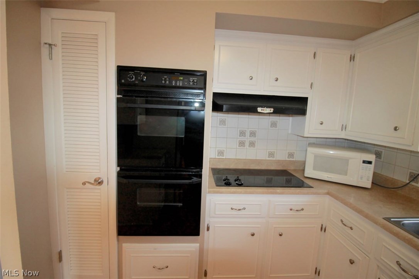
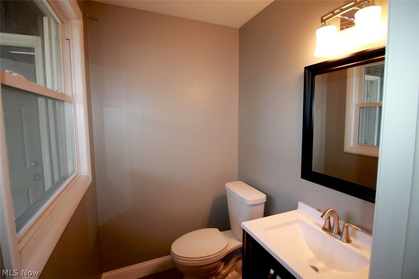
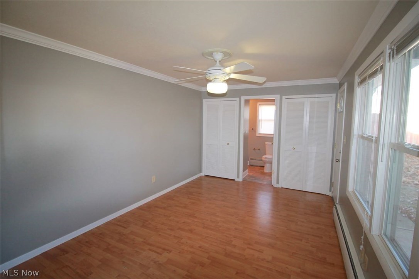
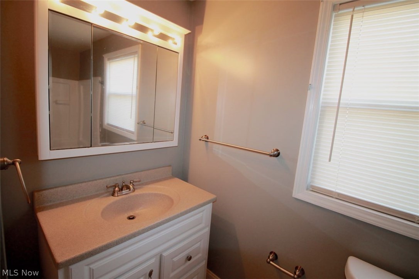
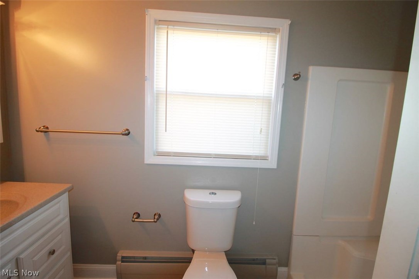
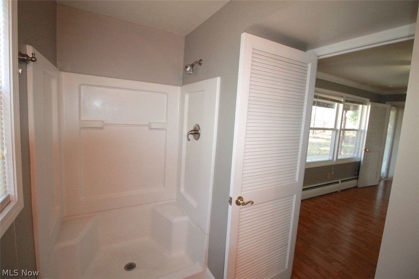
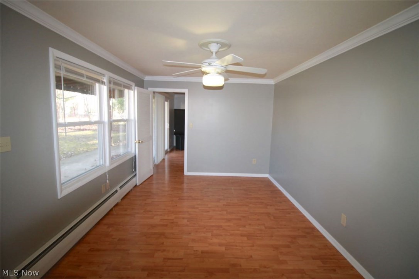
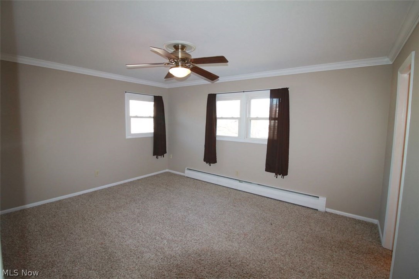
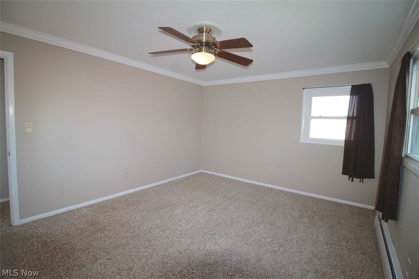
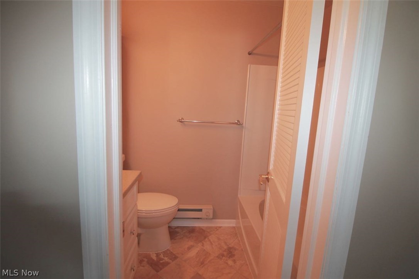
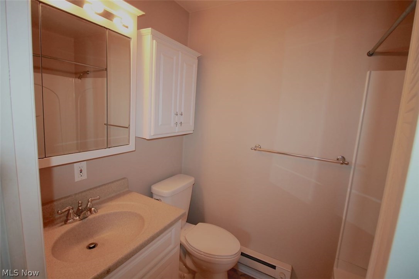
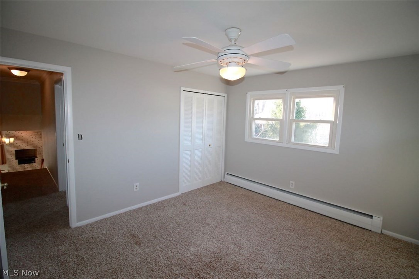
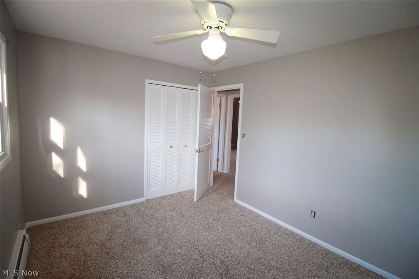
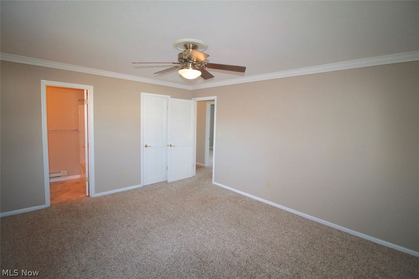
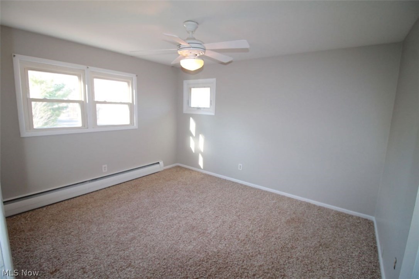
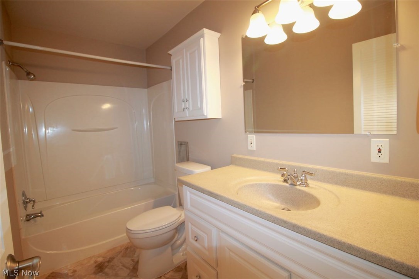
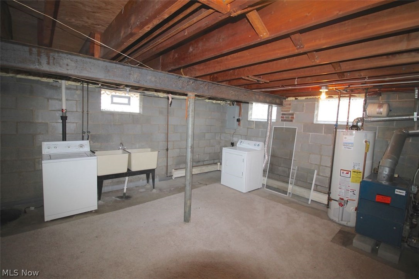
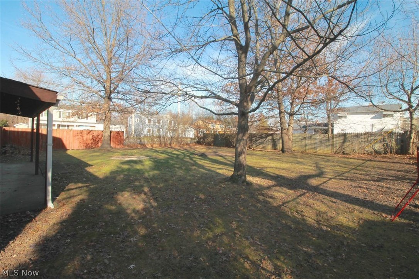
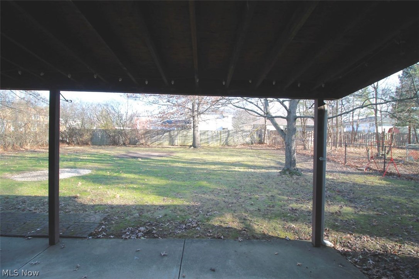
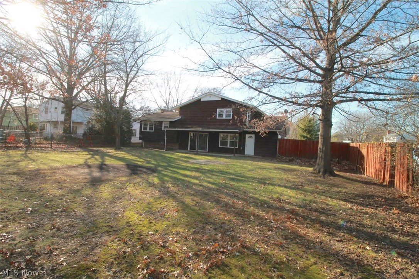
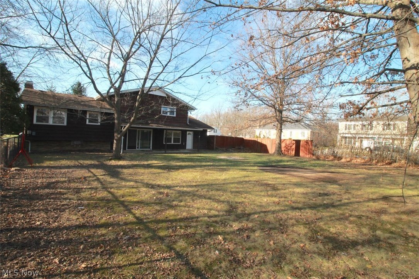
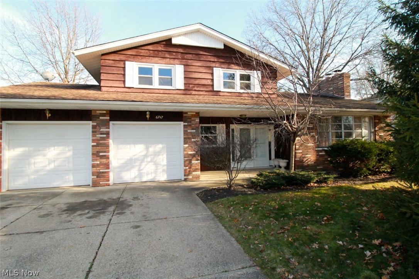
Welcome to this beautifully maintained four bedroom 3.5 bath split level home. Freshly painted with newer carpeting, electric paneling, newer vanities in the second first floor bath and walk in showers; upstairs baths have been remodeled as well. Newer light fixtures and toilets, first floor bath completely remodeled. This home is the original model home, with an In Law Suite but that's not all, windows are vinyl double hung, recessed lighting and extra large sliding glass doors to name a few. Spacious kitchen offers a countertop range, and a double oven for all your baking and cooking needs, lots of counter space along with cabinets for storage. Spacious eating area off the kitchen which flows into the dining room and living room area with a cozy wood burning fireplace to enjoy on these cold winter days and nights. First Floor Bedroom could also be used as an office with a private bath. Great home for entertaining as well and a gorgeous yard complete this home. A patio in the b
Features & Amenities
Interior
-
Total Bedrooms
4
-
Bathrooms
3
-
1/2 Bathrooms
1
-
Above Grade Finished Area
1946.0
-
Basement YN
YES
-
Cooling YN
YES
-
Cooling
Window Unit(s)
-
Fireplace YN
YES
-
Heating YN
YES
-
Heating
Natural Gas, Baseboard, Hot Water, Steam
-
Pet friendly
N/A
Exterior
-
Garage
Yes
-
Garage spaces
2
-
Construction Materials
Cedar
-
Parking
Attached, Garage, Paved
-
Pool
No
Area & Lot
-
Lot Features
Wooded
-
Lot Size(acres)
0.2764
-
Property Type
Residential
-
Property Sub Type
Single Family Residence
-
Architectural Style
Split Level
Price
-
Sales Price
$189,900
-
Tax Amount
$4,400
-
Financing Options
Cash, Conventional, FHA
-
Sq. Footage
3,052
-
Price/SqFt
$62
HOA
-
Association
No
School District
-
Elementary School
Parma CSD - 1824
-
Middle School
N/A
-
High School
N/A
Property Features
-
Stories
2
-
Sewer
Public Sewer
-
Water Source
Public
Schedule a Showing
Showing scheduled successfully.
Mortgage calculator
Estimate your monthly mortgage payment, including the principal and interest, property taxes, and HOA. Adjust the values to generate a more accurate rate.
Your payment
Principal and Interest:
$
Property taxes:
$
HOA fees:
$
Total loan payment:
$
Total interest amount:
$
Location
County
Cuyahoga
Elementary School
Parma CSD - 1824
Middle School
High School
Listing Courtesy of Brad A. Miklovich, Keller Williams Chervenic Rlty
RealHub Information is provided exclusively for consumers' personal, non-commercial use, and it may not be used for any purpose other than to identify prospective properties consumers may be interested in purchasing. All information deemed reliable but not guaranteed and should be independently verified. All properties are subject to prior sale, change or withdrawal. RealHub website owner shall not be responsible for any typographical errors, misinformation, misprints and shall be held totally harmless.

AGENT
Jeff Helfrich
Call Jeff today to schedule a private showing.

* Listings on this website come from the FMLS IDX Compilation and may be held by brokerage firms other than the owner of this website. The listing brokerage is identified in any listing details. Information is deemed reliable but is not guaranteed. If you believe any FMLS listing contains material that infringes your copyrighted work please click here to review our DMCA policy and learn how to submit a takedown request.© 2024 FMLS.
Related Properties

Parma Heights
6814 York Road
3 Beds
1 Baths
1,255 Sq.Ft.
$200,000
MLS#: 5251662

Parma Heights
6382 Alderwood Road
3 Beds
1 Baths
1,168 Sq.Ft.
$184,900
MLS#: 5248096

Parma Heights
6213 Nelwood Road
3 Beds
1 Baths
1,864 Sq.Ft.
$225,000
MLS#: 5245097

Parma Heights
9474 Roxbury Road
3 Beds
2 Baths
2,010 Sq.Ft.
$185,000
MLS#: 5248149

Parma Heights
5817 Calamie Drive
3 Beds
2 Baths
1,404 Sq.Ft.
$199,900
MLS#: 5235076

Parma Heights
5916 Pearl Road
4 Beds
1 Baths
1,690 Sq.Ft.
$189,900
MLS#: 5251833
Parma Heights
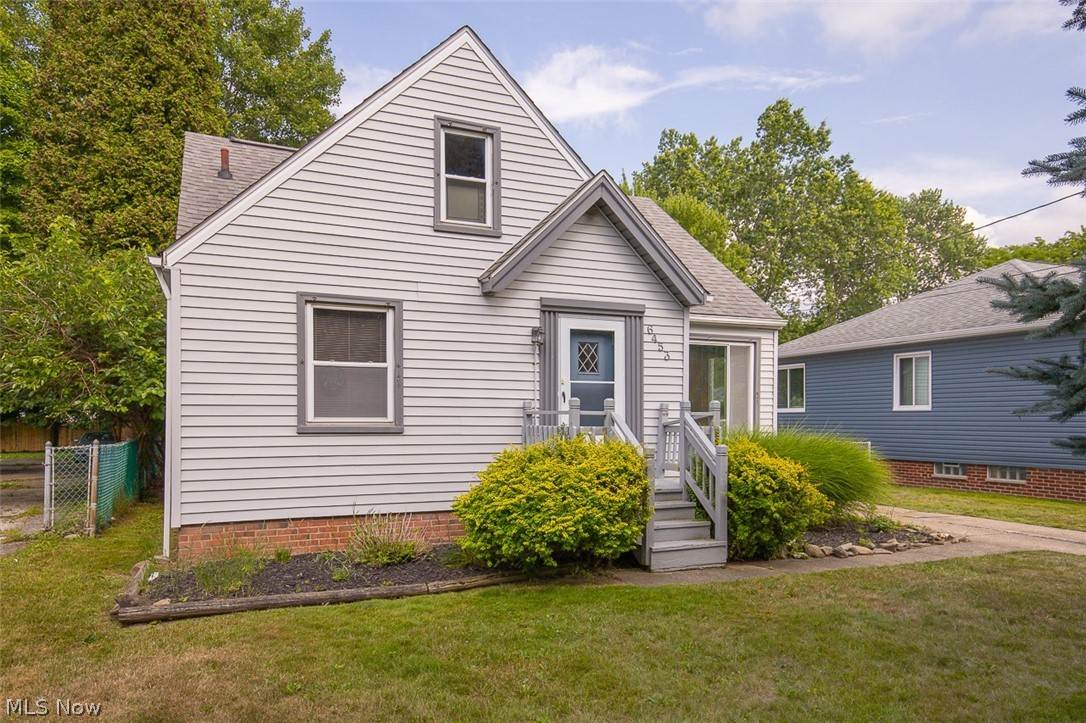
6453 W 130th Street
3 Beds
2 Baths
1,020 Sq.Ft.
$214,900
MLS#: 5227005

Parma Heights
9372 Stonington Road
2 Beds
1 Baths
1,430 Sq.Ft.
$219,900
MLS#: 5247462

Parma Heights
6534 Aylesworth Drive
3 Beds
1 Baths
1,265 Sq.Ft.
$178,000
MLS#: 5247651

Parma Heights
6048 Pearl Road
4 Beds
1 Baths
1,625 Sq.Ft.
$195,900
MLS#: 5254100
