.webp?size=346x80)
Property
Beds
4
Full Baths
2
1/2 Baths
1
Year Built
1993
Sq.Footage
3,796
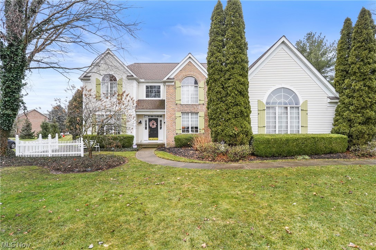
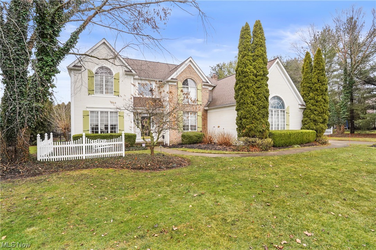
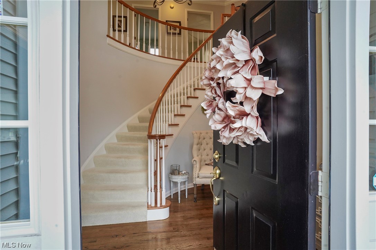
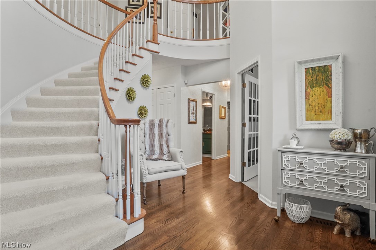
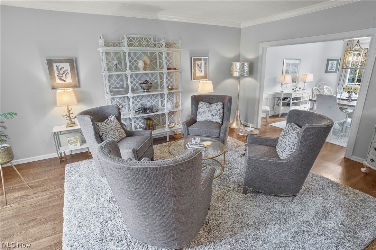
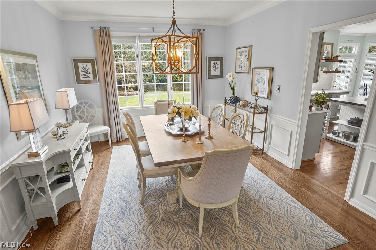
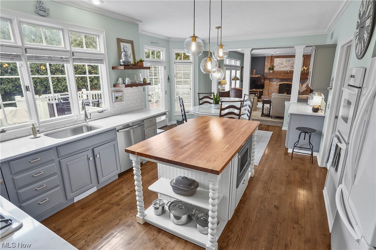
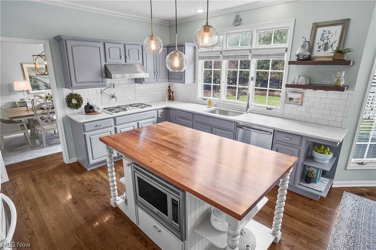
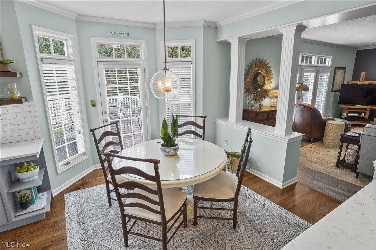
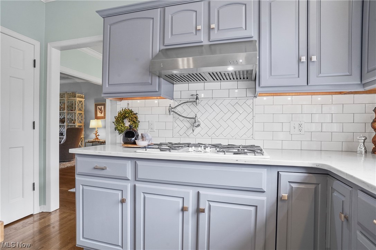
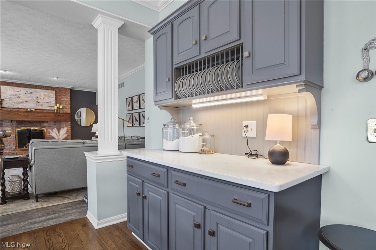
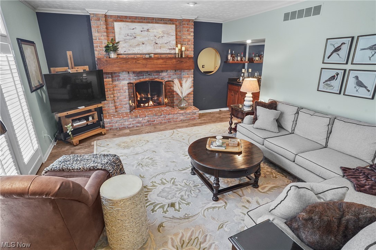
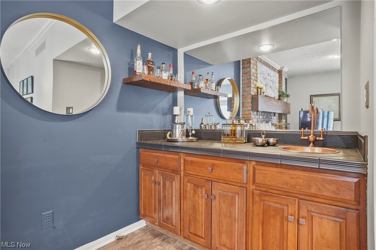
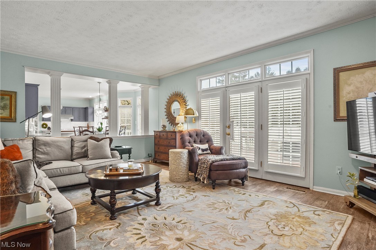
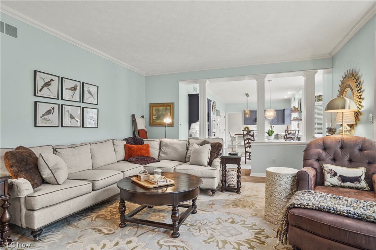
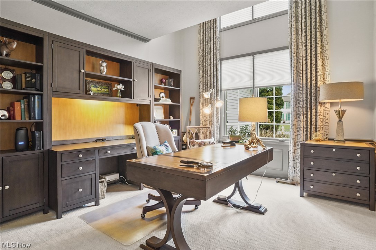
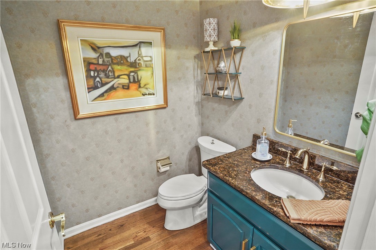
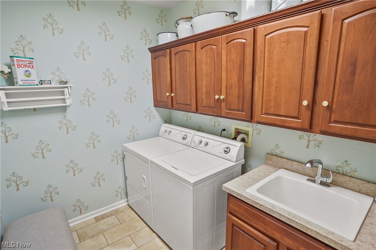
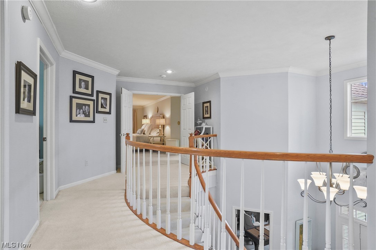
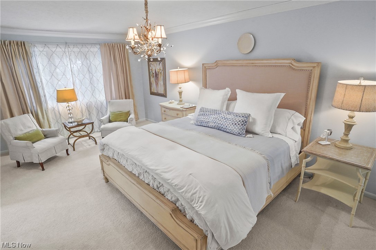
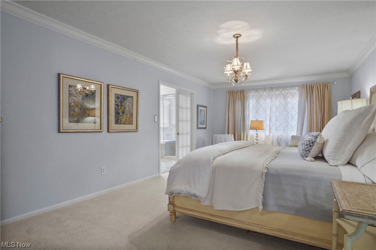
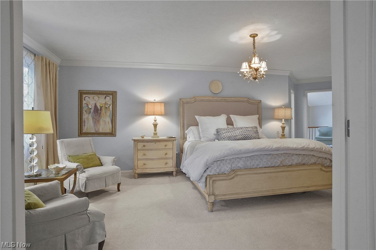
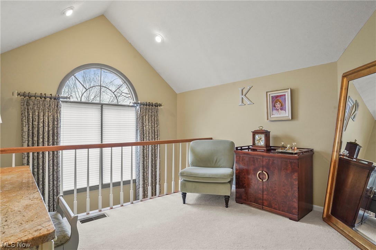
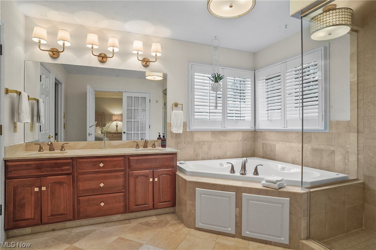
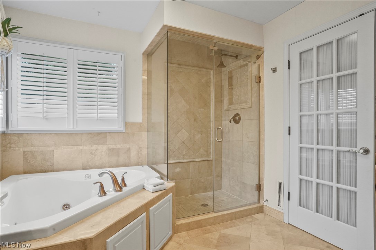
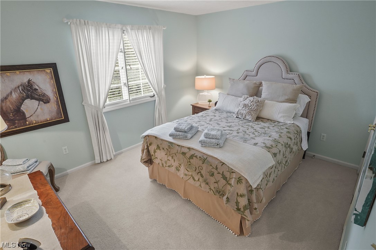
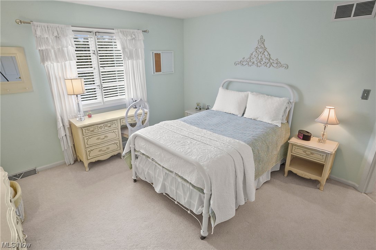
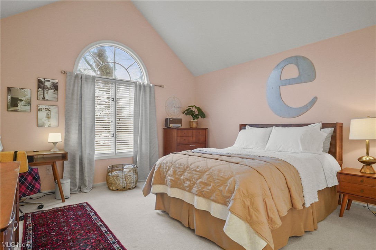
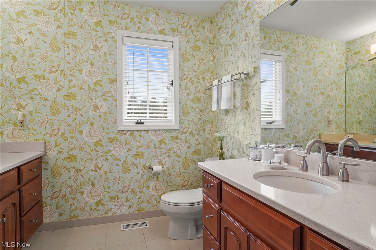
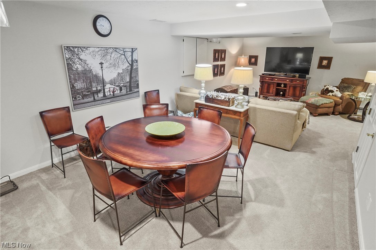
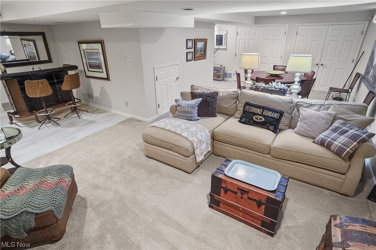
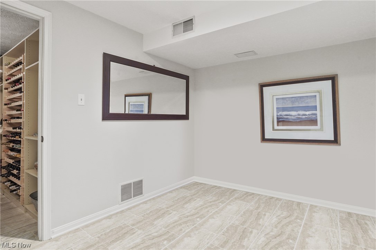
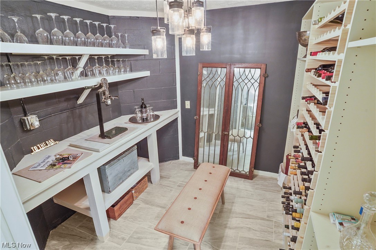
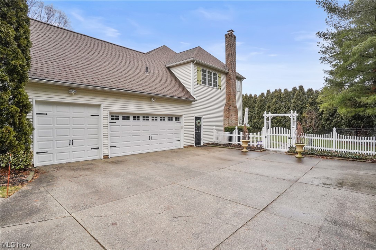
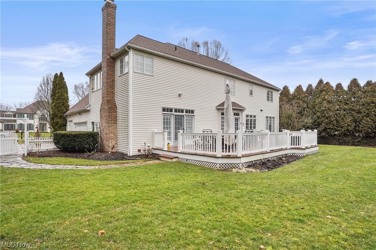
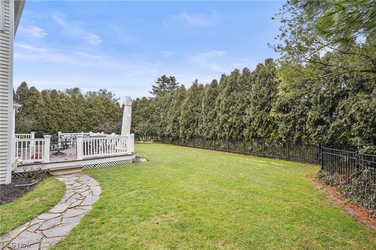
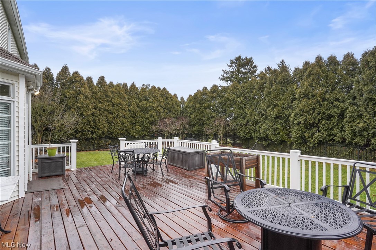
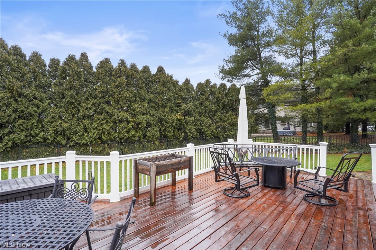
This is the one you have been waiting for! This home is impeccably cared for, updated & shows like a model home! You will be welcomed by a beautiful, curved staircase in the foyer. Solid hardwood floors thru-out most of the 1st floor adorn the freshly painted interior that features a well-designed floor plan that includes 9’ ceilings & plenty of natural light! The chef’s kitchen offers a 36”gas cooktop, pot filler & double wall ovens! The custom island has a gorgeous walnut countertop, lots of storage & built-in SS microwave. New Quartz counter tops, backsplash & deep single bowl sink. There’s a pantry, baking center & large eating area that leads to the deck. The office is perfect for working from home. Relax in the living room that connects to the stunning formal dining room. The family rm features a new, black walnut mantle over a wood burning fireplace, w/gas logs! A wet bar boasts a copper sink & plenty of storage while a wall of French doors lead to the deck. Updated lighting thru out, laundry rm & half bath w/granite top complete the 1st floor. Upstairs, are four bedrooms, a bonus room and 2 full baths. The luxury primary suite is a retreat, w/ two, walk-in closets each w/organizers, a large steam shower w/glass vent, jetted tub & double undermount sinks in the vanity w/ marble countertops! The adjoining bonus room is used for a dressing area. An updated bath features 2 vanities w/Quartz countertops & 3 ample sized bedrooms, many w/organizers. The finished lower level adds versatility to the home, offering a rec room, bar/exercise area & wine cellar! Store games, dishes or decor in the wall of built-in shelving, as well as plenty of storage in the unfinished area. Outside, the expansive back deck boasts all new decking surface. Enjoy year-round privacy in the fully fenced backyard w/In-ground sprinkler system. A stone path leads you thru the rose arbor, to the extra-wide driveway & 3 car garage where you’ll find an extra bay & Nature Stone flooring!
Features & Amenities
Interior
-
Other Interior Features
Wet Bar, Crown Molding, Double Vanity, Entrance Foyer, Eat-in Kitchen, High Ceilings, Kitchen Island, Open Floorplan, Pantry, Walk-In Closet(s)
-
Total Bedrooms
4
-
Bathrooms
2
-
1/2 Bathrooms
1
-
Above Grade Finished Area
3286.0
-
Basement YN
YES
-
Cooling YN
YES
-
Cooling
Central Air
-
Fireplace YN
YES
-
Heating YN
YES
-
Heating
Natural Gas, Forced Air, Fireplace(s)
-
Pet friendly
N/A
Exterior
-
Garage
Yes
-
Garage spaces
3
-
Construction Materials
Brick, Vinyl Siding
-
Other Exterior Features
Private Yard
-
Parking
Attached, Garage, Garage Door Opener, Inside Entrance, Oversized, Garage Faces Side
-
Patio and Porch Features
Deck, Front Porch
-
Pool
No
-
Waterfront YN
NO
Area & Lot
-
Lot Features
Private
-
Lot Size(acres)
0.43
-
Property Type
Residential
-
Property Sub Type
Single Family Residence
-
Architectural Style
Contemporary, Colonial
Price
-
Sales Price
$569,900
-
Tax Amount
$5,728
-
Sq. Footage
3,796
-
Price/SqFt
$150
HOA
-
Association
YES
-
Association Fee
$300
-
Association Fee Frequency
Annually
-
Association Fee Includes
N/A
School District
-
Elementary School
Copley-Fairlawn CSD - 7703
-
Middle School
N/A
-
High School
N/A
Property Features
-
Stories
2
-
Accessibility Features
Therapeutic Whirlpool
-
Sewer
Public Sewer
-
Water Source
Public
Schedule a Showing
Showing scheduled successfully.
Mortgage calculator
Estimate your monthly mortgage payment, including the principal and interest, property taxes, and HOA. Adjust the values to generate a more accurate rate.
Your payment
Principal and Interest:
$
Property taxes:
$
HOA fees:
$
Total loan payment:
$
Total interest amount:
$
Location
County
Summit
Elementary School
Copley-Fairlawn CSD - 7703
Middle School
High School
Listing Courtesy of Susan Warren, Keller Williams Chervenic Rlty
RealHub Information is provided exclusively for consumers' personal, non-commercial use, and it may not be used for any purpose other than to identify prospective properties consumers may be interested in purchasing. All information deemed reliable but not guaranteed and should be independently verified. All properties are subject to prior sale, change or withdrawal. RealHub website owner shall not be responsible for any typographical errors, misinformation, misprints and shall be held totally harmless.

AGENT
Jeff Helfrich
Call Jeff today to schedule a private showing.

* Listings on this website come from the FMLS IDX Compilation and may be held by brokerage firms other than the owner of this website. The listing brokerage is identified in any listing details. Information is deemed reliable but is not guaranteed. If you believe any FMLS listing contains material that infringes your copyrighted work please click here to review our DMCA policy and learn how to submit a takedown request.© 2024 FMLS.
Related Properties

Fairlawn
3775 Overlook Court
4 Beds
2 Baths
3,004 Sq.Ft.
$674,900
MLS#: 5247768

Fairlawn
3727 Overlook Court
3 Beds
3 Baths
2,284 Sq.Ft.
$623,900
MLS#: 5247521

Fairlawn
3201 Ridgewood Road
4 Beds
2 Baths
1,890 Sq.Ft.
$475,000
MLS#: 5250664
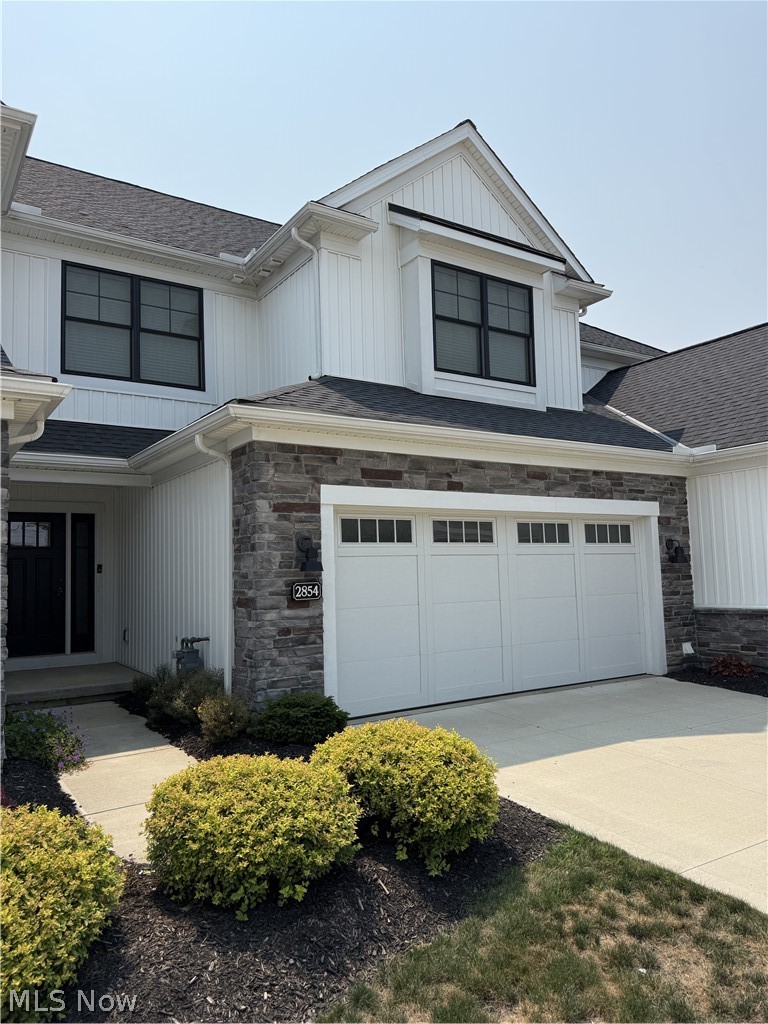
Fairlawn
2854 Riviera Drive
4 Beds
3 Baths
3,041 Sq.Ft.
$479,900
MLS#: 5192743
