.webp?size=346x80)
High Rise, Modern, Patio Home, Ranch
701 W Lakeside Avenue 608
Cleveland, OH 44113
MLS#: 5245024
$419,000


Property
Beds
2
Full Baths
2
1/2 Baths
1
Year Built
2005
Sq.Footage
1,640
Enjoy Downtown Upscale Living at its Finest at The Prestigious Pinnacle Condominium complex in the heart of downtown's most vibrant neighborhoods! LOCATION! Sleek, Spacious, and luxurious convenience!! Two spacious bedrooms, Two Full Baths and One half bath AND the largest Parking Spot in the Garage that can accommodate TWO cars! This incredibly Wide-Open Floor Plan offers an abundance of gorgeous window walls, a spectacular Kitchen with Brand New Granite countertops, Expresso Cabinets with under cabinet lighting and newly added Breakfast bar! The Spacious Living and Dining Rooms offer Tall Windows casings looking out To ONE Of THE CITY'S LARGEST Outdoor Terraces Approx 40’ x 20’ .... Perfect For Entertaining and enjoying! Sharp Improvements Throughout! Gorgeous Updates to ALL Bathrooms, Light Fixtures and More! In-Suite Utility/Laundry Room! Gorgeous Wood Plank Floors! The Spacious Primary Bedroom offers a stunning Private Bath with custom tilework, fixtures and a Large Walk-In-Closet! 2010 hot water tank, Furnace: Climate Master High Efficiency year 2000- both well maintained. The Impressive Amenities include: Large Assigned Extra Deep Indoor Parking Space, Full Gym/Fitness Center that overlooks the harbor and the Stadium, Men's and Women's Saunas, 24 Hour Security and Concierge service, Dog Park, Common area outdoor Patio with BBQ Area and extensive seating/lounging areas, walkable to both stadiums, Rock N Roll Hall of Fame and more- a few blocks from the East Bank night life, Playhouse Square, award winning restaurants and spectacular lakefront locations! The parking spot in the garage that comes with the unit is the ONLY spot in the garage that can accommodate two cars! Cross the bridge to Hingetown or Ohio City! Enjoy it all! Located Within Minutes to All that Downtown Cleveland has to Offer! Photos of the unit's outdoor terrace are virtually staged. This will not last long! Contact us today to schedule your private tour! 24 Hour Notice Mandatory!
Features & Amenities
Interior
-
Other Interior Features
Ceiling Fan(s), Eat-in Kitchen, High Ceilings, See Remarks
-
Total Bedrooms
2
-
Bathrooms
2
-
1/2 Bathrooms
1
-
Above Grade Finished Area
1640.0
-
Basement YN
NO
-
Cooling YN
YES
-
Cooling
Ceiling Fan(s), Central Air
-
Fireplace YN
NO
-
Heating YN
YES
-
Heating
Forced Air
-
Main Level Bedrooms
2
-
Pet friendly
N/A
Exterior
-
Garage
Yes
-
Garage spaces
1
-
Construction Materials
Glass, Other, See Remarks
-
Other Exterior Features
Balcony, Lighting
-
Parking
Assigned, Common, Covered, Deeded, Electric Gate, Garage, Garage Door Opener, Carport
-
Patio and Porch Features
Patio, See Remarks
-
Pool
No
-
Waterfront YN
YES
-
View
Lake, Panoramic
Area & Lot
-
Lot Features
Waterfront
-
Lot Size(acres)
0.863
-
Property Type
Residential
-
Property Sub Type
Condominium
-
Architectural Style
High Rise, Modern, Patio Home, Ranch
Price
-
Sales Price
$419,000
-
Tax Amount
$1,567
-
Financing Options
Cash, Conventional, FHA, VA Loan
-
Sq. Footage
1,640
-
Price/SqFt
$255
HOA
-
Association
YES
-
Association Fee
$872.98
-
Association Fee Frequency
Monthly
-
Association Fee Includes
N/A
School District
-
Elementary School
Cleveland Municipal - 1809
-
Middle School
Cleveland Municipal - 1809
-
High School
Cleveland Municipal - 1809
Property Features
-
Stories
1
-
Foundation Details
Other
-
Sewer
Public Sewer
-
Water Source
Public
Schedule a Showing
Showing scheduled successfully.
Mortgage calculator
Estimate your monthly mortgage payment, including the principal and interest, property taxes, and HOA. Adjust the values to generate a more accurate rate.
Your payment
Principal and Interest:
$
Property taxes:
$
HOA fees:
$
Total loan payment:
$
Total interest amount:
$
Location
County
Cuyahoga
Elementary School
Cleveland Municipal - 1809
Middle School
Cleveland Municipal - 1809
High School
Cleveland Municipal - 1809
Listing Courtesy of Leilani M Bowersock, Coldwell Banker Schmidt Realty
RealHub Information is provided exclusively for consumers' personal, non-commercial use, and it may not be used for any purpose other than to identify prospective properties consumers may be interested in purchasing. All information deemed reliable but not guaranteed and should be independently verified. All properties are subject to prior sale, change or withdrawal. RealHub website owner shall not be responsible for any typographical errors, misinformation, misprints and shall be held totally harmless.

AGENT
Jeff Helfrich
Call Jeff today to schedule a private showing.

* Listings on this website come from the FMLS IDX Compilation and may be held by brokerage firms other than the owner of this website. The listing brokerage is identified in any listing details. Information is deemed reliable but is not guaranteed. If you believe any FMLS listing contains material that infringes your copyrighted work please click here to review our DMCA policy and learn how to submit a takedown request.© 2024 FMLS.
Related Properties
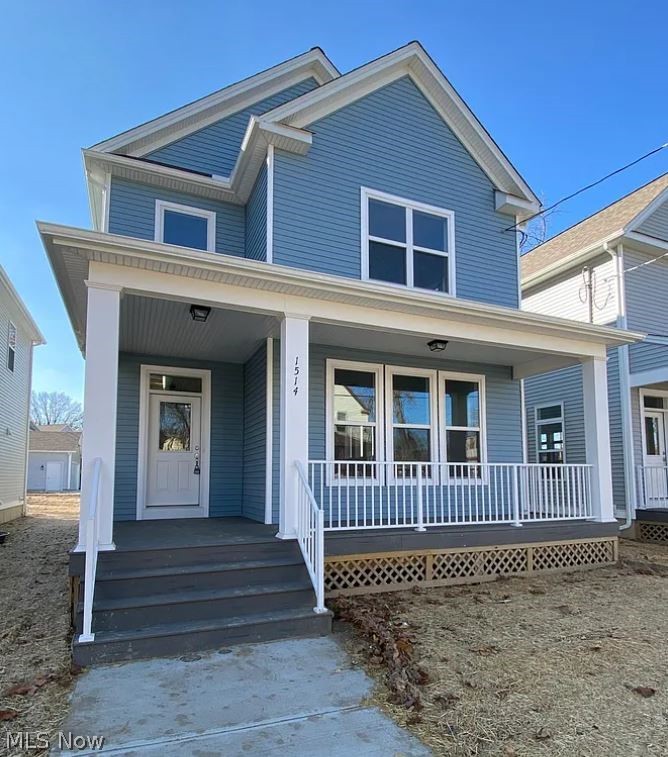
Cleveland
1514 E 123 Street
5 Beds
3 Baths
2,500 Sq.Ft.
$399,900
MLS#: 5191478
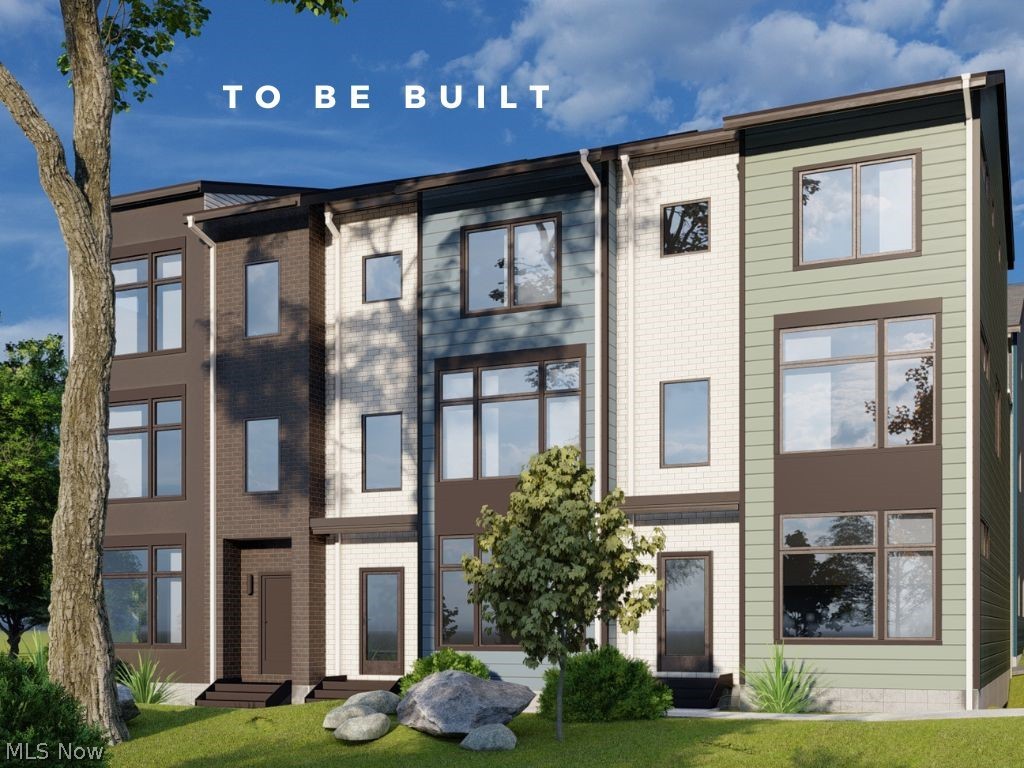
Cleveland
3654 Bailey Avenue 34
2 Beds
2 Baths
1,258 Sq.Ft.
$495,000
MLS#: 5219467
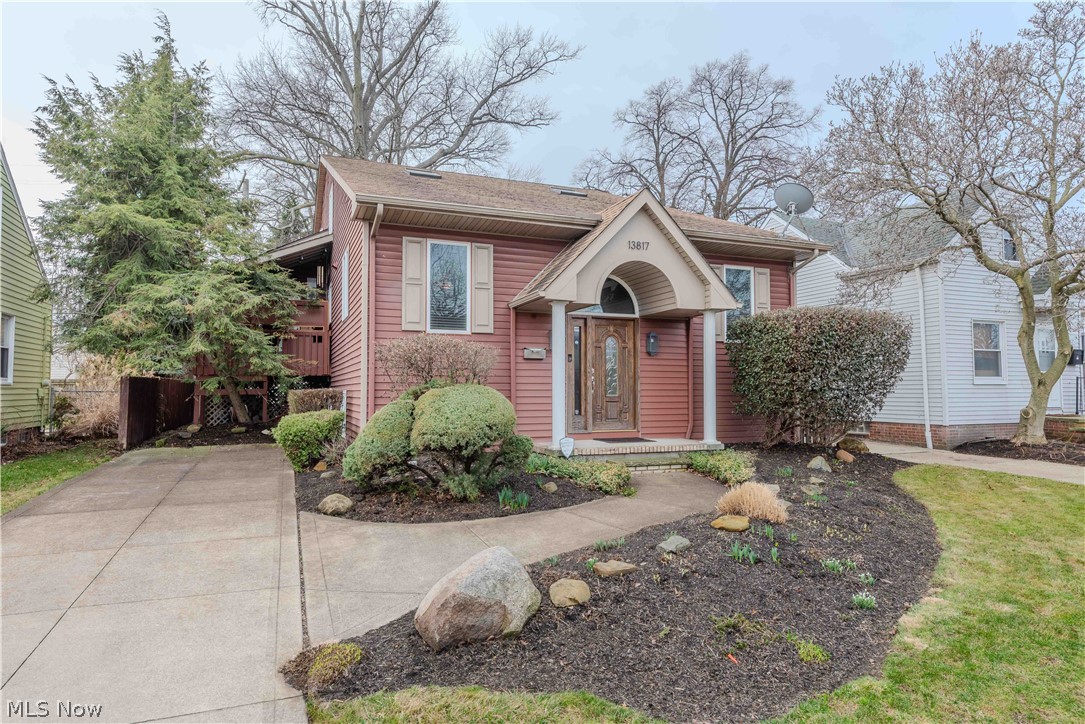
Cleveland
13817 Lakewood Heights Boulevard
3 Beds
2 Baths
2,873 Sq.Ft.
$499,900
MLS#: 5182784
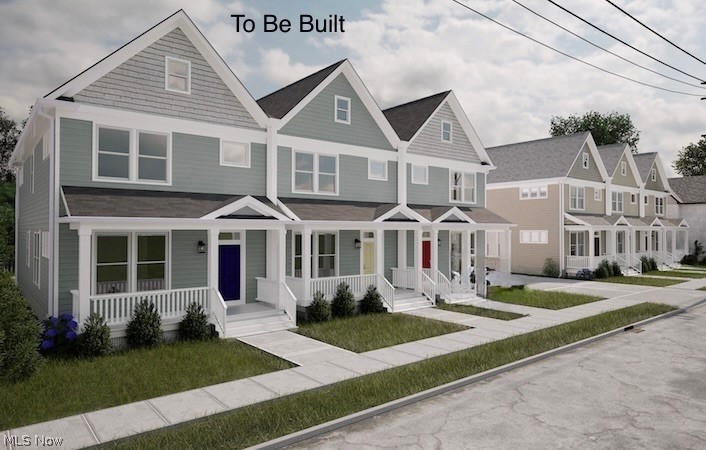
Cleveland
3520 Stanford Avenue 3
3 Beds
2 Baths
1,848 Sq.Ft.
$385,000
MLS#: 5213662
Cleveland
3520 Stanford Avenue 1
3 Beds
2 Baths
1,848 Sq.Ft.
$385,000
MLS#: 5213653

Cleveland
1885 Woodlawn Avenue
3 Beds
2 Baths
1,676 Sq.Ft.
$399,900
MLS#: 5241049

Cleveland
1886 Woodlawn Avenue
3 Beds
2 Baths
1,610 Sq.Ft.
$399,900
MLS#: 5233834

Cleveland
1143 Auburn Avenue
3 Beds
1 Baths
1,887 Sq.Ft.
$424,900
MLS#: 5243145

Cleveland
5512 Saint Stephens Court
2 Beds
2 Baths
1,579 Sq.Ft.
$349,000
MLS#: 5239660

Cleveland
1828 W 57th Street
3 Beds
3 Baths
2,090 Sq.Ft.
$374,998
MLS#: 5238856
