.webp?size=346x80)
Ranch
711 W Lakeshore Drive 203
Port Clinton, OH 43452
MLS#: 5222055
$289,900
Property
Beds
1
Full Baths
1
1/2 Baths
None
Year Built
1981
Sq.Footage
714
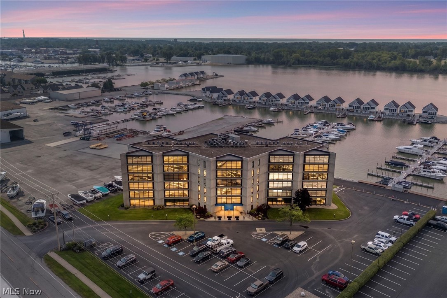
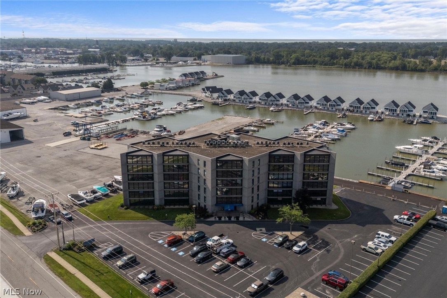
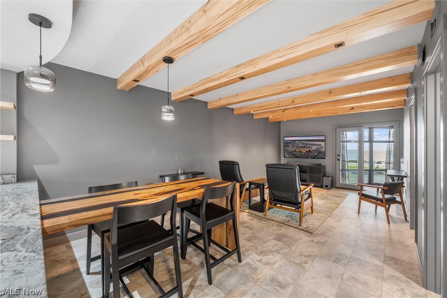
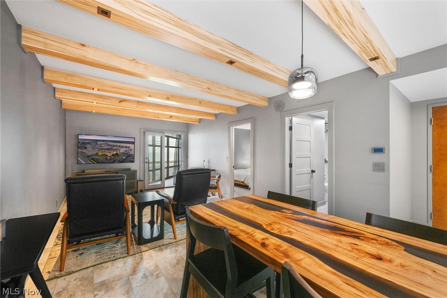
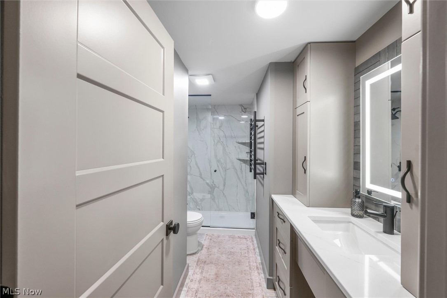
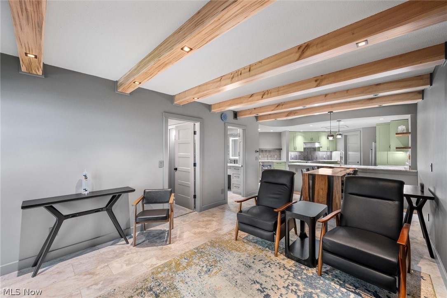
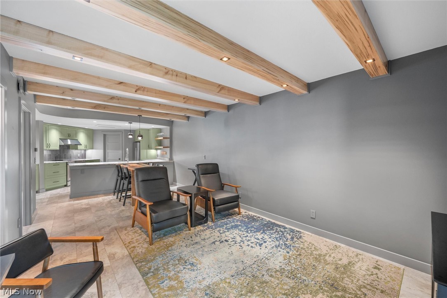
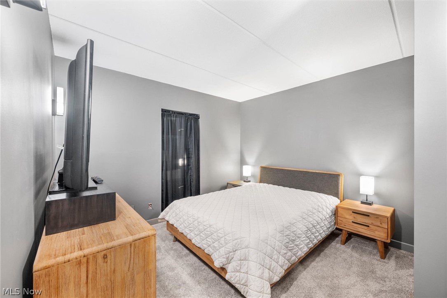
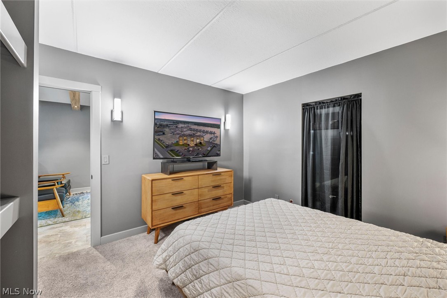
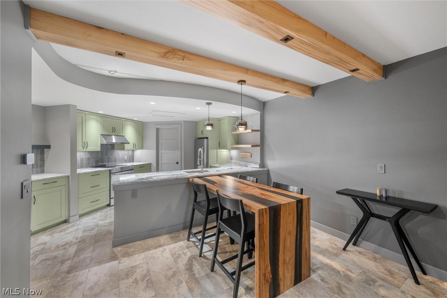
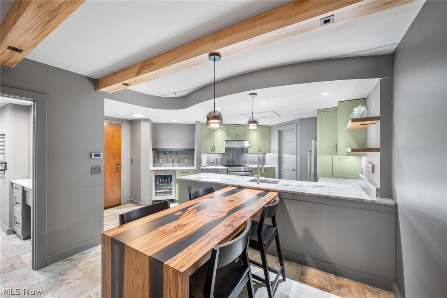
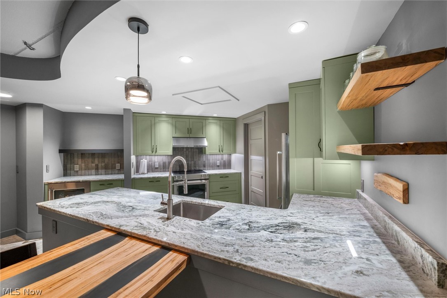
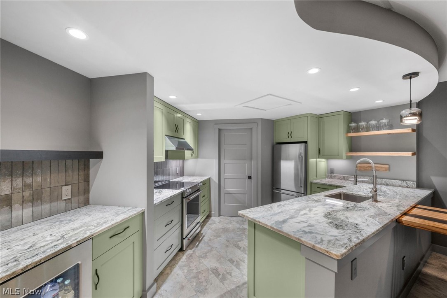
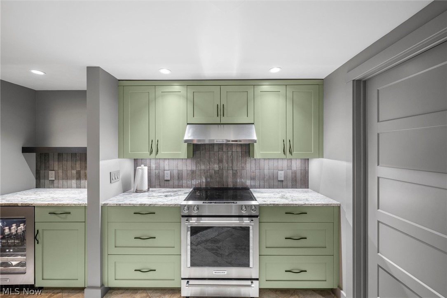
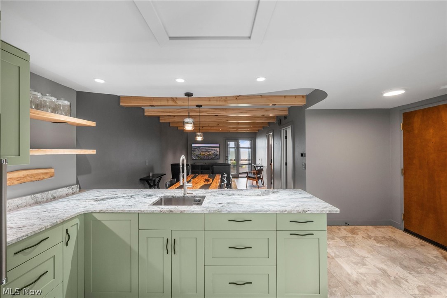
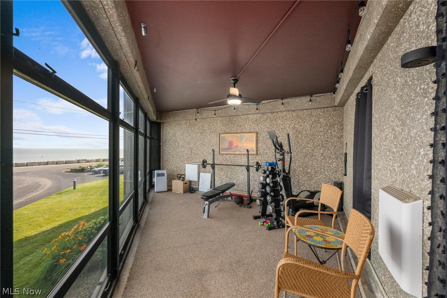
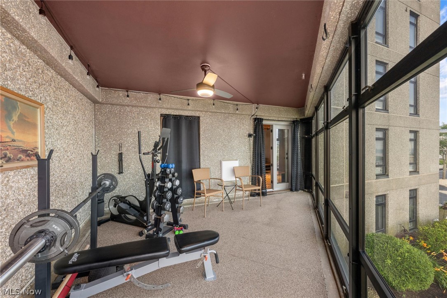
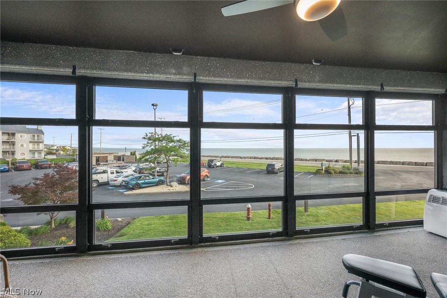
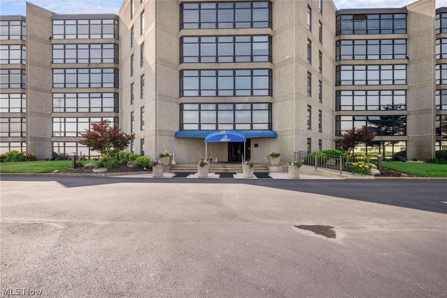
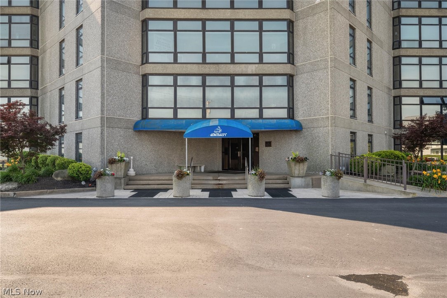
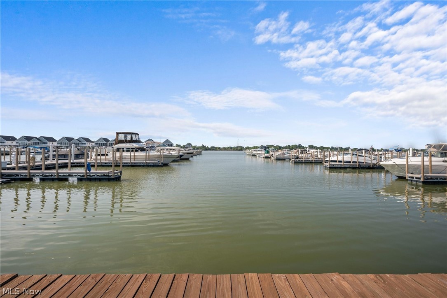
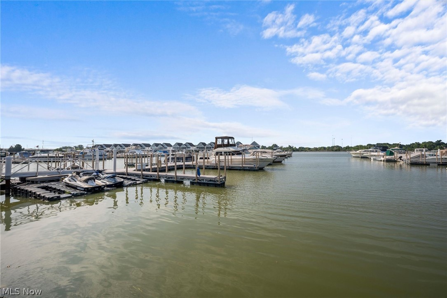
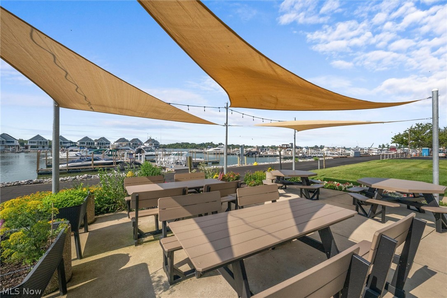
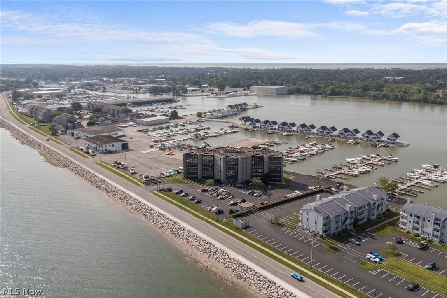
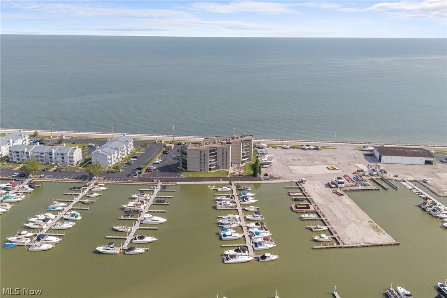
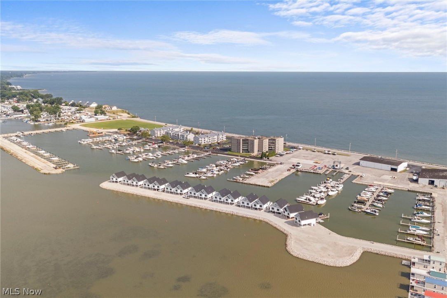
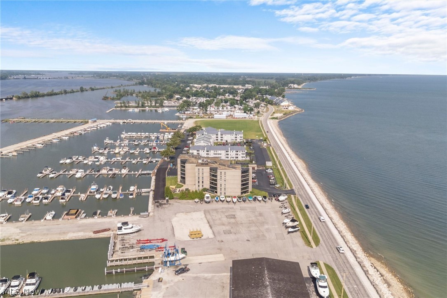
Experience elevated lakefront living in this beautifully reimagined one-bedroom condominium, showcasing breathtaking panoramic lake views and an uncompromising attention to detail throughout. Completely renovated from top to bottom in June 2025, this turnkey residence offers the rare opportunity to own a home where virtually everything is brand new. The comprehensive renovation included significant electrical upgrades, ensuring modern functionality to complement its timeless design. The custom-designed kitchen is the centerpiece of the home, featuring premium KitchenAid appliances, including a built-in dual-zone wine refrigerator, custom cabinetry, and thoughtfully selected high-end hardware. Every finish was carefully chosen for both beauty and durability, creating a sophisticated yet inviting living space. Distinctive custom craftsmanship continues throughout the home with a handcrafted maple waterfall-edge dining table, custom maple ceiling beams, and matching floating kitchen shelves, adding warmth and architectural character. Solid-core interior doors, solid pine baseboards and casings, and premium hardware throughout further reflect the exceptional quality of the renovation. Whether you're enjoying your morning coffee or unwinding at sunset, the stunning lake views provide an ever-changing backdrop that makes this home truly special. Offered at $298,000 unfurnished or $318,000 fully furnished, this is a rare opportunity to purchase a meticulously renovated, move-in-ready lakefront residence where every detail has already been thoughtfully completed.
Features & Amenities
Interior
-
Other Interior Features
Granite Counters
-
Total Bedrooms
1
-
Bathrooms
1
-
Above Grade Finished Area
714.0
-
Basement YN
NO
-
Cooling YN
YES
-
Cooling
Central Air
-
Fireplace YN
NO
-
Heating YN
YES
-
Heating
Electric, Heat Pump
-
Main Level Bedrooms
1
-
Pet friendly
Cats OK, Dogs OK
Exterior
-
Garage
No
-
Construction Materials
Stone
-
Other Exterior Features
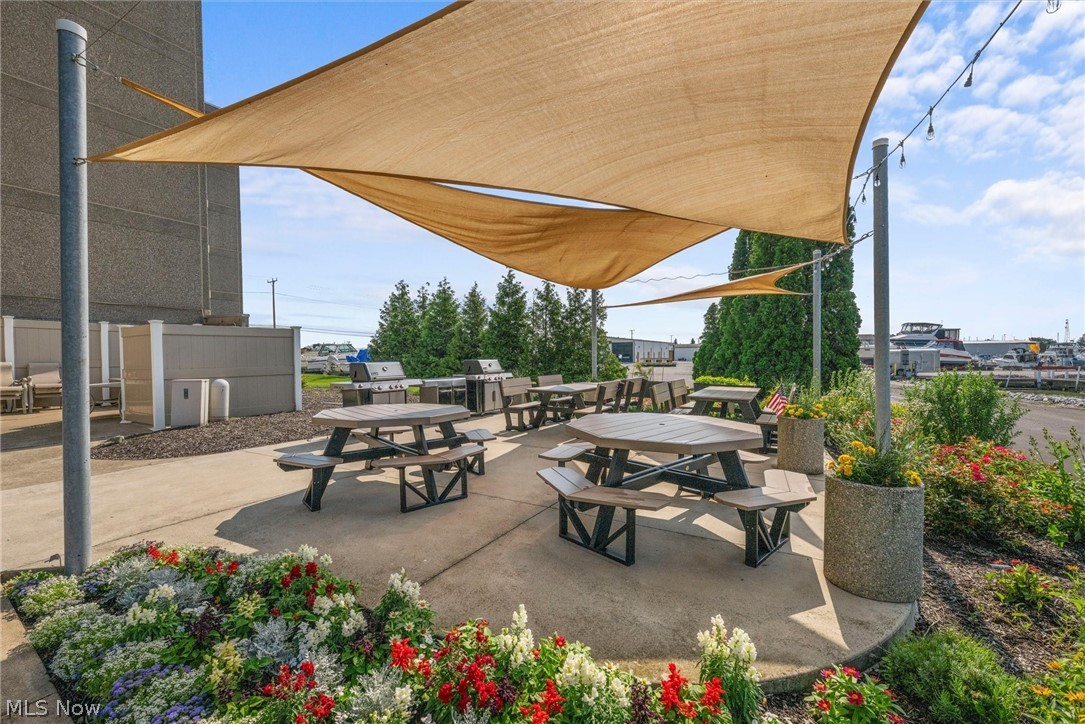
Barbecue
-
Parking
Off Street
-
Pool
No
-
Waterfront YN
YES
Area & Lot
-
Lot Features
Waterfront
-
Property Type
Residential
-
Property Sub Type
Condominium
-
Architectural Style
Ranch
Price
-
Sales Price
$289,900
-
Tax Amount
$1,896.78
-
Sq. Footage
714
-
Price/SqFt
$406
HOA
-
Association
No
School District
-
Elementary School
Port Clinton CSD - 6206
-
Middle School
Port Clinton CSD - 6206
-
High School
Port Clinton CSD - 6206
Property Features
-
Stories
6
-
Sewer
Public Sewer
-
Water Source
Public
Schedule a Showing
Showing scheduled successfully.
Mortgage calculator
Estimate your monthly mortgage payment, including the principal and interest, property taxes, and HOA. Adjust the values to generate a more accurate rate.
Your payment
Principal and Interest:
$
Property taxes:
$
HOA fees:
$
Total loan payment:
$
Total interest amount:
$
Location
County
Ottawa
Elementary School
Port Clinton CSD - 6206
Middle School
Port Clinton CSD - 6206
High School
Port Clinton CSD - 6206
Listing Courtesy of Alex Morgan Johnson, WEICHERT REALTORS - Morgan Realty Group
RealHub Information is provided exclusively for consumers' personal, non-commercial use, and it may not be used for any purpose other than to identify prospective properties consumers may be interested in purchasing. All information deemed reliable but not guaranteed and should be independently verified. All properties are subject to prior sale, change or withdrawal. RealHub website owner shall not be responsible for any typographical errors, misinformation, misprints and shall be held totally harmless.

AGENT
Jeff Helfrich
Call Jeff today to schedule a private showing.

* Listings on this website come from the FMLS IDX Compilation and may be held by brokerage firms other than the owner of this website. The listing brokerage is identified in any listing details. Information is deemed reliable but is not guaranteed. If you believe any FMLS listing contains material that infringes your copyrighted work please click here to review our DMCA policy and learn how to submit a takedown request.© 2024 FMLS.
Related Properties

Port Clinton
1763 NE Catawba Road 206
2 Beds
2 Baths
1,216 Sq.Ft.
$299,900
MLS#: 5235713
Port Clinton
2594 E Sun Valley Drive 204
2 Beds
2 Baths
N/A
$254,000
MLS#: 5226543

Port Clinton
4569 W Oak Harbor Southeast Road
3 Beds
2 Baths
1,136 Sq.Ft.
$250,000
MLS#: 5239812

Port Clinton
216 W Lakeshore Drive E
1 Beds
1 Baths
740 Sq.Ft.
$257,900
MLS#: 5238366

Port Clinton
902 E 2nd Street
2 Beds
2 Baths
N/A
$339,900
MLS#: 5236732
