.webp?size=346x80)
Property
Beds
3
Full Baths
2
1/2 Baths
1
Year Built
2002
Sq.Footage
2,398
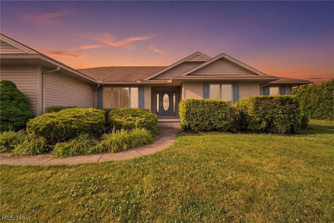
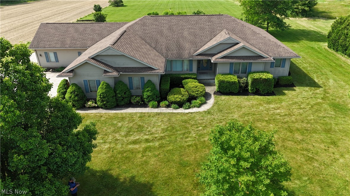
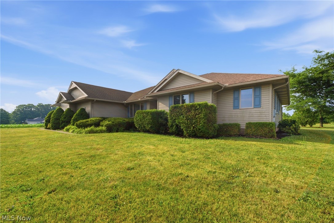
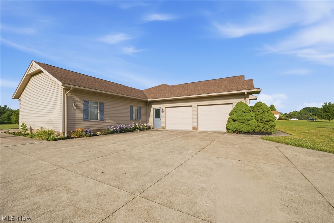
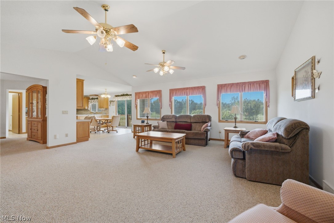
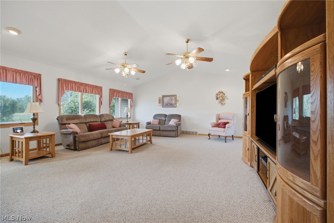
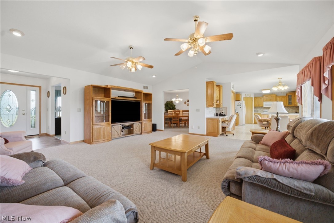
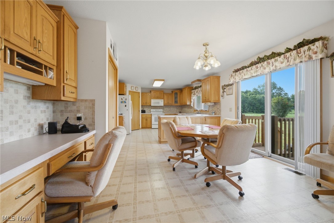
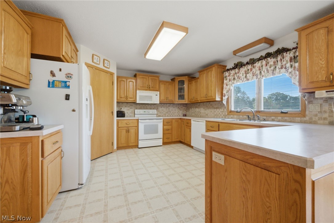
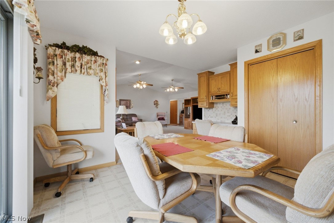
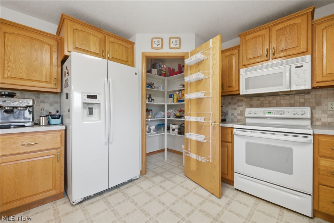
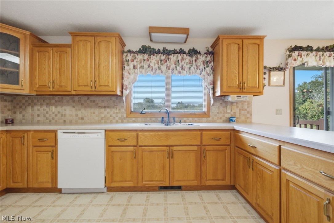
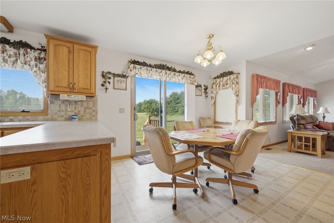
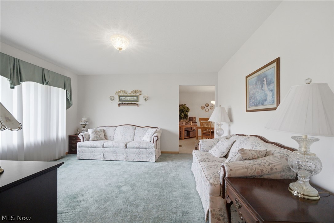
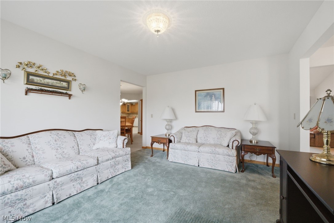
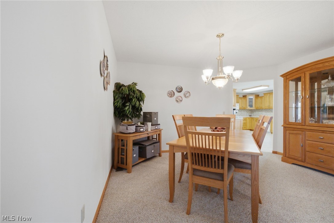
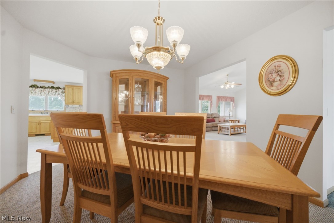
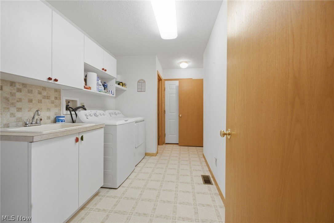
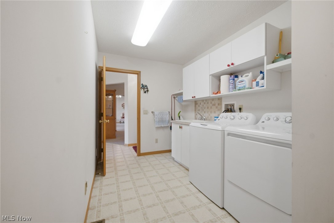
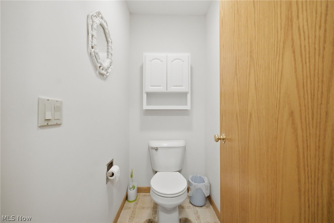
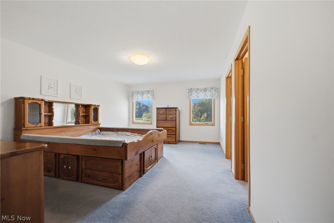
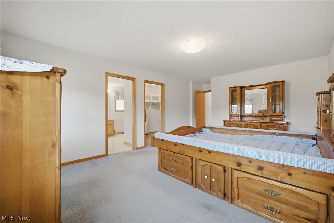
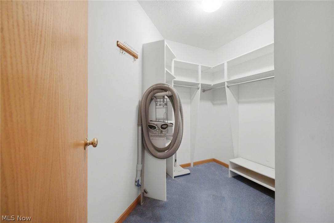
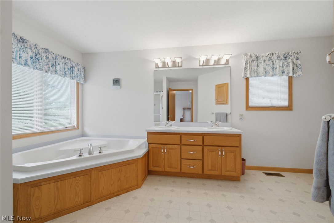
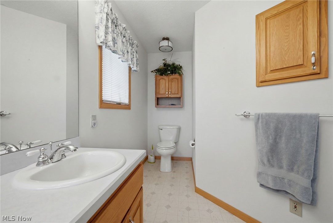
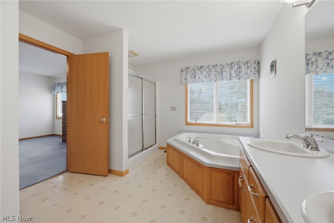
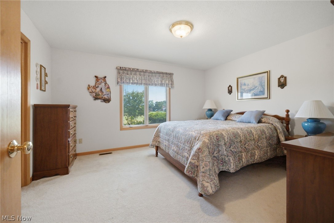
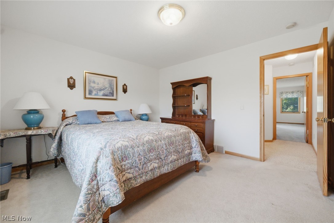
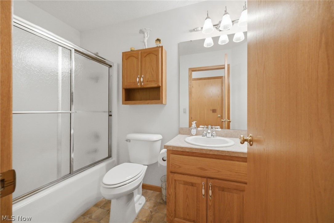
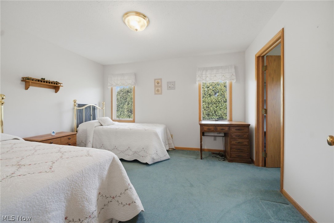
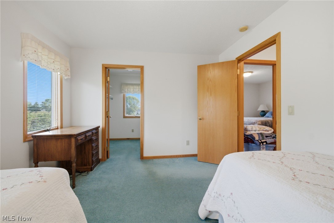
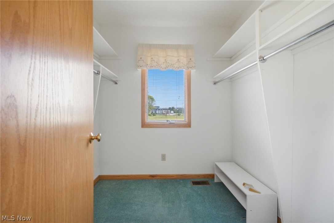
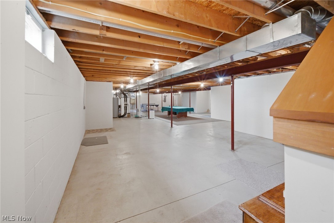
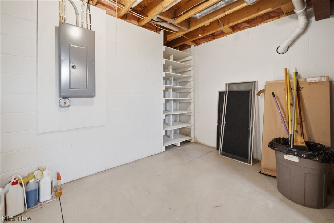
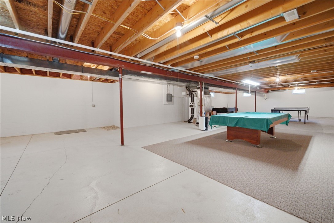
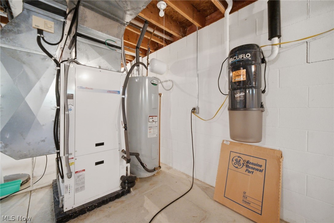
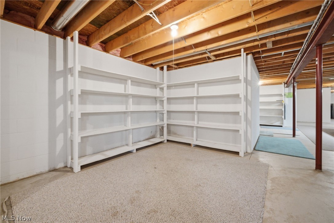
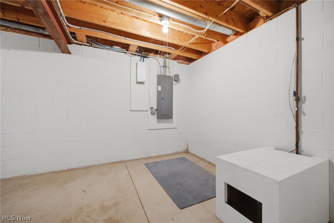
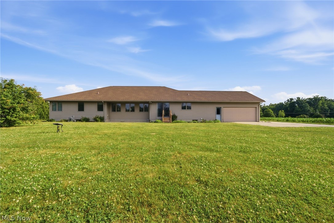
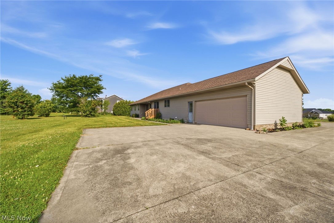
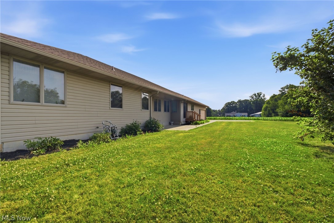
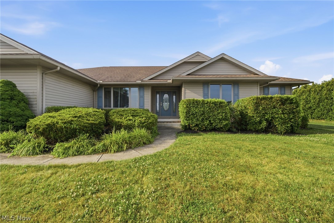
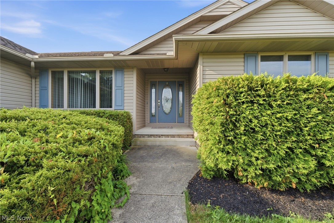
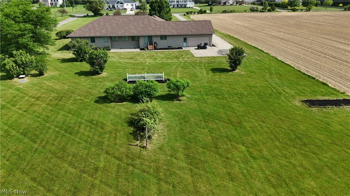
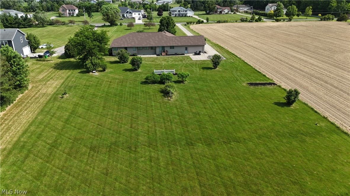
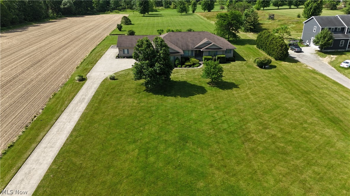
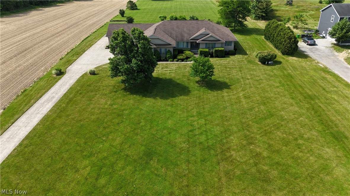
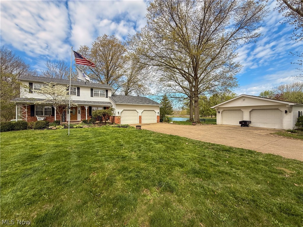
Sprawling, single story living in peaceful Valley City, OH! Impeccably maintained 3 bedroom, 2.5 bath ranch home situated on a fantastic 2.63 acre lot. Beautiful landscaping and long paved driveway greet you upon arrival. Enter through the foyer and be welcomed by the spacious, open, airy living room featuring tall vaulted ceilings and large windows that flood the space with natural light! The eat-in-kitchen has abundant cabinet storage and countertop preparation space. Large pantry with built-in shelving. Small built-in desk adorns the space and all appliances will stay. Formal dining room is located close to the kitchen for convenience. Front Den allows for an additional gathering space. Generously sized master bedroom with en-suite bathroom features soaking tub and shower stall, along with walk-in closet. Secondary bedroom is 11x14 with a standard closet. Third 12x10 bedroom features a great sized walk-in closet. Large storage closets & full bathroom located in close proximity to bedrooms. First floor laundry room with half bath are located near both garage entrances for convenient use. This home also features a central vacuum system. The basement offers a massive blank slate for the new owners with built-in shelving, great for storage purposes. This home boasts 2 attached garages with room to comfortably fit 4 vehicles and a workspace! Both have attic access overhead. Relax on the back patio that overlooks the peaceful rural setting. Roof was installed 2020. HWT installed 2018. Don't miss your chance to make this beautiful home your own!
Features & Amenities
Interior
-
Other Interior Features
Open Floorplan, Pantry, Central Vacuum
-
Total Bedrooms
3
-
Bathrooms
2
-
1/2 Bathrooms
1
-
Above Grade Finished Area
2398.0
-
Basement YN
YES
-
Cooling YN
YES
-
Cooling
Central Air, Ceiling Fan(s), Geothermal
-
Fireplace YN
NO
-
Heating YN
YES
-
Heating
Geothermal
-
Main Level Bedrooms
3
-
Pet friendly
N/A
Exterior
-
Garage
Yes
-
Garage spaces
4
-
Construction Materials
Vinyl Siding
-
Other Exterior Features
Garden
-
Parking
Attached, Driveway, Garage, Paved, Garage Faces Rear, Garage Faces Side
-
Patio and Porch Features
Patio
-
Pool
No
-
Waterfront YN
NO
Area & Lot
-
Lot Size(acres)
2.63
-
Property Type
Residential
-
Property Sub Type
Single Family Residence
-
Architectural Style
Ranch
Price
-
Sales Price
$559,900
-
Tax Amount
$6,243
-
Sq. Footage
2,398
-
Price/SqFt
$233
HOA
-
Association
No
School District
-
Elementary School
Buckeye LSD Medina - 5203
-
Middle School
Buckeye LSD Medina - 5203
-
High School
Buckeye LSD Medina - 5203
Property Features
-
Stories
1
-
Accessibility Features
Accessible Closets, Accessible Doors, Accessible Hallway(s)
-
Foundation Details
Block
-
Sewer
Septic Tank
-
Water Source
Public
Schedule a Showing
Showing scheduled successfully.
Mortgage calculator
Estimate your monthly mortgage payment, including the principal and interest, property taxes, and HOA. Adjust the values to generate a more accurate rate.
Your payment
Principal and Interest:
$
Property taxes:
$
HOA fees:
$
Total loan payment:
$
Total interest amount:
$
Location
County
Medina
Elementary School
Buckeye LSD Medina - 5203
Middle School
Buckeye LSD Medina - 5203
High School
Buckeye LSD Medina - 5203
Listing Courtesy of Misty Hatch , EXP Realty, LLC.
RealHub Information is provided exclusively for consumers' personal, non-commercial use, and it may not be used for any purpose other than to identify prospective properties consumers may be interested in purchasing. All information deemed reliable but not guaranteed and should be independently verified. All properties are subject to prior sale, change or withdrawal. RealHub website owner shall not be responsible for any typographical errors, misinformation, misprints and shall be held totally harmless.

AGENT
Jeff Helfrich
Call Jeff today to schedule a private showing.

* Listings on this website come from the FMLS IDX Compilation and may be held by brokerage firms other than the owner of this website. The listing brokerage is identified in any listing details. Information is deemed reliable but is not guaranteed. If you believe any FMLS listing contains material that infringes your copyrighted work please click here to review our DMCA policy and learn how to submit a takedown request.© 2024 FMLS.
Related Properties
Valley City
5301 Markwood Court
4 Beds
3 Baths
4,432 Sq.Ft.
$640,000
MLS#: 5186734
Valley City
2470 Stiegler Road
4 Beds
2 Baths
2,172 Sq.Ft.
$525,000
MLS#: 5182165
