.webp?size=346x80)


Property
Beds
4
Full Baths
2
1/2 Baths
1
Year Built
1970
Sq.Footage
2,304
Welcome to this spacious 4-bedroom, 2.5-bath home offering comfortable one-floor living options plus plenty of room to grow. Gorgeous LVP flooring flows throughout the main level (installed 2018). The kitchen features granite countertops and a matching backsplash and all appliances stay with the home. The main-floor owner's suite sits just off the kitchen and includes LVP flooring and a walk-in closet. An ensuite bath (fully updated 2020) and a convenient half bath off the kitchen (also updated 2020) round out this level. The dining room opens through a slider to the back patio perfect for indoor-outdoor entertaining, and flows into a spacious living room. Three additional bedrooms offer flexible space for family, guests, or a home office. With one with hardwood flooring and two with carpet. A second full bath was updated in 2019 with tile flooring. The finished family room offers additional living space, along with a dedicated storage, laundry, and mechanical room. For added confidence, the lower level was waterproofed by Ohio State Waterproofing in 2008, and the warranty transfers to the new owner. Step outside to a fenced backyard oasis featuring an 18x36 pool with a liner and surrounding concrete both replaced in 2020. A separate outbuilding provides extra storage or workshop space outside the fenced area. Don't miss your chance to see this wonderful home; schedule your showing today.
Features & Amenities
Interior
-
Total Bedrooms
4
-
Bathrooms
2
-
1/2 Bathrooms
1
-
Above Grade Finished Area
1536.0
-
Basement YN
YES
-
Cooling YN
YES
-
Cooling
Central Air
-
Fireplace YN
NO
-
Heating YN
YES
-
Heating
Natural Gas, Forced Air
-
Main Level Bedrooms
1
-
Pet friendly
N/A
Exterior
-
Garage
Yes
-
Garage spaces
2
-
Construction Materials
Brick, Vinyl Siding
-
Parking
Attached, Direct Access, Driveway, Garage, Paved
-
Patio and Porch Features
Patio
-
Pool
Yes
-
Pool Features
In Ground, Liner, Private
-
Waterfront YN
NO
Area & Lot
-
Lot Size(acres)
0.6198
-
Property Type
Residential
-
Property Sub Type
Single Family Residence
-
Architectural Style
Split Level
Price
-
Sales Price
$339,900
-
Tax Amount
$3,209
-
Sq. Footage
2,304
-
Price/SqFt
$147
HOA
-
Association
No
School District
-
Elementary School
Jackson LSD - 7605
-
Middle School
Jackson LSD - 7605
-
High School
Jackson LSD - 7605
Property Features
-
Sewer
Septic Tank
-
Water Source
Well
Schedule a Showing
Showing scheduled successfully.
Mortgage calculator
Estimate your monthly mortgage payment, including the principal and interest, property taxes, and HOA. Adjust the values to generate a more accurate rate.
Your payment
Principal and Interest:
$
Property taxes:
$
HOA fees:
$
Total loan payment:
$
Total interest amount:
$
Location
County
Stark
Elementary School
Jackson LSD - 7605
Middle School
Jackson LSD - 7605
High School
Jackson LSD - 7605
Listing Courtesy of Amy Wengerd , EXP Realty, LLC.
RealHub Information is provided exclusively for consumers' personal, non-commercial use, and it may not be used for any purpose other than to identify prospective properties consumers may be interested in purchasing. All information deemed reliable but not guaranteed and should be independently verified. All properties are subject to prior sale, change or withdrawal. RealHub website owner shall not be responsible for any typographical errors, misinformation, misprints and shall be held totally harmless.

AGENT
Jeff Helfrich
Call Jeff today to schedule a private showing.

* Listings on this website come from the FMLS IDX Compilation and may be held by brokerage firms other than the owner of this website. The listing brokerage is identified in any listing details. Information is deemed reliable but is not guaranteed. If you believe any FMLS listing contains material that infringes your copyrighted work please click here to review our DMCA policy and learn how to submit a takedown request.© 2024 FMLS.
Related Properties
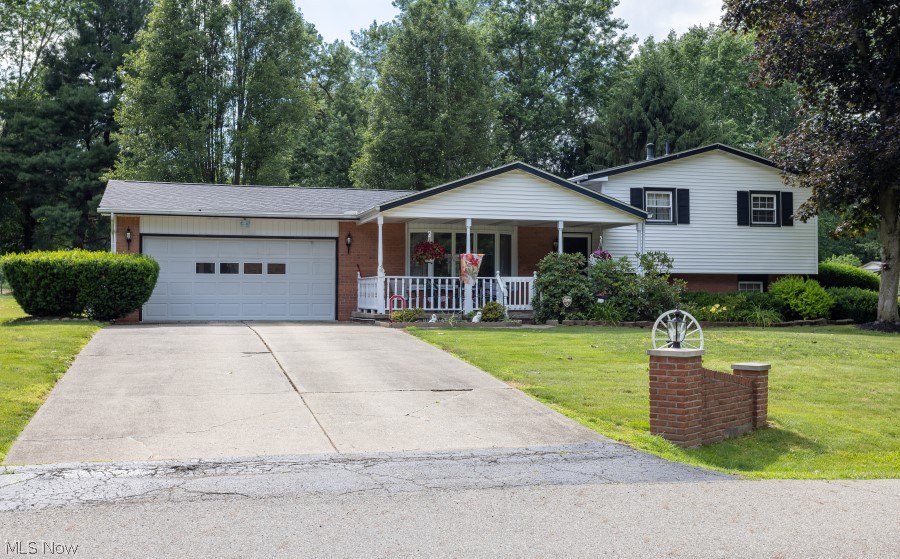
North Canton
8639 Candlewood Avenue NW
3 Beds
2 Baths
1,144 Sq.Ft.
$290,000
MLS#: 5231289

North Canton
55 Willowdale Lake Avenue NW
3 Beds
2 Baths
1,112 Sq.Ft.
$400,000
MLS#: 5232596
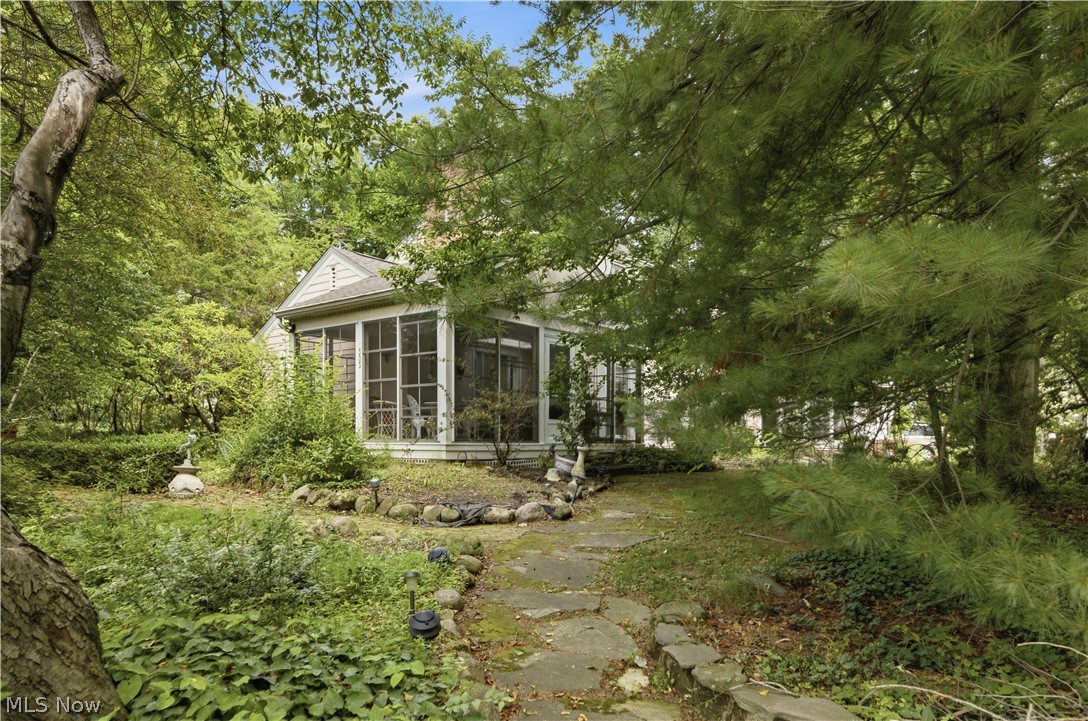
North Canton
303 Cordelia Street SW
3 Beds
2 Baths
3,092 Sq.Ft.
$350,000
MLS#: 5223957

North Canton
6775 Lake Cable Avenue NW
3 Beds
1 Baths
N/A
$304,900
MLS#: 5232242

North Canton
720 Lorena Street SW
5 Beds
3 Baths
2,278 Sq.Ft.
$325,000
MLS#: 5237119
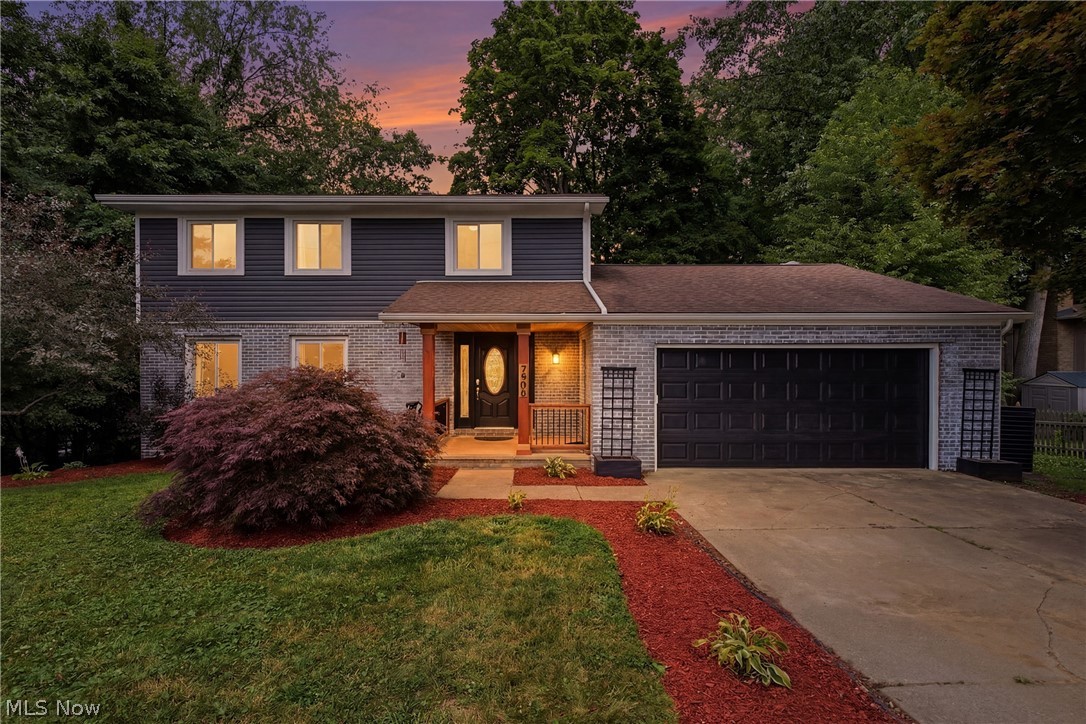
North Canton
7909 Lake O Springs Avenue NW
4 Beds
2 Baths
2,536 Sq.Ft.
$330,000
MLS#: 5227746

North Canton
4839 Pond Drive NW
2 Beds
1 Baths
1,719 Sq.Ft.
$275,000
MLS#: 5236414

North Canton
5610 Comanche Street NW
3 Beds
2 Baths
1,650 Sq.Ft.
$350,000
MLS#: 5235061

North Canton
8173 Spencer Avenue NW
4 Beds
1 Baths
1,716 Sq.Ft.
$299,900
MLS#: 5232940

North Canton
731 Bachtel Street SE
3 Beds
2 Baths
2,708 Sq.Ft.
$339,000
MLS#: 5235429
