Features & Amenities

Interior

  • Other Interior Features

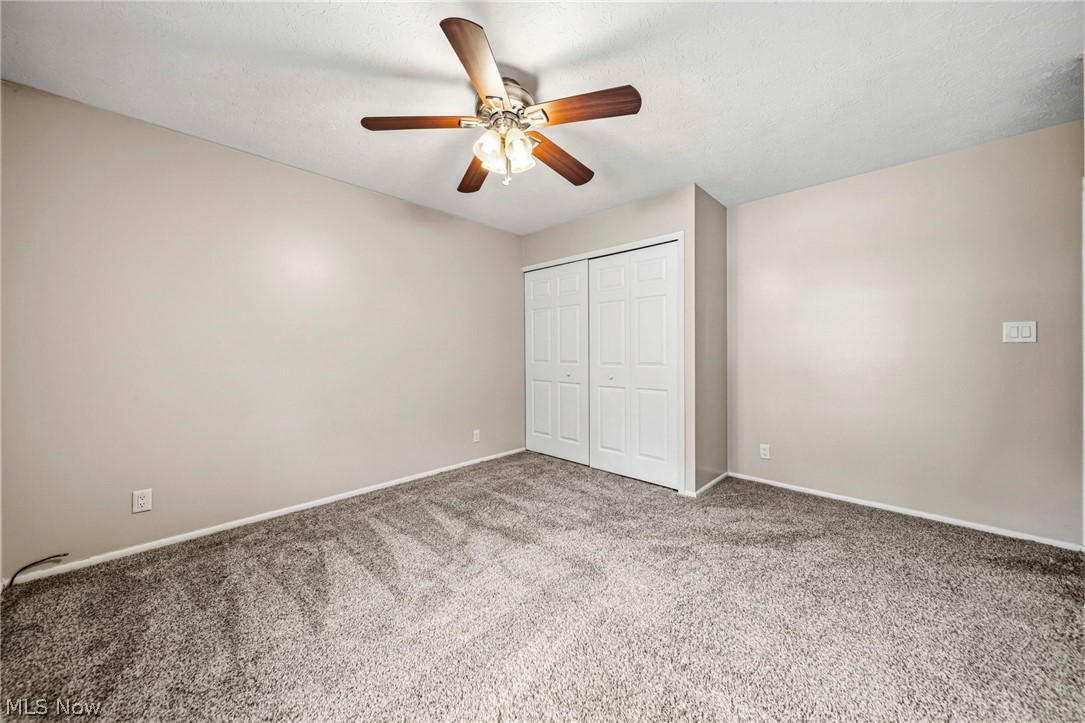
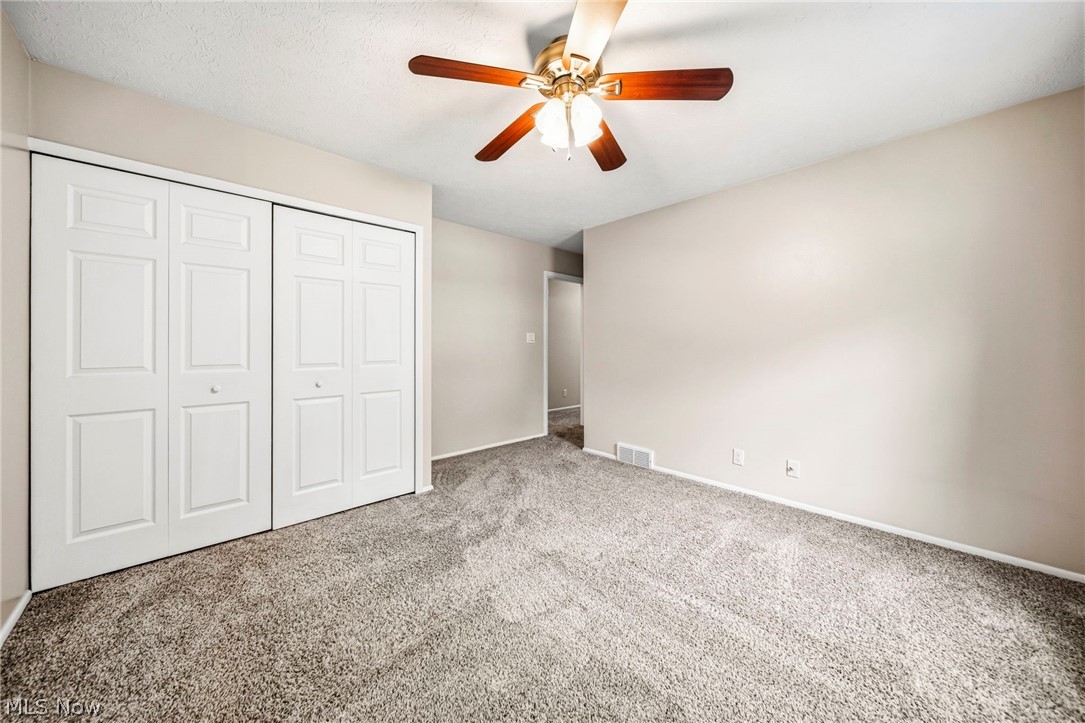
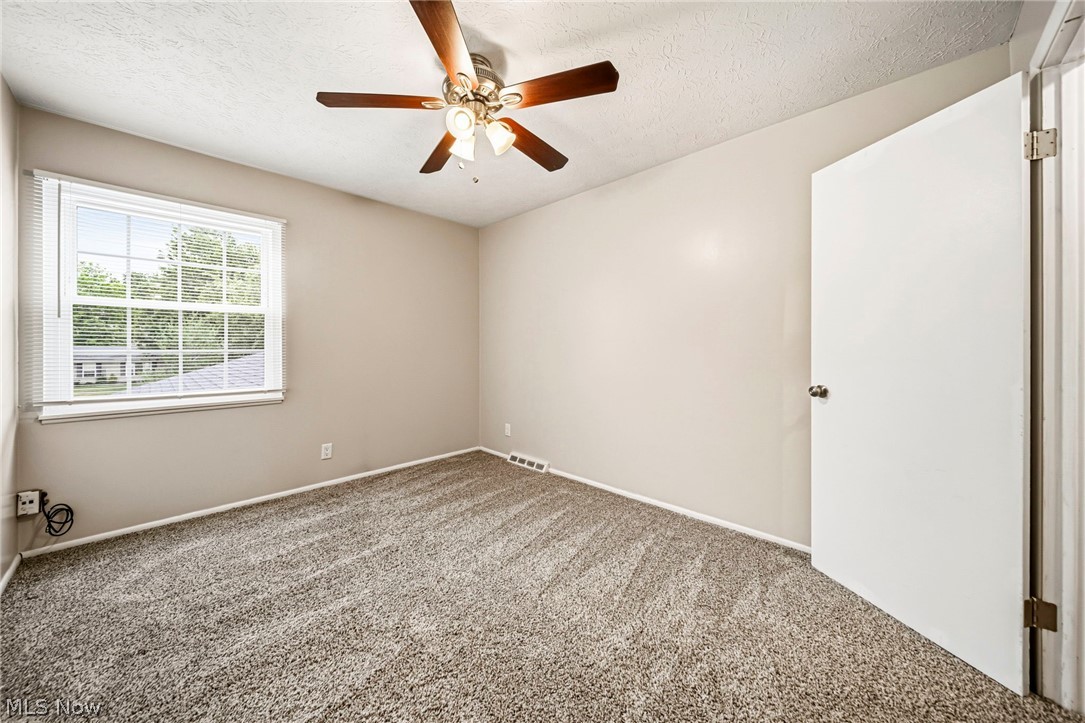
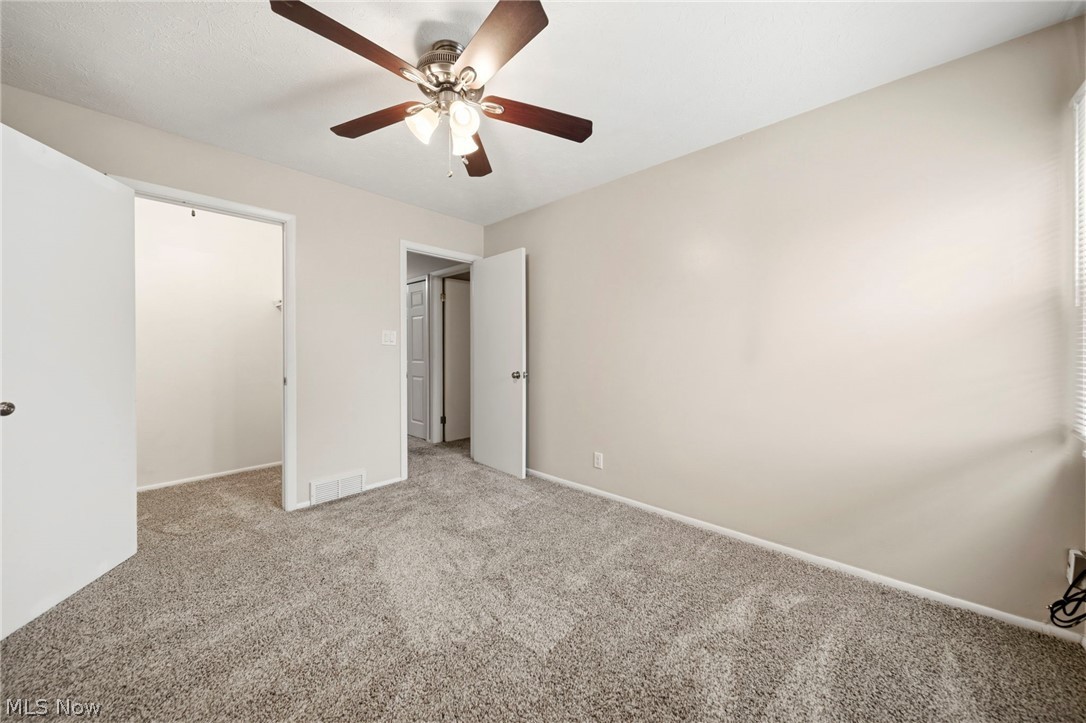
    Ceiling Fan(s), Open Floorplan, Storage, Bar, Walk-In Closet(s)

  • Total Bedrooms

    3

  • Bathrooms

    1

  • 1/2 Bathrooms

    1

  • Above Grade Finished Area

    1226.0

  • Basement YN

    NO

  • Cooling YN

    YES

  • Cooling

    Ceiling Fan(s), Central Air

  • Fireplace YN

    NO

  • Heating YN

    YES

  • Heating

    Natural Gas, Forced Air

  • Pet friendly

    N/A

Exterior

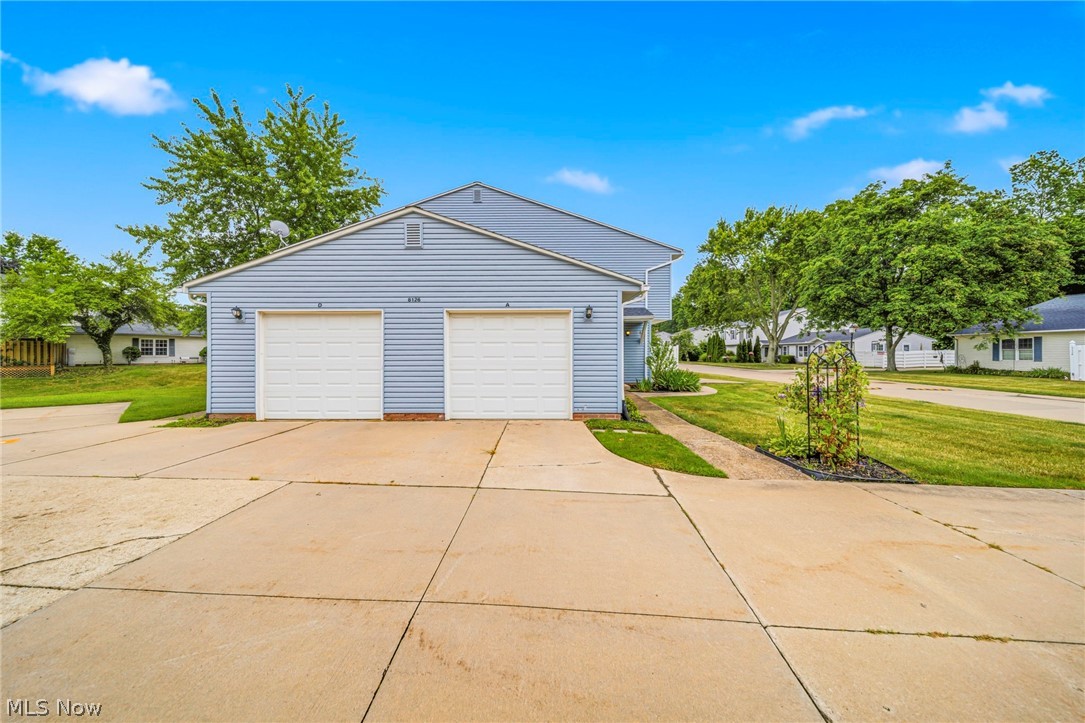
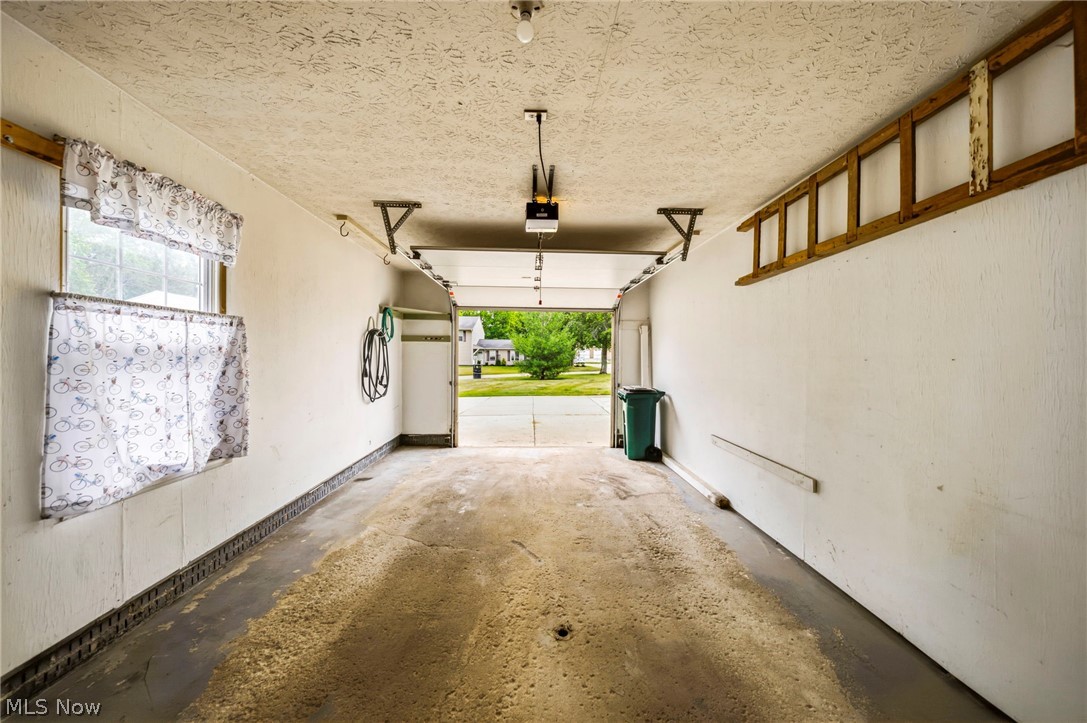
  • Garage

    Yes

  • Garage spaces

    1

  • Construction Materials

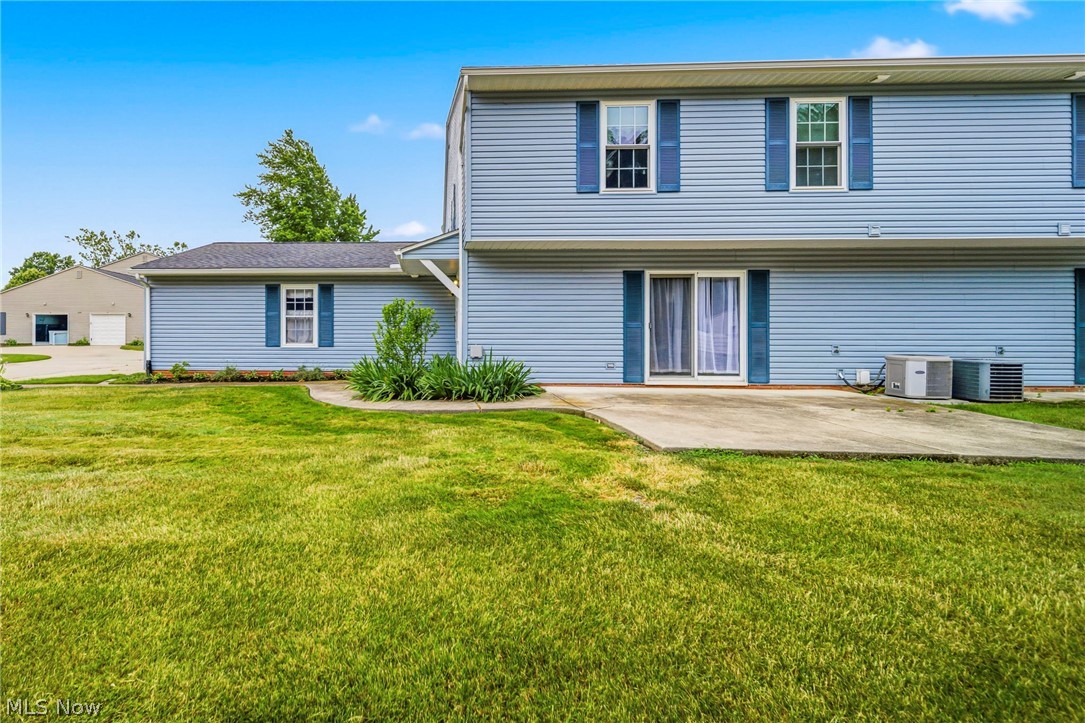
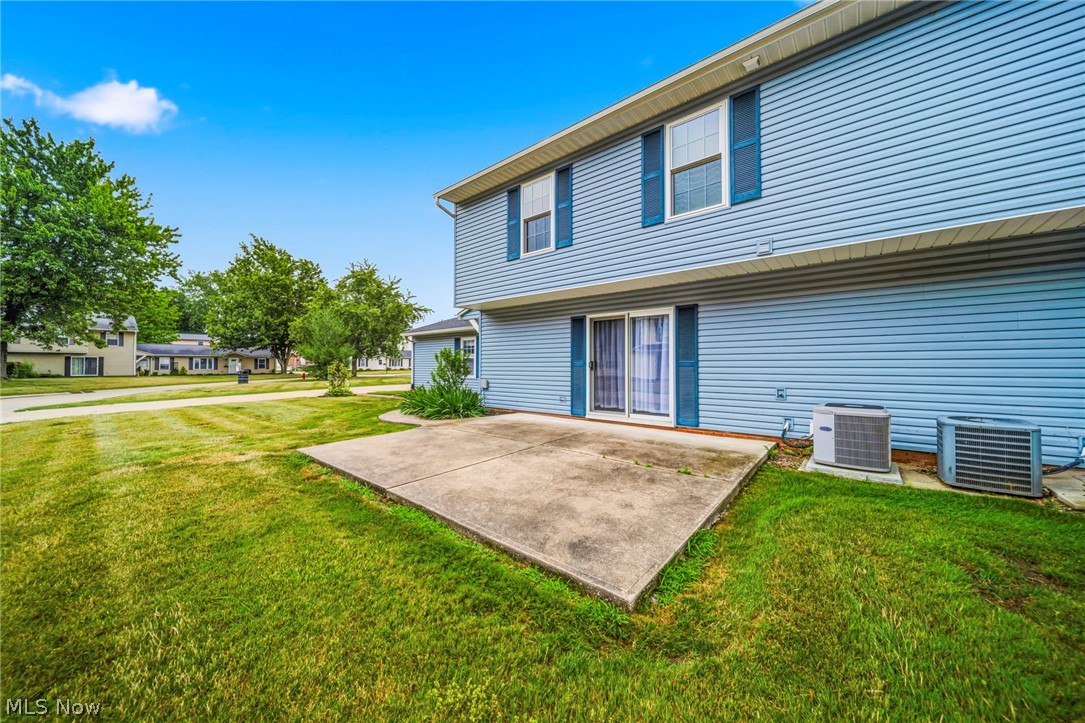
    Vinyl Siding

  • Parking

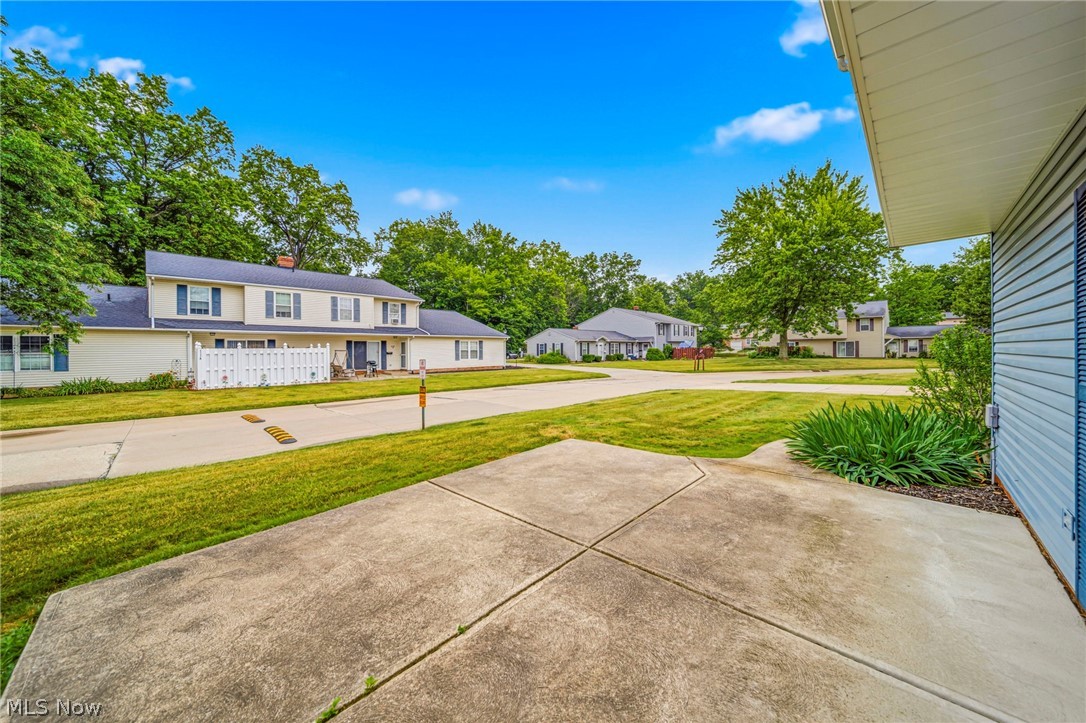
    Attached, Driveway, Garage, Guest

  • Patio and Porch Features

    Rear Porch, Front Porch

  • Pool

    Yes

  • Pool Features

    Community, Private

  • Waterfront YN

    NO

  • View

    Neighborhood

Area & Lot

  • Property Type

    Residential

  • Property Sub Type

    Condominium

  • Architectural Style

    Colonial

Price

  • Sales Price

    $175,000

  • Tax Amount

    $1,714

  • Sq. Footage

    1,226

  • Price/SqFt

    $142

HOA

  • Association

    YES

  • Association Fee

    $383

  • Association Fee Frequency

    Monthly

  • Association Fee Includes

    N/A

School District

  • Elementary School

    Mentor EVSD - 4304

  • Middle School

    Mentor EVSD - 4304

  • High School

    Mentor EVSD - 4304

Property Features

  • Stories

    2

  • Sewer

    Public Sewer

  • Water Source

    Public

Schedule a Showing

Showing scheduled successfully.

<
>
IN PERSON
VIA CHAT

What is 3 + 4 ?


Change time

Mortgage calculator

Estimate your monthly mortgage payment, including the principal and interest, property taxes, and HOA. Adjust the values to generate a more accurate rate.

Your payment

Principal and Interest:

$

Property taxes:

$

HOA fees:

$

Total loan payment:

$

Total interest amount:

$

Location

County

Lake

Elementary School

Mentor EVSD - 4304

Middle School

Mentor EVSD - 4304

High School

Mentor EVSD - 4304

Listing Courtesy of Lori A Cerutti , McDowell Homes Real Estate Services

RealHub Information is provided exclusively for consumers' personal, non-commercial use, and it may not be used for any purpose other than to identify prospective properties consumers may be interested in purchasing. All information deemed reliable but not guaranteed and should be independently verified. All properties are subject to prior sale, change or withdrawal. RealHub website owner shall not be responsible for any typographical errors, misinformation, misprints and shall be held totally harmless.

Agent Jeff Helfrich

AGENT

Jeff Helfrich

Call Jeff today to schedule a private showing.


* Listings on this website come from the FMLS IDX Compilation and may be held by brokerage firms other than the owner of this website. The listing brokerage is identified in any listing details. Information is deemed reliable but is not guaranteed. If you believe any FMLS listing contains material that infringes your copyrighted work please click here to review our DMCA policy and learn how to submit a takedown request.© 2024 FMLS.
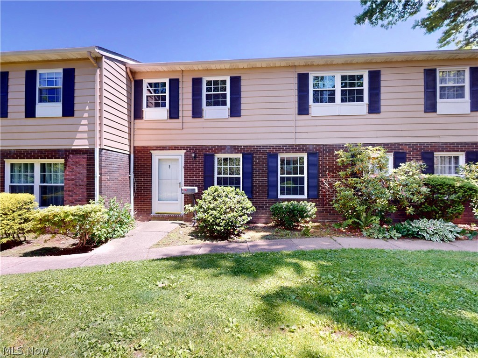
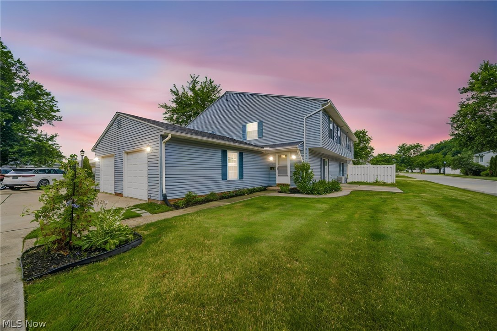
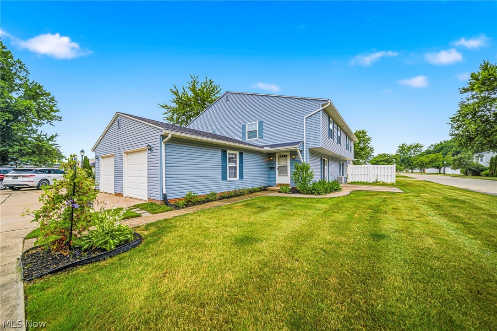
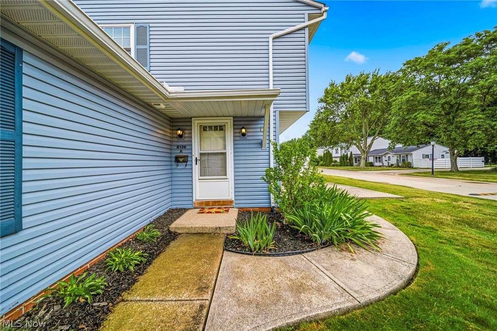
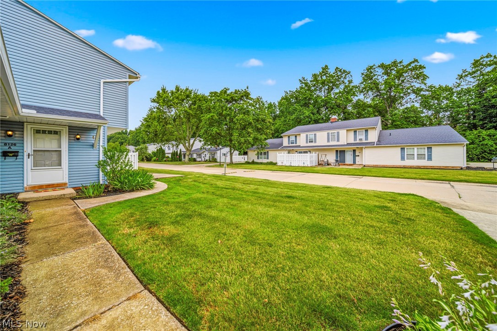
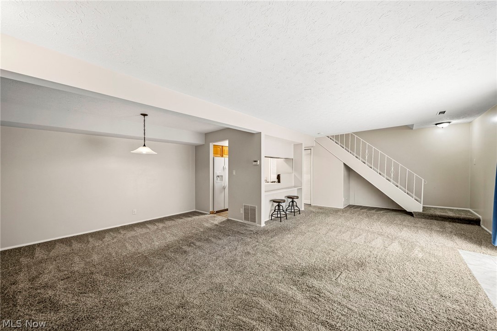
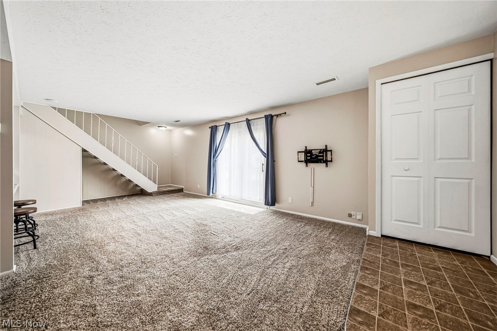
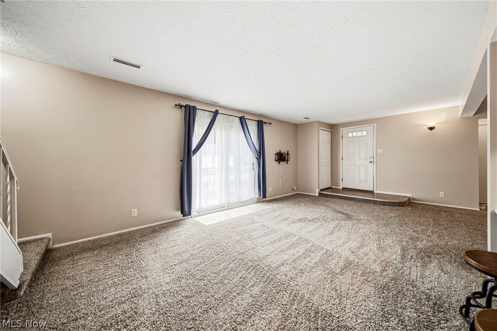
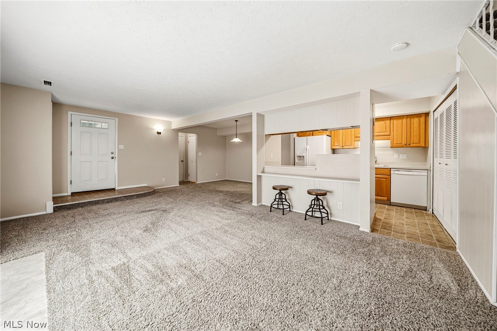
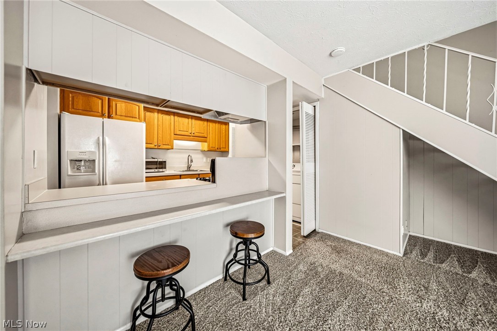
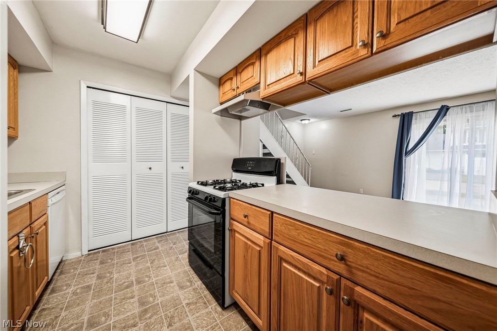
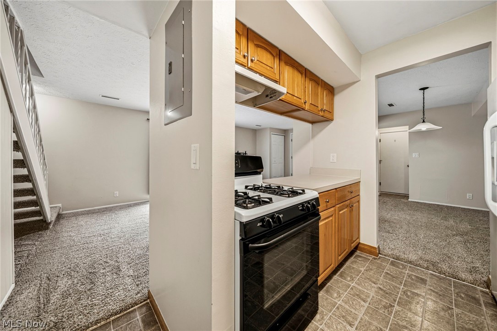
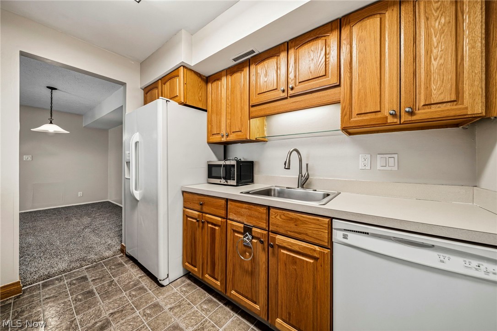
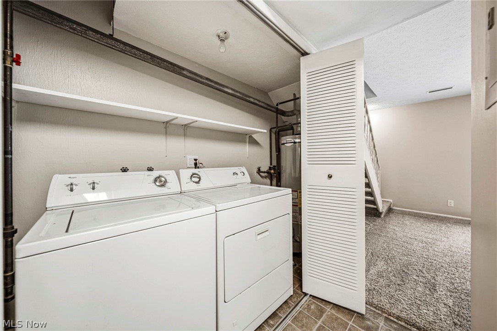
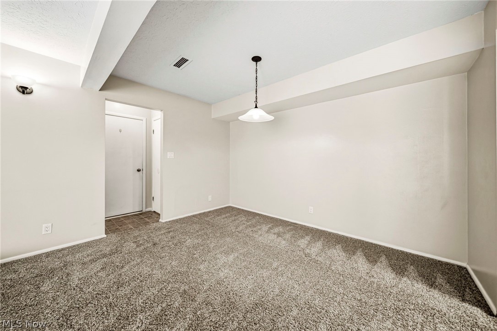
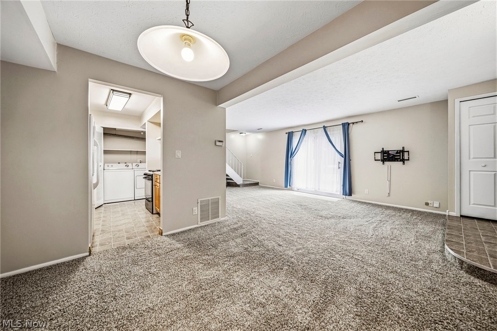
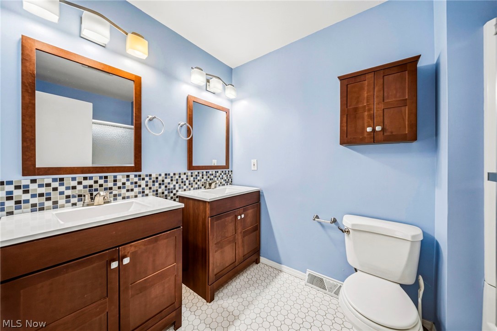
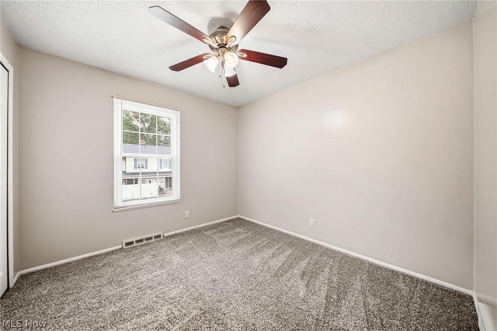
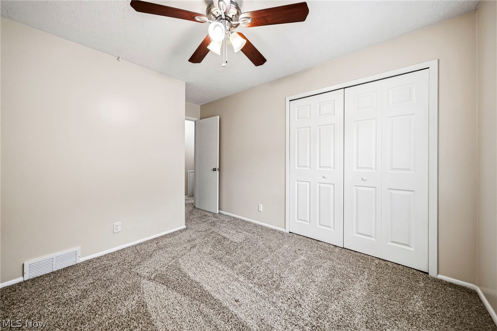
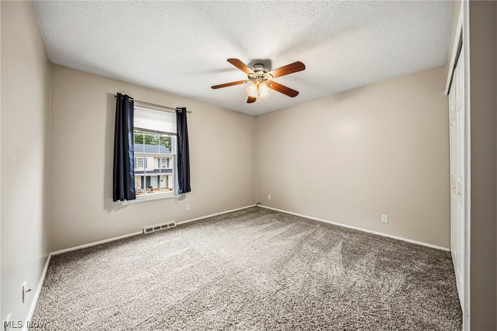
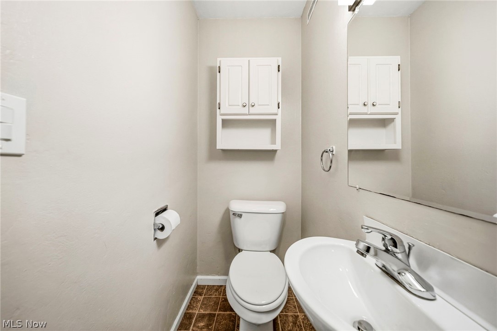
Welcome to this charming 3-bedroom, 2-bath Colonial in the desirable Independence Place! This well-maintained home offers a functional floor plan designed for comfortable everyday living. The bright, well-appointed kitchen features abundant cabinet and counter space and comes complete with a range, refrigerator, and dishwasher. A washer and dryer are also included for your convenience. The main level boasts a spacious living room, a dedicated dining room perfect for entertaining, plus a first-floor laundry room.   Upstairs, you'll find two generously sized bedrooms and a second full bath, providing privacy and flexibility.  Enjoy all the benefits of maintenance-free living in Independence Place, including access to community recreational amenities. Conveniently located near schools, shopping, dining, parks, and major roadways, this home offers the perfect blend of comfort, convenience, and value. Don't miss this wonderful opportunity to make it your own!

8126 Independence Drive 37A

Message successfully sent.

What would you like to know?

What is 3 + 4 ?

I agree to receive email communication and understand I can unsubscribe at any time.

I agree to be contacted by Tyson Sells Homes, LLC. via call, email, and text for real estate services. To opt out, you can reply 'stop' at any time or reply 'help' for assistance. You can also click the unsubscribe link in the emails. Message and data rates may apply. Message frequency may vary. Privacy Policy

Related Properties

Price reduced
Welcome home to this beautifully updated 3 bedroom 2.5 bath condo conveniently located across from Great Lakes Mall. The main level features a family room with a cozy fireplace and sliding glass doors that lead to a private patio. The kitchen offers vinyl flooring, abundant cabinetry, and brand new stainless steel appliances. The nice size living room and dining room have new carpet. A convenient half bath completes the main level. Upstairs, you'll find three bedrooms with brand new carpet throughout. The primary bedroom includes a private bath with newly updated shower, while and additional full bath serves the remaining bedrooms. Additional highlights include a two car attached garage, fresh updates throughout, and a desirable location close to everything you need!
#5215203

Mentor

8240 Deepwood Boulevard 7-2

3 Beds

2 Baths

1,776 Sq.Ft.

$193,000

MLS#: 5215203
Price reduced
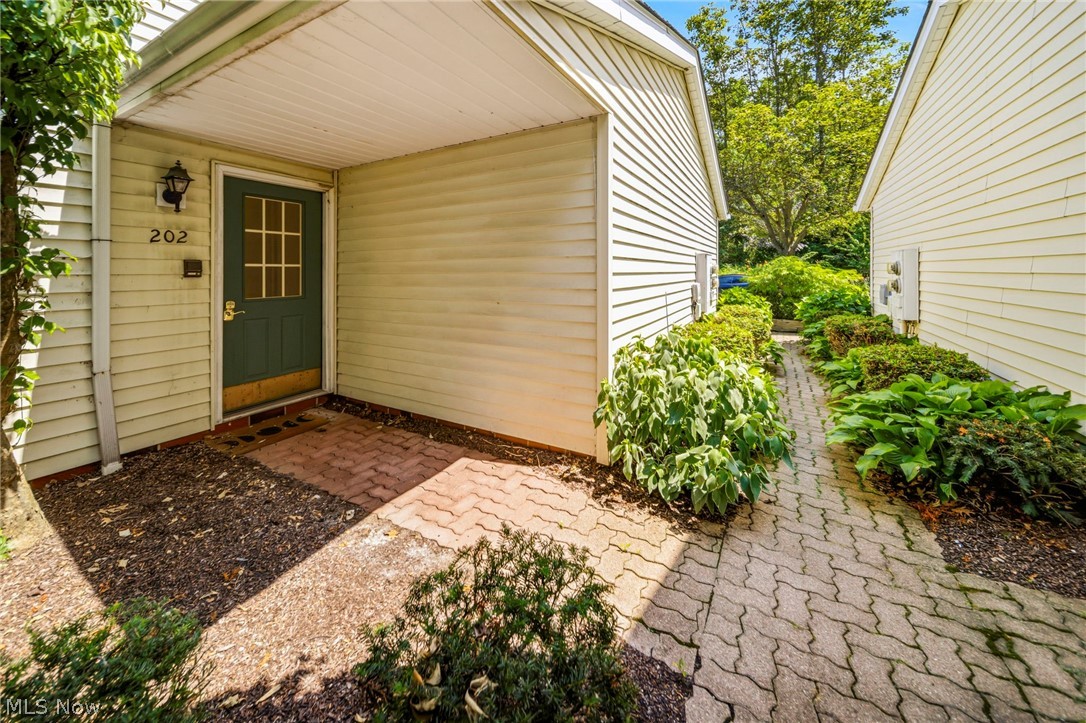
Fantastic opportunity with this condo in Mentor! Featuring two spacious bedrooms and one-and-a-half baths, plus a private balcony and a two-car attached garage, it's perfect for first-time buyers or investors seeking instant equity. Just add your finishing touches and make it your own!
#5221344

Mentor

6221 Center Street

2 Beds

1 Baths

1,118 Sq.Ft.

$147,000

MLS#: 5221344
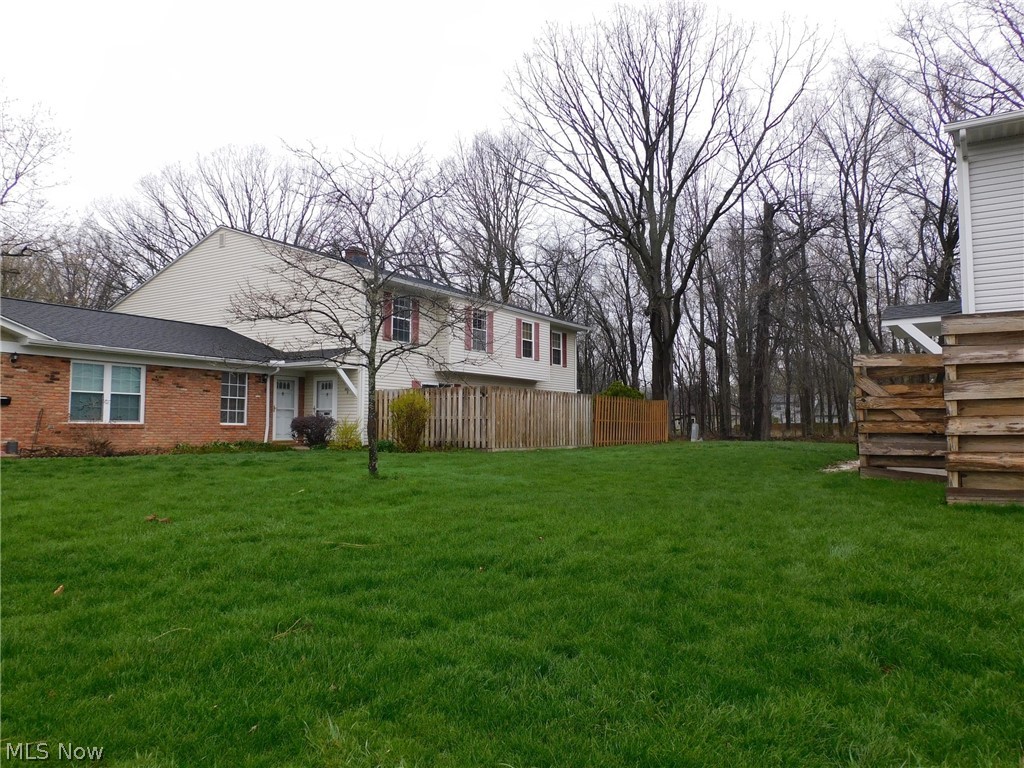
Welcome to this inviting 3-bedroom, 2-bath colonial located in Independence Place HOA. This home features a modern, well-appointed kitchen with ample cupboard and counter space, complete with a dishwasher, range, and refrigerator. A washer and dryer are also included for added convenience.
The main floor offers a spacious living room, a dedicated dining room ideal for entertaining, plus one bedroom and a full bath—perfect for guests or main-level living. The second floor includes two additional bedrooms and another full bath, providing comfortable separation of space.
Residents of Independence Place enjoy access to recreational facilities, and the community is conveniently located near schools, shopping, and everyday amenities.
This home combines comfort, convenience, and community—an excellent opportunity for buyers seeking a well-maintained property.
#5200607

Mentor

8027 Independence Drive

3 Beds

2 Baths

N/A

$155,000

MLS#: 5200607
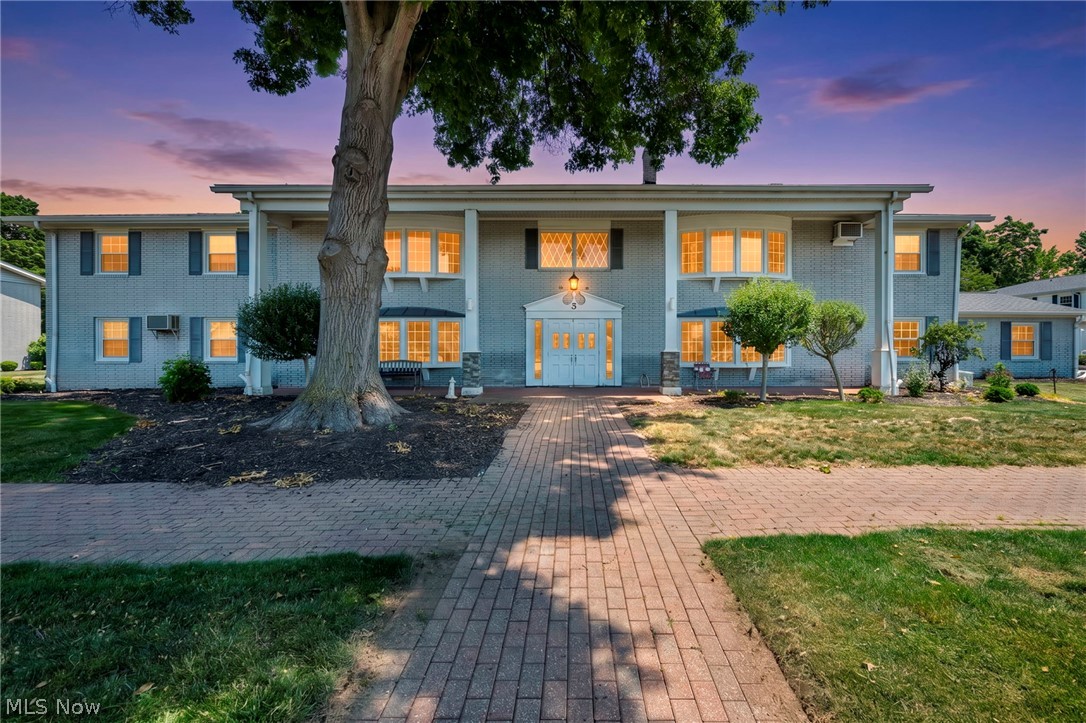
Move right into this spacious, 3 bedroom 2 bath condo that has an open feel throughout. The bright living room features a large bay window, wood-burning fireplace, and built-in bookshelves. A spiral staircase adds character as you enter through the secure double-door entrance.
The fully equipped kitchen includes all appliances, and the updated upstairs bath features a walk-in shower. Additional updates include a newer heating unit, central air, and pull-down attic access for extra storage.
Laundry in the Unit and Garage is attached.
Enjoy the Meadowlawn community amenities, including an inground pool, playground, patio, fire pit, basketball court, and a stocked pond for fishing.
#5222971

Mentor

3 Meadowlawn Drive 3-22

3 Beds

1 Baths

1,282 Sq.Ft.

$149,900

MLS#: 5222971
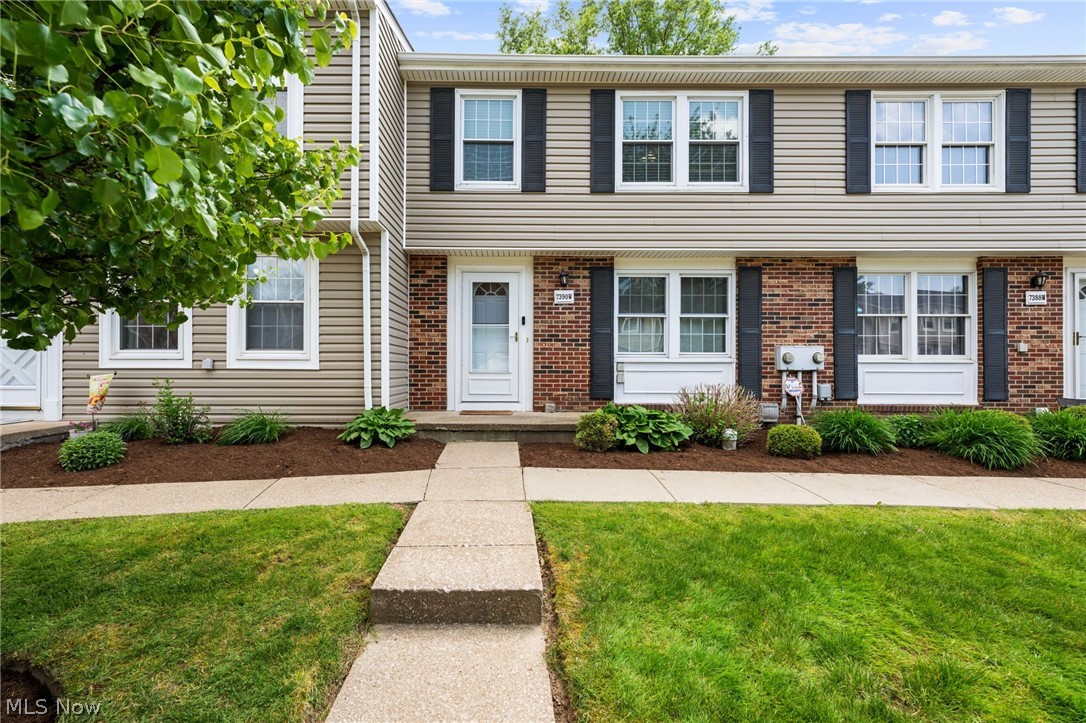
Price reduced
Welcome to easy, low-maintenance living! This well-maintained 3-bedroom condo offers a functional layout with plenty of space to relax and entertain. The main level features a welcoming entry that opens into the living room, a convenient half bath, and a spacious eat-in kitchen and dining area perfect for casual meals or hosting guests. Upstairs you'll find the primary bedroom with a private vanity area and walk-in closet, along with two additional bedrooms and a full bath. The finished lower level adds even more living space with a large rec room ideal for entertaining. The opposite side of the basement provides ample storage and a dedicated laundry area. Enjoy relaxing outdoors on the back patio with space for gardening and outdoor seating. The community also offers fantastic amenities including a pool and playground for residents to enjoy. Conveniently located near shopping, dining, and everything Mentor has to offer.
#5223911

Mentor

7390 Willow Run Drive

3 Beds

1 Baths

1,540 Sq.Ft.

$207,000

MLS#: 5223911
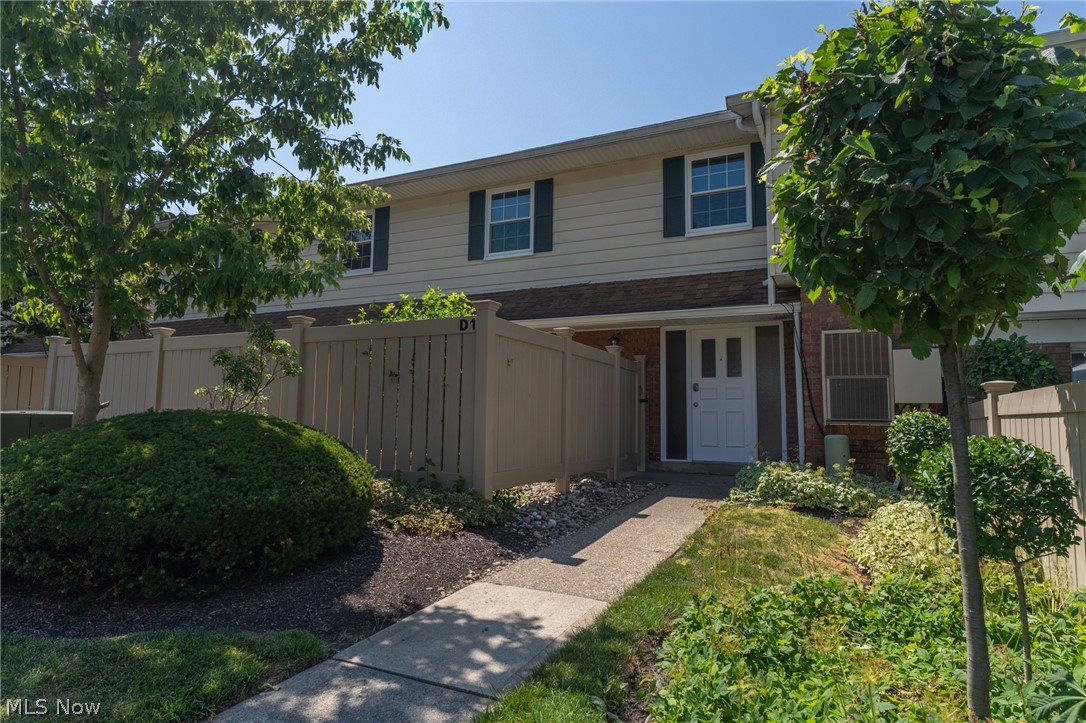
New on site 1 day ago
Move right in and enjoy carefree living in this beautifully maintained 3-bedroom condo located in the heart of Mentor! Offering just under 1,400 square feet of comfortable living space, this move-in-ready home combines modern updates, generous room sizes, and an unbeatable location. The main level features a spacious living room, newer flooring, fresh paint throughout, and a convenient first-floor laundry room.  Additional updates include newer windows, newer electrical panel box, and a furnace that is just 2 years old, providing added comfort, efficiency, and peace of mind.

Upstairs, you'll find three generously sized bedrooms, each offering ample closet space. Step outside to your own private, enclosed patio with privacy fencing. Perfect for relaxing, entertaining, or enjoying your morning coffee. Additional features include extra storage in the common area and a one-car garage carport with an attached storage unit.

Conveniently located just minutes from Great Lakes Mall, Garfield Park, restaurants, shopping, medical facilities, and easy freeway access, this home places everything you need within reach. The HOA fee includes heat, water, gas, trash, and community amenities, making this an exceptional opportunity for low-maintenance living and outstanding value. Don't miss your chance to make this fantastic Mentor condo your own!
#5226959

Mentor

7970 Mentor Avenue D01

3 Beds

1 Baths

1,324 Sq.Ft.

$145,000

MLS#: 5226959
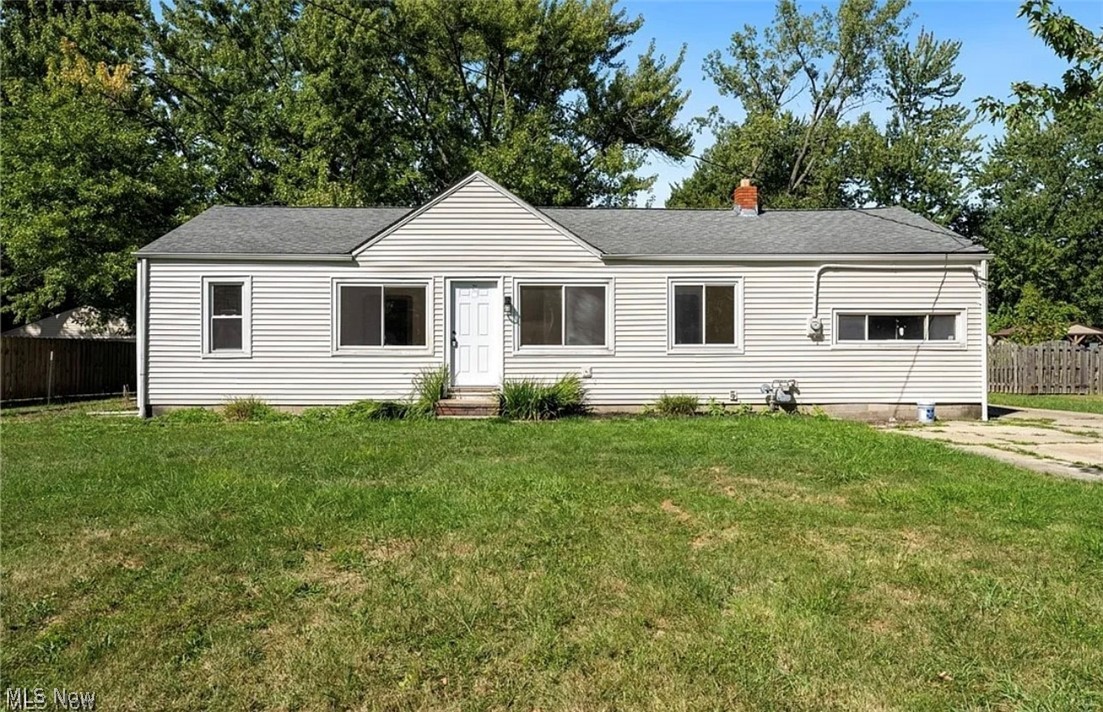
Price reduced
WELCOME to 7407 Hawk Avenue in beautiful Mentor, Ohio! This finely renovated 3-bedroom, 1.5-bath ranch situated on a spacious half-acre lot in the heart of Mentor has everything you want in a home. This move-in-ready home features an updated chef’s kitchen, refreshed bathrooms, bright living spaces, and a detached 2-car garage. Conveniently located near shopping, schools, parks, and major highways, offering the perfect blend of comfort, style, and accessibility. A must-see opportunity! PROPERTY IS BACK ON THE MARKET AFTER MINOR UPDATES WERE DONE!
#5216359

Mentor

7407 Hawk Avenue

3 Beds

1 Baths

1,272 Sq.Ft.

$200,000

MLS#: 5216359
Price reduced
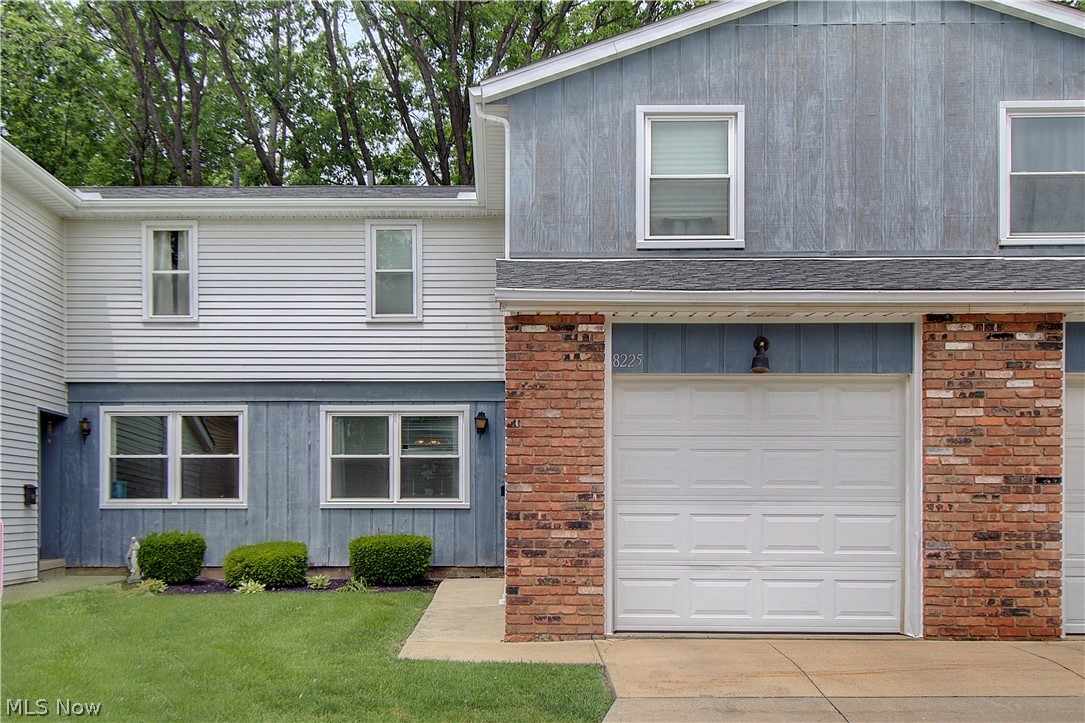
Why rent when 8225 Lancaster Drive is available and affordable for you to buy? This townhouse condo is move-in ready. It offers 3 spacious bedrooms, 1.5 baths, updated flooring and stainless steel appliances, and a partially finished lower level. Located in the heart of Mentor and conveniently close to Rt. 2.
#5212734

Mentor

8225 Lancaster Drive

3 Beds

1 Baths

1,548 Sq.Ft.

$169,000

MLS#: 5212734
New on site 4 days ago
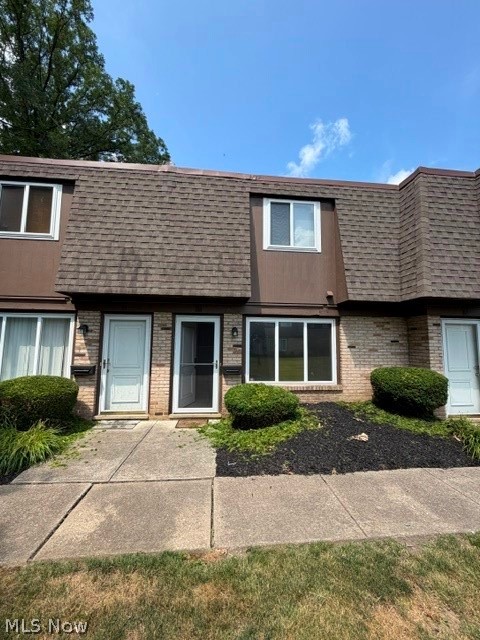
Heatherstone Condos are nicely located across from Mentor High School and the Mentor Civic Center. The Civic Center includes baseball/softball fields, an ice rink, playgrounds, municipal pool, pickle ball courts, amphitheater and walking trails. 

This townhouse unit includes a carport just a few paces away from the rear entry. The owner also rents the adjacent carport so both are available when purchasing. Storage locker with approximate dimensions of 4x5x8' is also included. Spacious patio in rear with privacy fencing and nice landscape accent.

This unit has vinyl replacement windows, a newer storm door, some newer Luxury Vinyl Plank (LVP) flooring, window treatments and more ... list of miscellaneous improvement available upon request. Freshly painted with tasteful interior decor; a neat, clean and orderly townhouse. Kitchen appliances  and washer/dryer combo unit included. One year, America's Preferred home warranty proactively provided. Brand new central air conditioning unit (6/23/26). Move in and relax!
#5226244

Mentor

6400 Center Street 88

2 Beds

1 Baths

1,152 Sq.Ft.

$142,900

MLS#: 5226244

 - property

Send a message

Message successfully sent.

Your message

What is 3 + 4 ?

Reason for contacting?

I agree to receive email communication and understand I can unsubscribe at any time.

I agree to be contacted by Tyson Sells Homes, LLC. via call, email, and text for real estate services. To opt out, you can reply 'stop' at any time or reply 'help' for assistance. You can also click the unsubscribe link in the emails. Message and data rates may apply. Message frequency may vary. Privacy Policy

Sign Out

Virtual Assistant

Would you like to take the next step with this property? We can help you schedule a showing or virtual tour, or send you more details.

Yes, I would like more information.

Thank You for Your Reply, One of Our Agents will contact you as soon as possible

No, maybe later.

Thank you, you can always contact me via email, phone number or through the contact form.

Realhub AI

Lucy - Your AI-Powered Realtor

Update Your Temporary Password

Personalize your search

Enter your email and we'll notify you immediately when new listings match what you're looking for.

or enter email address

Already have an account ? Login here

Continue your home search

I agree to receive communications and understand I can unsubscribe at any time.

I agree to be contacted by Tyson Sells Homes, LLC. via call, email, and text for real estate services. To opt out, you can reply 'stop' at any time or reply 'help' for assistance. You can also click the unsubscribe link in the emails. Message and data rates may apply. Message frequency may vary. Privacy Policy

Already have an account ? Login here

We use cookies

We use cookies primarily for analytics to enhance your experience. By accepting, you agree to our use of these cookies. You can manage your preferences or learn more about our cookies policy.