.webp?size=346x80)
Property
Beds
3
Full Baths
1
1/2 Baths
1
Year Built
1960
Sq.Footage
N/A
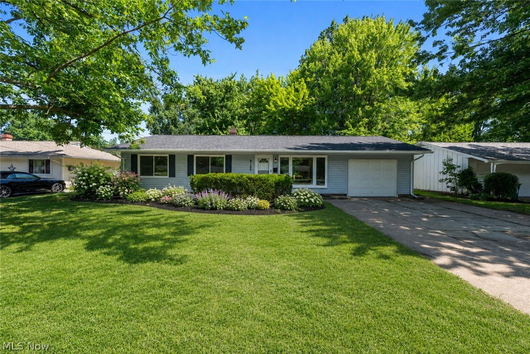
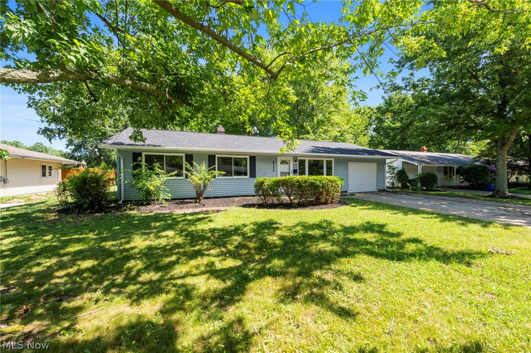
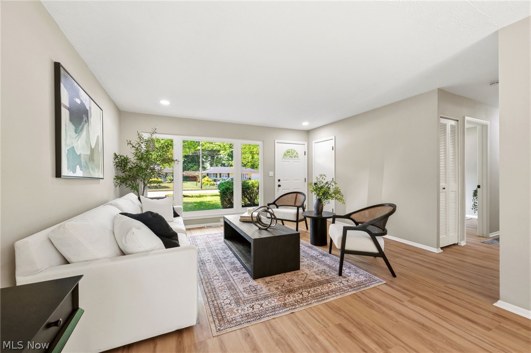
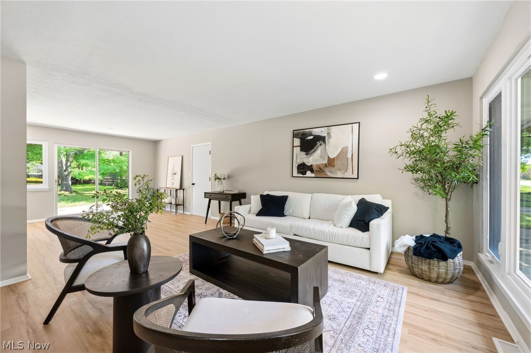
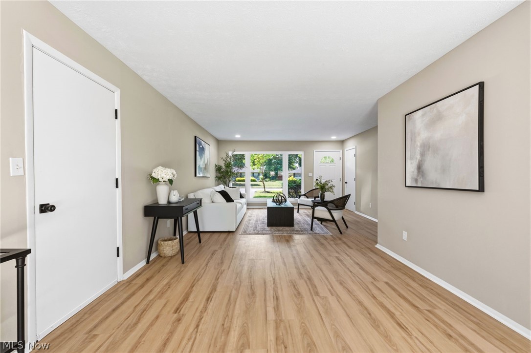
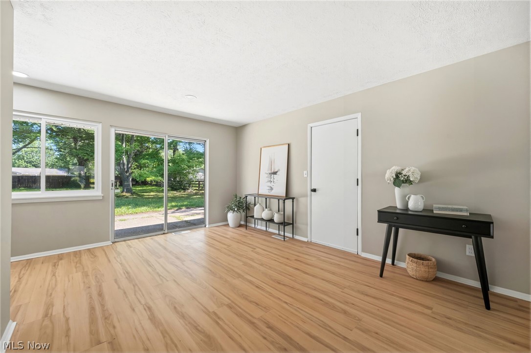
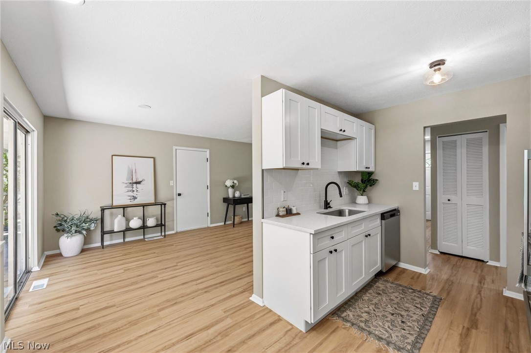
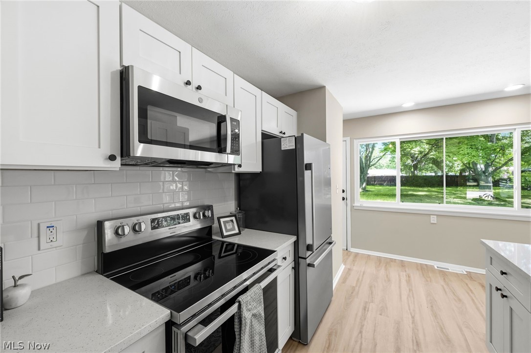
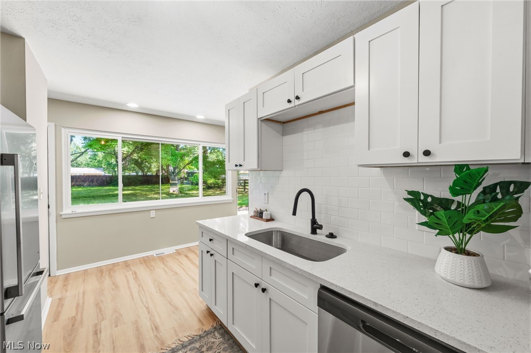
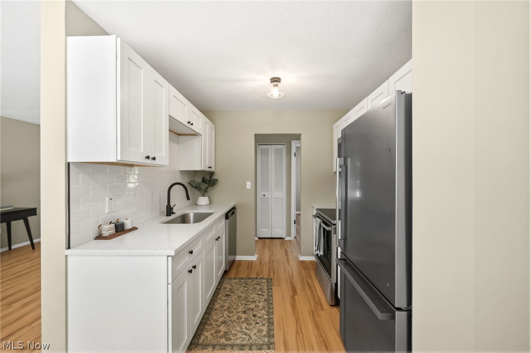
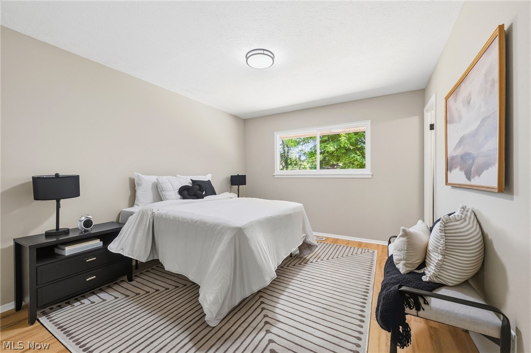
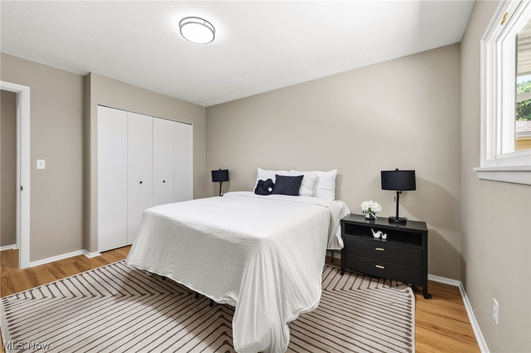
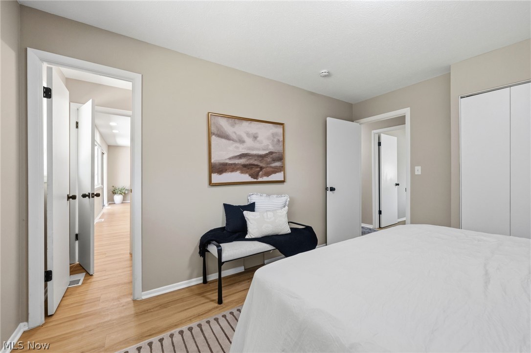
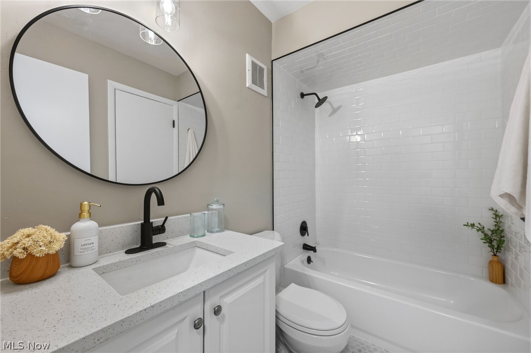
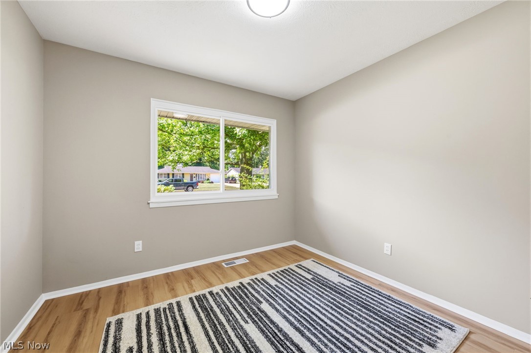
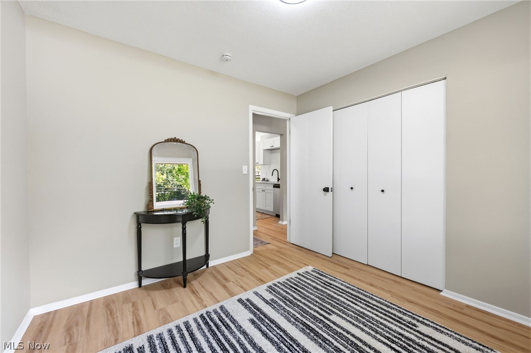
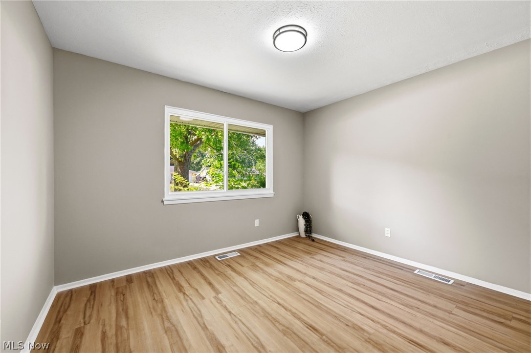
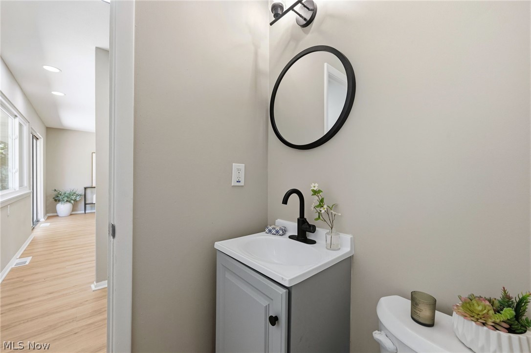
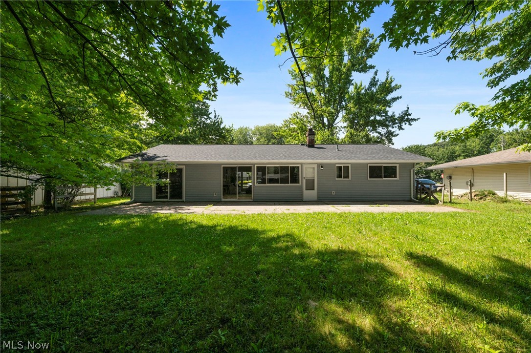
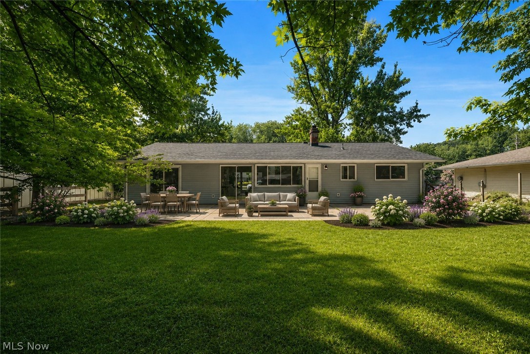
Step into a home that's been thoughtfully renovated from top to bottom, where clean lines, warm natural light, and a neutral palette come together for an editorial, move-in-ready feel, offering the ease of single-level living without sacrificing style. The kitchen is the standout, with crisp white shaker cabinetry, black matte hardware, quartz countertops, and a subway tile backsplash pairing with stainless steel appliances for a look that's both timeless and fresh, while light LVP flooring flows throughout the main living spaces, grounding the open living room where oversized windows frame views of mature trees and pour in natural light all day long. The primary and secondary bedrooms offer the same calm, airy palette, with generous closet space and picture windows overlooking the leafy surroundings, and a full bath and a stylish powder room, both finished with black fixtures and modern mirrors, round out the sleeping quarters. Outside, a sprawling, tree shaded backyard with a patio offers plenty of room to entertain, garden, or simply unwind, while an oversized one-car garage adds extra storage and parking convenience, and the classic ranch exterior and mature landscaping deliver serious curb appeal. Major systems have all been recently updated, including a new roof, new windows, new HVAC, and a new hot water tank, all backed by warranties for added peace of mind, so buyers can simply move in and enjoy. Located in a quiet, established Mentor neighborhood close to parks, shopping, and everyday conveniences, this is low maintenance living at its best.
Features & Amenities
Interior
-
Total Bedrooms
3
-
Bathrooms
1
-
1/2 Bathrooms
1
-
Basement YN
NO
-
Cooling YN
YES
-
Cooling
Central Air
-
Fireplace YN
NO
-
Heating YN
YES
-
Heating
Natural Gas, Forced Air
-
Main Level Bedrooms
3
-
Pet friendly
N/A
Exterior
-
Garage
Yes
-
Garage spaces
1
-
Construction Materials
Vinyl Siding
-
Parking
Attached, Garage
-
Patio and Porch Features
Front Porch, Patio
-
Pool
No
-
Waterfront YN
NO
Area & Lot
-
Lot Size(acres)
0.3495
-
Property Type
Residential
-
Property Sub Type
Single Family Residence
-
Architectural Style
Ranch
Price
-
Sales Price
$269,900
-
Tax Amount
$2,795
-
Sq. Footage
N/A
-
Price/SqFt
N/A
HOA
-
Association
No
School District
-
Elementary School
Mentor EVSD - 4304
-
Middle School
Mentor EVSD - 4304
-
High School
Mentor EVSD - 4304
Property Features
-
Foundation Details
Slab
-
Sewer
Public Sewer
-
Water Source
Public
Schedule a Showing
Showing scheduled successfully.
Mortgage calculator
Estimate your monthly mortgage payment, including the principal and interest, property taxes, and HOA. Adjust the values to generate a more accurate rate.
Your payment
Principal and Interest:
$
Property taxes:
$
HOA fees:
$
Total loan payment:
$
Total interest amount:
$
Location
County
Lake
Elementary School
Mentor EVSD - 4304
Middle School
Mentor EVSD - 4304
High School
Mentor EVSD - 4304
Listing Courtesy of Hannah Pannetti , Keller Williams Citywide
RealHub Information is provided exclusively for consumers' personal, non-commercial use, and it may not be used for any purpose other than to identify prospective properties consumers may be interested in purchasing. All information deemed reliable but not guaranteed and should be independently verified. All properties are subject to prior sale, change or withdrawal. RealHub website owner shall not be responsible for any typographical errors, misinformation, misprints and shall be held totally harmless.

AGENT
Jeff Helfrich
Call Jeff today to schedule a private showing.

* Listings on this website come from the FMLS IDX Compilation and may be held by brokerage firms other than the owner of this website. The listing brokerage is identified in any listing details. Information is deemed reliable but is not guaranteed. If you believe any FMLS listing contains material that infringes your copyrighted work please click here to review our DMCA policy and learn how to submit a takedown request.© 2024 FMLS.
Related Properties
Mentor
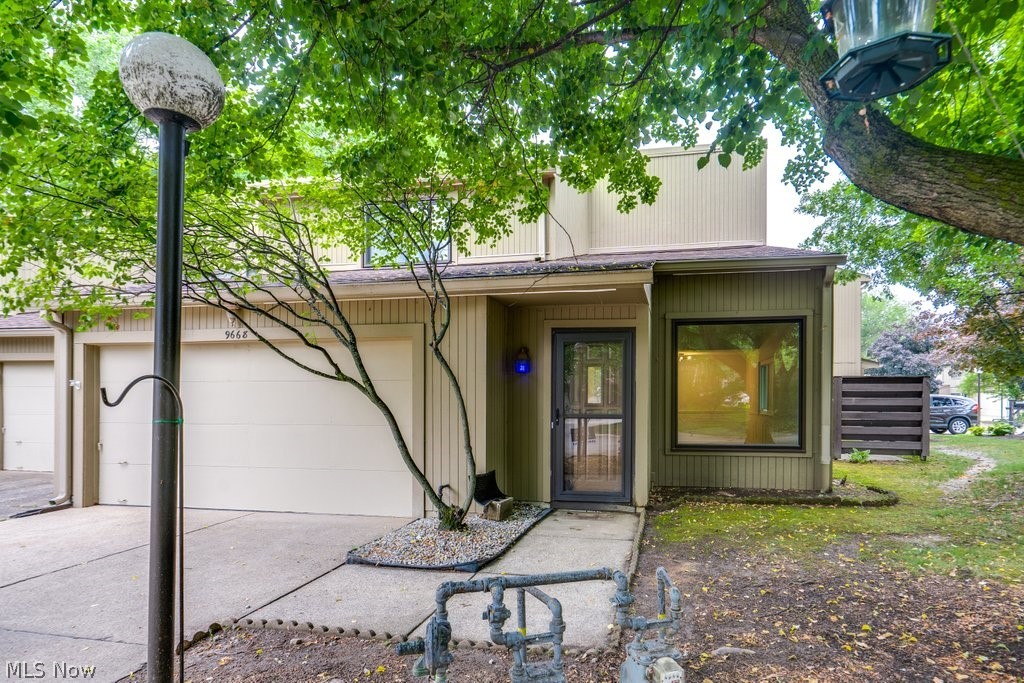
9668 Abbeyshire Way
3 Beds
2 Baths
1,864 Sq.Ft.
$264,500
MLS#: 5224897
Mentor
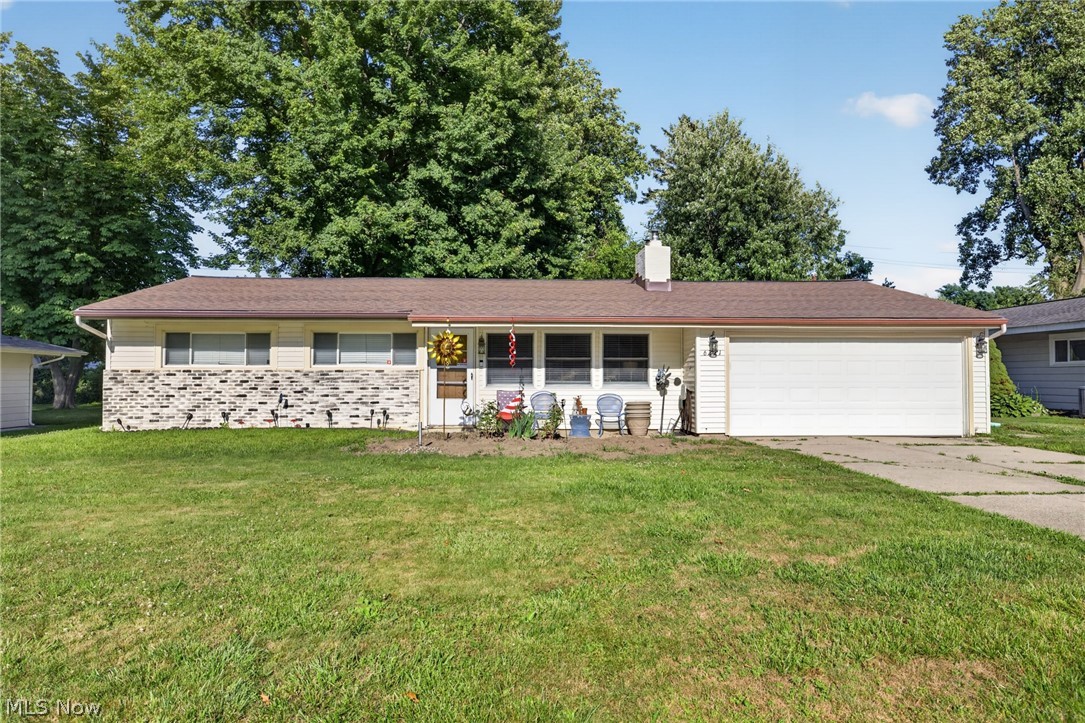
6221 Cedarwood Road
3 Beds
1 Baths
N/A
$289,900
MLS#: 5223135
Mentor
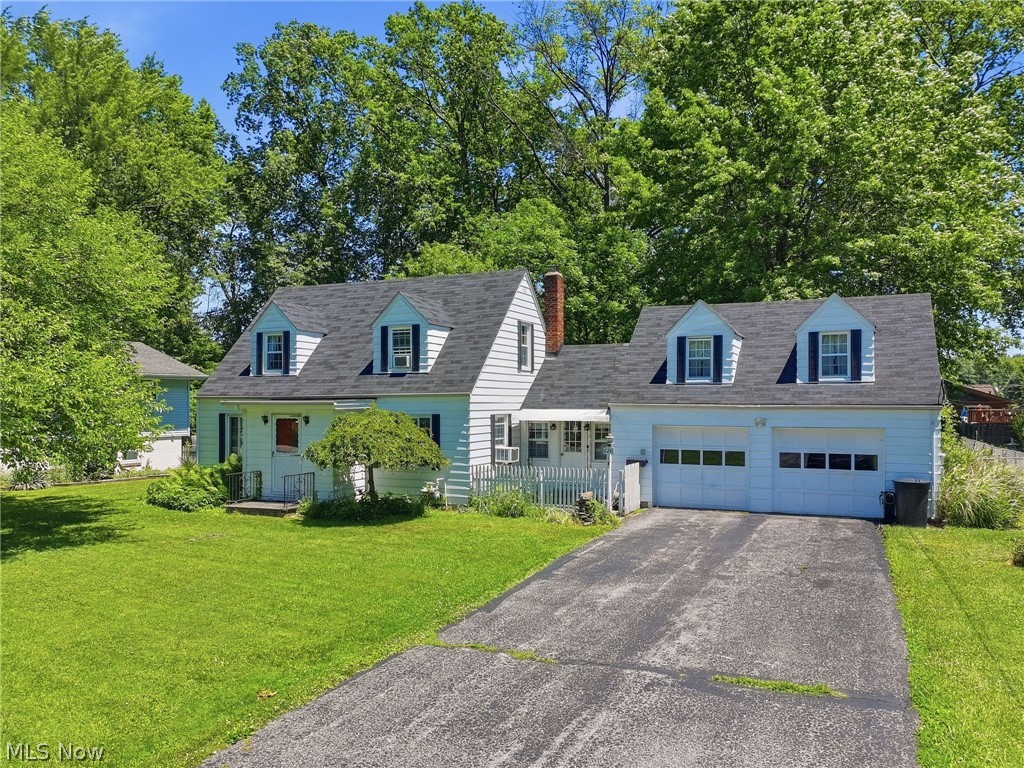
6241 Mentor Park Boulevard
3 Beds
2 Baths
1,548 Sq.Ft.
$265,000
MLS#: 5217806
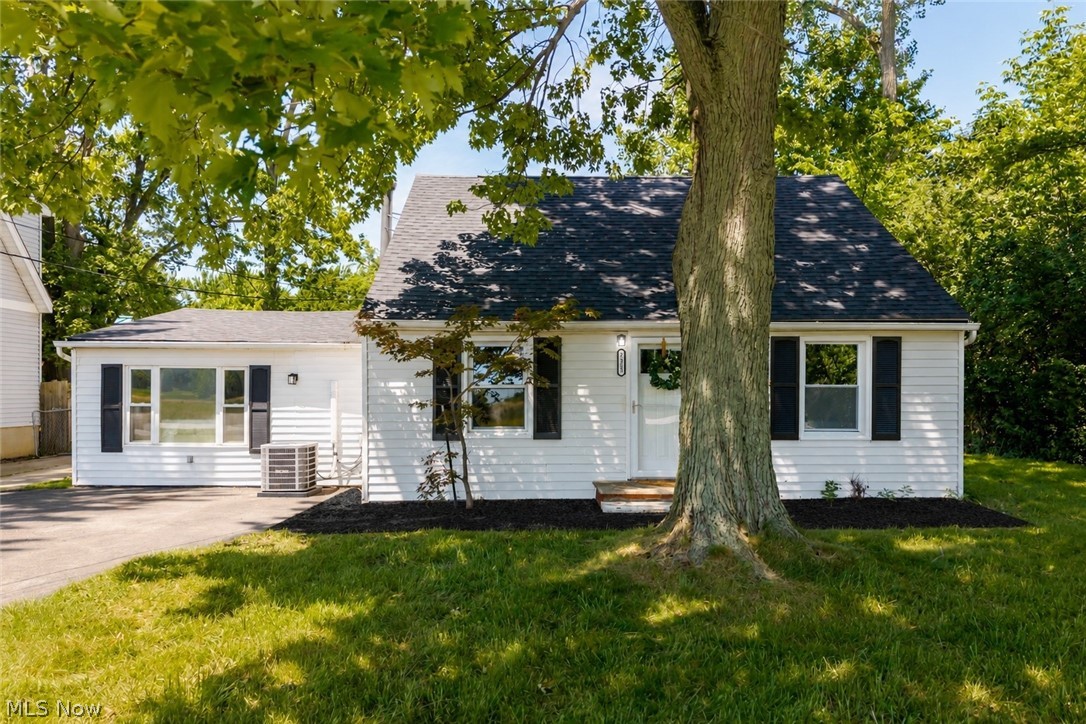
Mentor
7325 Adkins Road
3 Beds
1 Baths
1,727 Sq.Ft.
$220,000
MLS#: 5220620
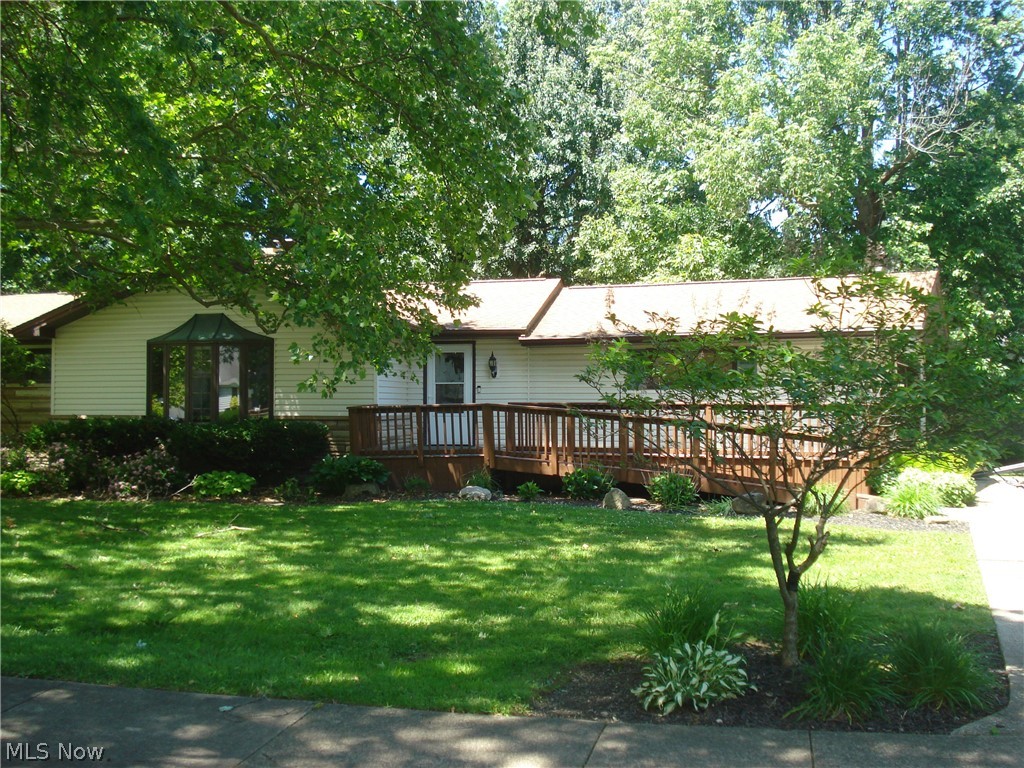
Mentor
7342 Hopkins Road
4 Beds
2 Baths
1,702 Sq.Ft.
$265,000
MLS#: 5219695
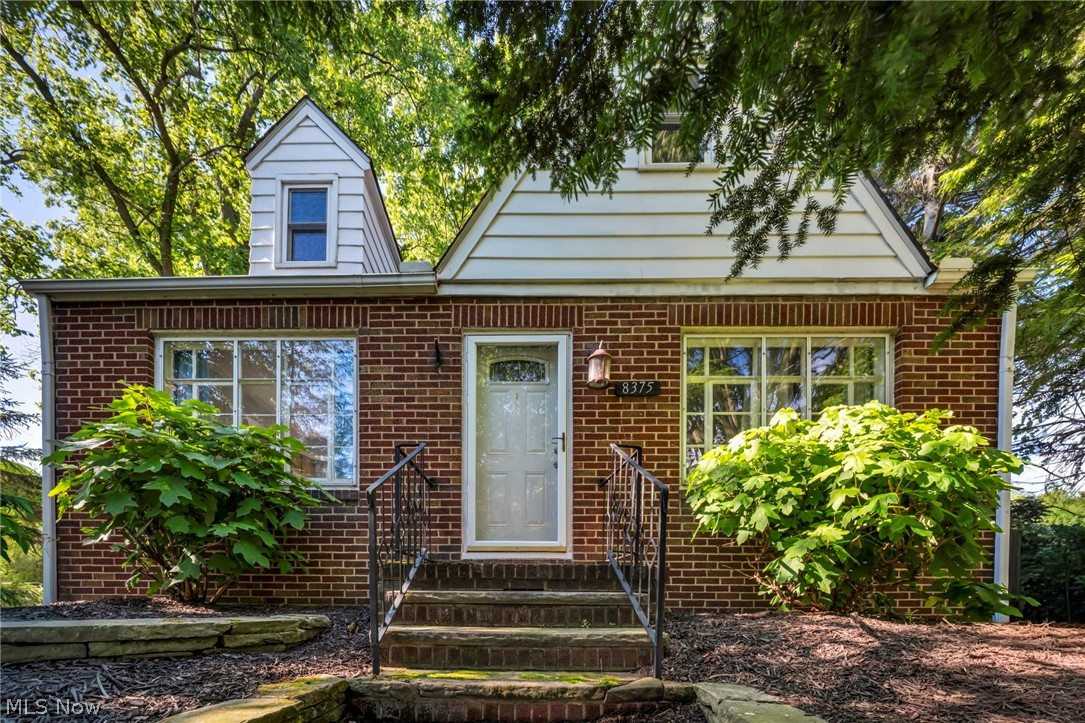
Mentor
8375 Nowlen Street
3 Beds
1 Baths
1,200 Sq.Ft.
$239,900
MLS#: 5221404
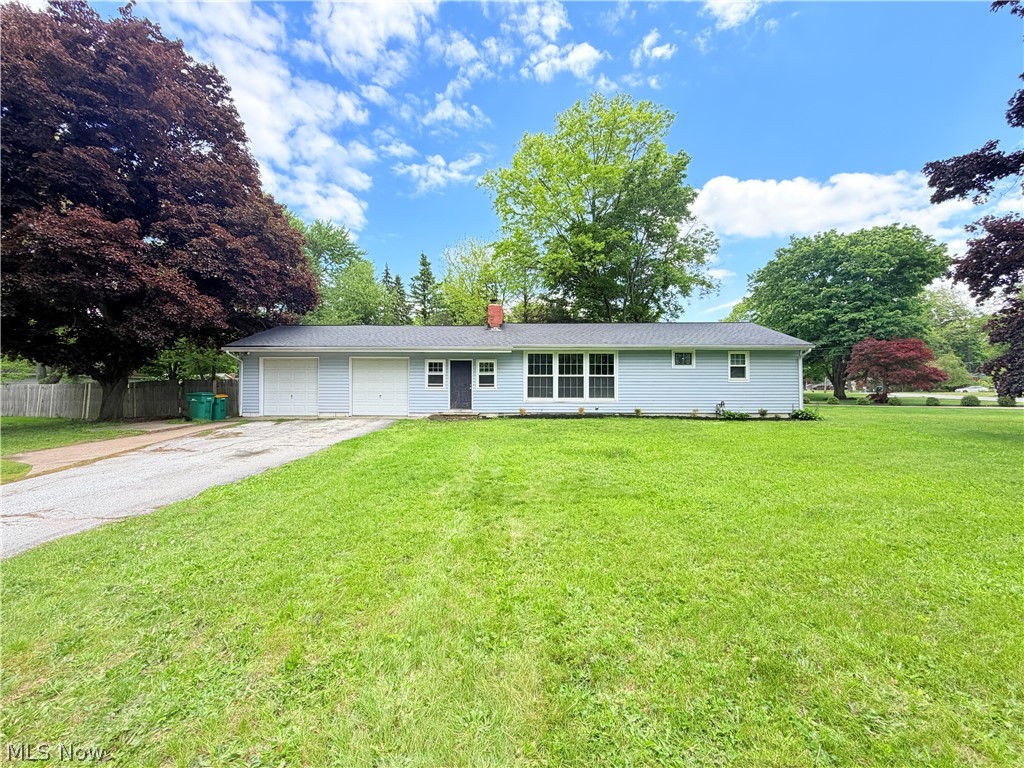
Mentor
8803 Spring Valley Drive
3 Beds
2 Baths
N/A
$255,000
MLS#: 5210458
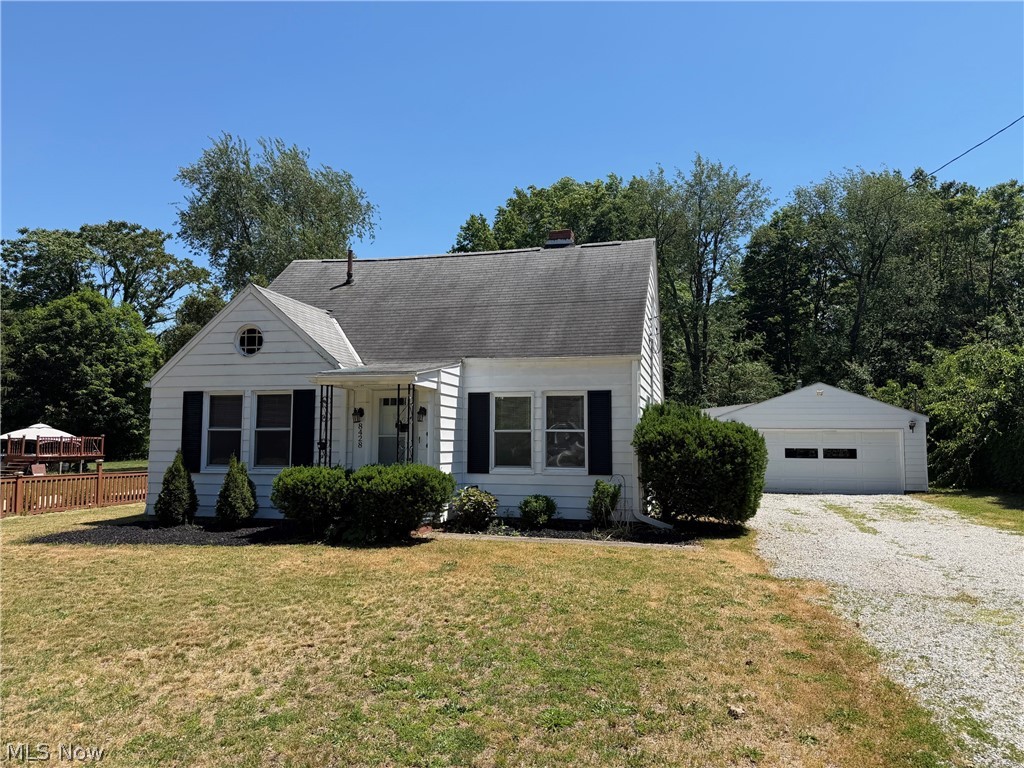
Mentor
8428 Nowlen Street
4 Beds
2 Baths
1,140 Sq.Ft.
$249,900
MLS#: 5219007
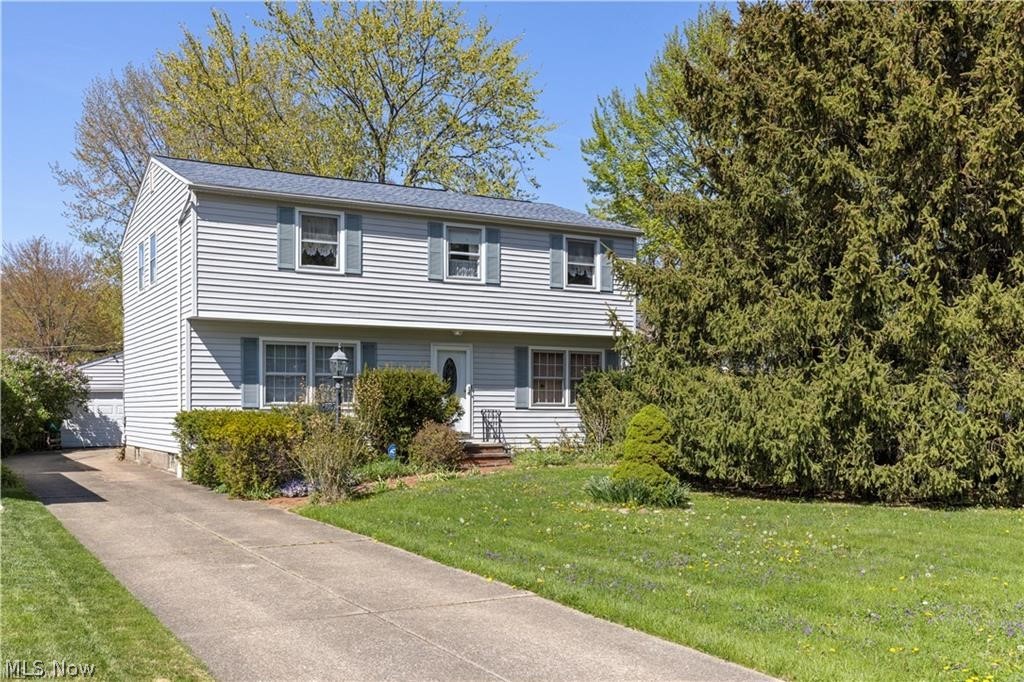
Mentor
8295 Mentorwood Drive
4 Beds
1 Baths
1,820 Sq.Ft.
$270,000
MLS#: 5225488
