.webp?size=346x80)
Colonial
8190 Mount Royal Drive
Concord Twp, OH 44077
MLS#: 5238047
$799,000


Property
Beds
5
Full Baths
3
1/2 Baths
1
Year Built
1997
Sq.Footage
4,244
Welcome to 8190 Mount Royal Drive, an impressive 5-bedroom, 3.5-bath residence tucked away in one of Concord Township’s most prestigious and sought-after neighborhoods. Surrounded by mature trees and beautiful estate-style homes, this property offers the privacy and setting buyers look for while providing an exceptional amount of living and entertaining space. Step inside to a bright, freshly updated interior highlighted by soaring ceilings, abundant natural light, and spacious rooms throughout. At the heart of the home is a beautifully updated kitchen featuring an oversized center island, extensive cabinetry, stone countertops, stainless steel appliances, and an open layout that flows seamlessly into the main living areas. The home offers five generously sized bedrooms, including an expansive primary suite with vaulted ceilings and a spa-inspired bath complete with a freestanding soaking tub, walk-in shower, dual vanities, and skylights. With three full bathrooms and one half bath, there is plenty of space for family and guests. The partially finished lower level adds another dimension to the home, offering a large recreation and entertainment area with space for a game room, media setup, home gym, or additional gathering space, while unfinished areas provide ample storage. Outside, the property truly shines. A long private drive leads to an impressive estate setting surrounded by mature woods and manicured grounds. Multiple outdoor living areas provide plenty of room to entertain, relax, or enjoy the peaceful wooded surroundings. With its stately architecture, spacious floor plan, updated interior, exceptional primary suite, finished entertainment space, and premier Concord Township location, 8190 Mount Royal Drive offers a rare opportunity to own a substantial home in a setting that is increasingly difficult to find.
Features & Amenities
Interior
-
Other Interior Features
Vaulted Ceiling(s), Ceiling Fan(s), Chandelier, Crown Molding, Cathedral Ceiling(s), Double Vanity, Entrance Foyer, High Ceilings, Kitchen Island, Open Floorplan, Recessed Lighting, Storage, Soaking Tub, Walk-In Closet(s)
-
Total Bedrooms
5
-
Bathrooms
3
-
1/2 Bathrooms
1
-
Above Grade Finished Area
3264.0
-
Basement YN
YES
-
Cooling YN
YES
-
Cooling
Ceiling Fan(s), Central Air
-
Fireplace YN
YES
-
Heating YN
YES
-
Heating
Natural Gas, Forced Air
-
Main Level Bedrooms
1
-
Pet friendly
N/A
Exterior
-
Garage
Yes
-
Garage spaces
4
-
Construction Materials
Vinyl Siding
-
Parking
Additional Parking, Attached, Concrete, Direct Access, Garage
-
Patio and Porch Features
Front Porch, Patio
-
Pool
No
-
Waterfront YN
NO
Area & Lot
-
Lot Features
Back Yard, Front Yard, Wooded
-
Lot Size(acres)
2.0
-
Property Type
Residential
-
Property Sub Type
Single Family Residence
-
Architectural Style
Colonial
Price
-
Sales Price
$799,000
-
Tax Amount
$10,446
-
Sq. Footage
4,244
-
Price/SqFt
$188
HOA
-
Association
YES
-
Association Fee
$495
-
Association Fee Frequency
Annually
-
Association Fee Includes
N/A
School District
-
Elementary School
Riverside LSD Lake- 4306
-
Middle School
Riverside LSD Lake- 4306
-
High School
Riverside LSD Lake- 4306
Property Features
-
Sewer
Septic Tank
-
Water Source
Public
Schedule a Showing
Showing scheduled successfully.
Mortgage calculator
Estimate your monthly mortgage payment, including the principal and interest, property taxes, and HOA. Adjust the values to generate a more accurate rate.
Your payment
Principal and Interest:
$
Property taxes:
$
HOA fees:
$
Total loan payment:
$
Total interest amount:
$
Location
County
Lake
Elementary School
Riverside LSD Lake- 4306
Middle School
Riverside LSD Lake- 4306
High School
Riverside LSD Lake- 4306
Listing Courtesy of Chandler Jekutis, Keller Williams Greater Cleveland Northeast
RealHub Information is provided exclusively for consumers' personal, non-commercial use, and it may not be used for any purpose other than to identify prospective properties consumers may be interested in purchasing. All information deemed reliable but not guaranteed and should be independently verified. All properties are subject to prior sale, change or withdrawal. RealHub website owner shall not be responsible for any typographical errors, misinformation, misprints and shall be held totally harmless.

AGENT
Jeff Helfrich
Call Jeff today to schedule a private showing.

* Listings on this website come from the FMLS IDX Compilation and may be held by brokerage firms other than the owner of this website. The listing brokerage is identified in any listing details. Information is deemed reliable but is not guaranteed. If you believe any FMLS listing contains material that infringes your copyrighted work please click here to review our DMCA policy and learn how to submit a takedown request.© 2024 FMLS.
Related Properties
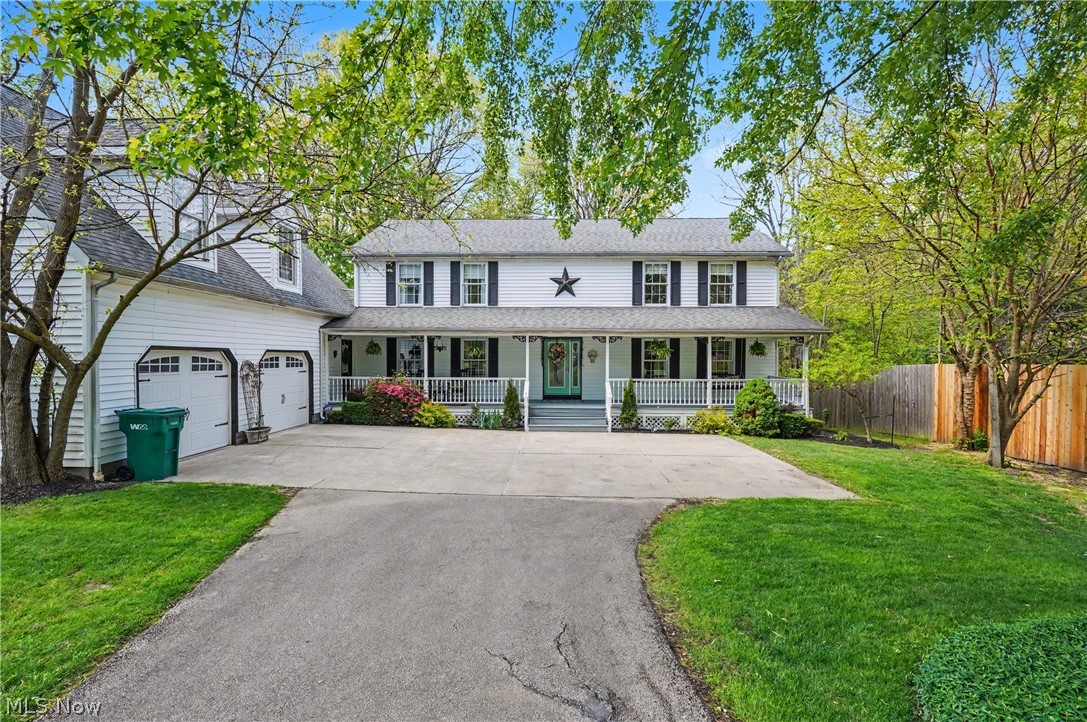
Concord Twp
11003 Prouty
5 Beds
2 Baths
5,110 Sq.Ft.
$699,000
MLS#: 5209428

Concord Twp
7705 Keystone Drive
4 Beds
3 Baths
4,200 Sq.Ft.
$675,000
MLS#: 5244843

Concord Twp
6891 Topaz Court
3 Beds
2 Baths
2,200 Sq.Ft.
$659,900
MLS#: 5250703

Concord Twp
10665 Mount Royal Drive
5 Beds
4 Baths
4,714 Sq.Ft.
$825,000
MLS#: 5240122

Concord Twp
7450 Thatchum Lane
4 Beds
3 Baths
3,000 Sq.Ft.
$924,900
MLS#: 5243646
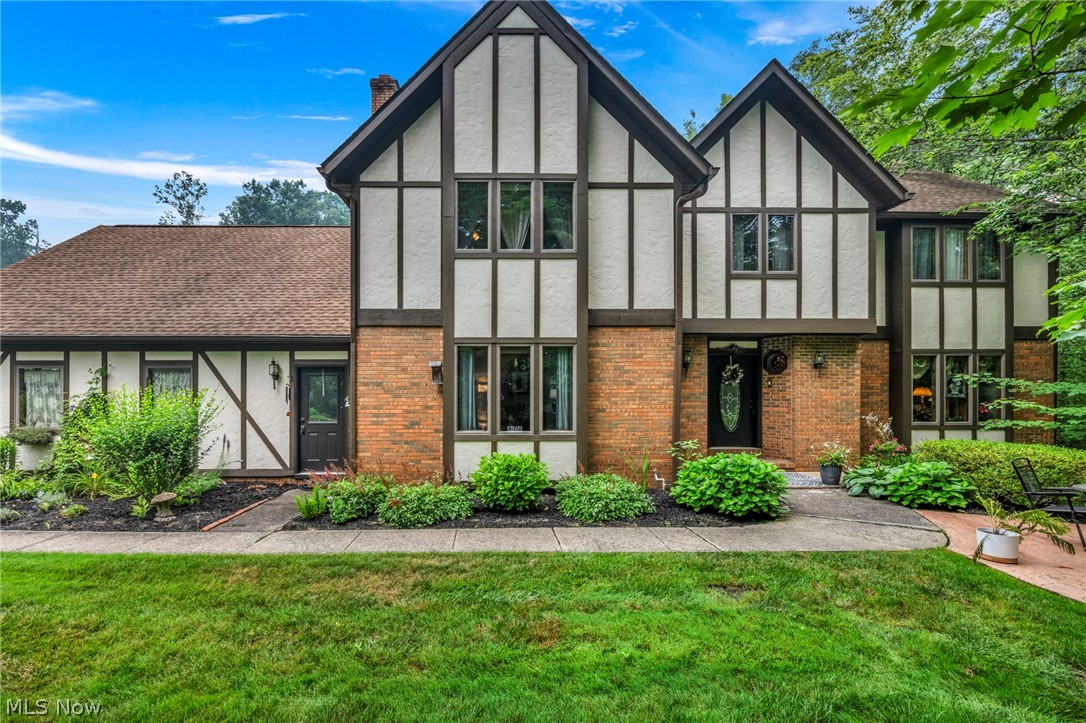
Concord Twp
9715 Knightsbridge Lane
5 Beds
2 Baths
4,706 Sq.Ft.
$650,000
MLS#: 5228444

Concord Twp
7882 Fox Hunter Lane
3 Beds
3 Baths
3,809 Sq.Ft.
$875,000
MLS#: 5245498
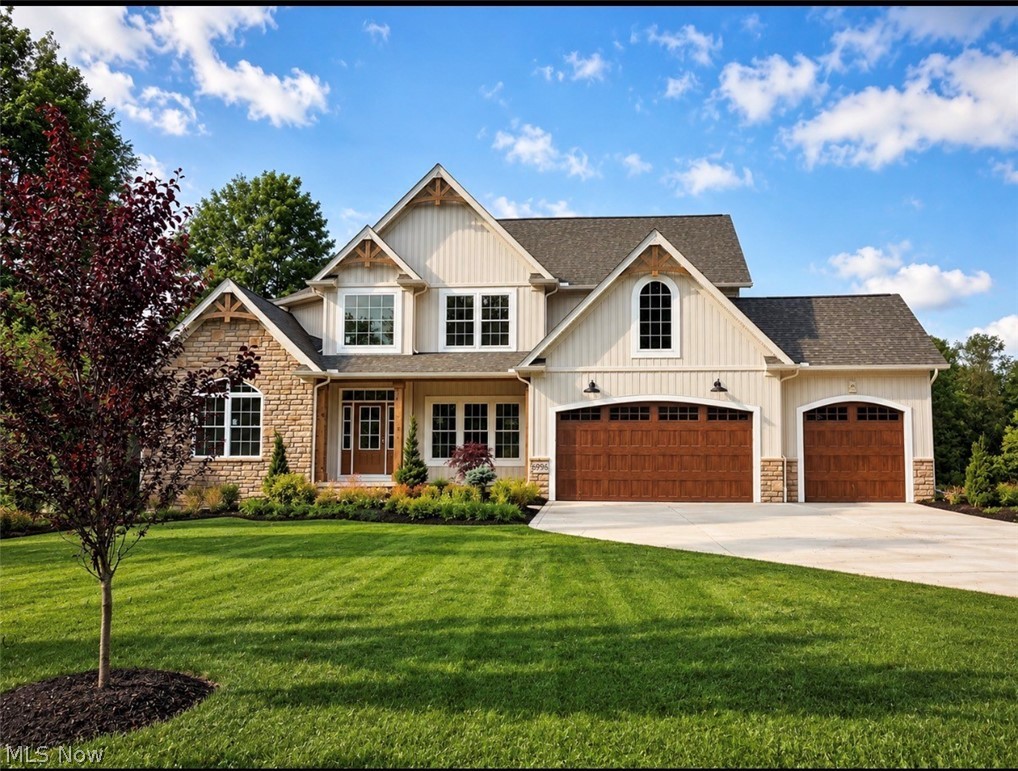
Concord Twp
6996 Topaz Court
4 Beds
3 Baths
N/A
$799,900
MLS#: 5199302

Concord Twp
7341 Mountain Quail Place
4 Beds
2 Baths
4,028 Sq.Ft.
$649,999
MLS#: 5254294
