.webp?size=346x80)
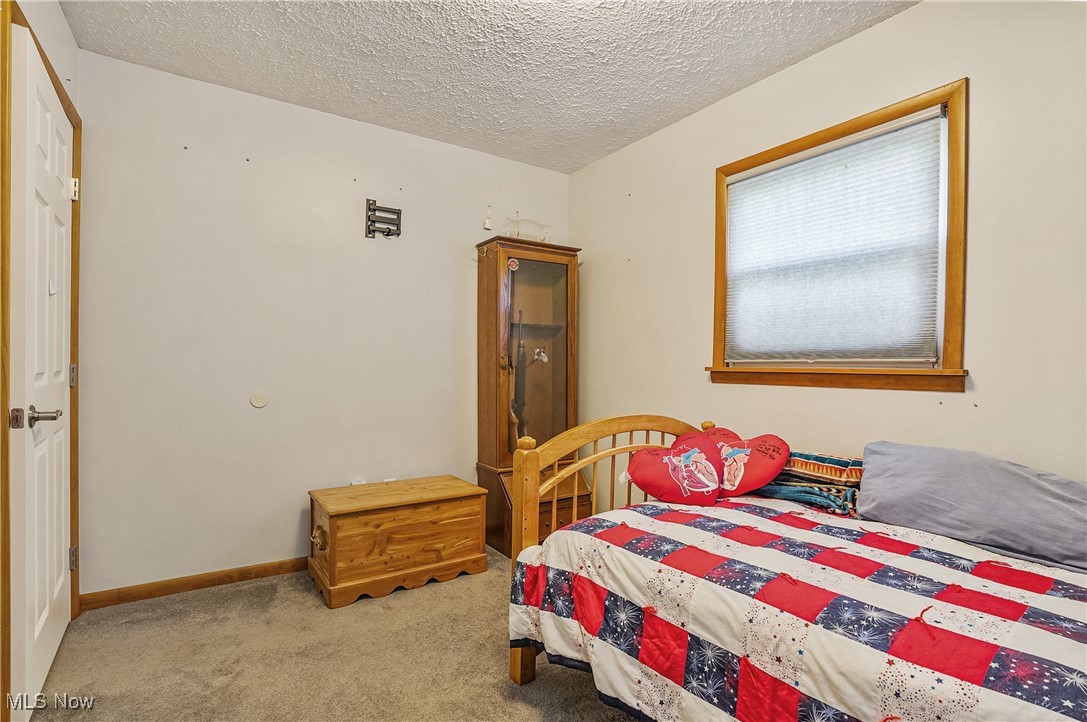
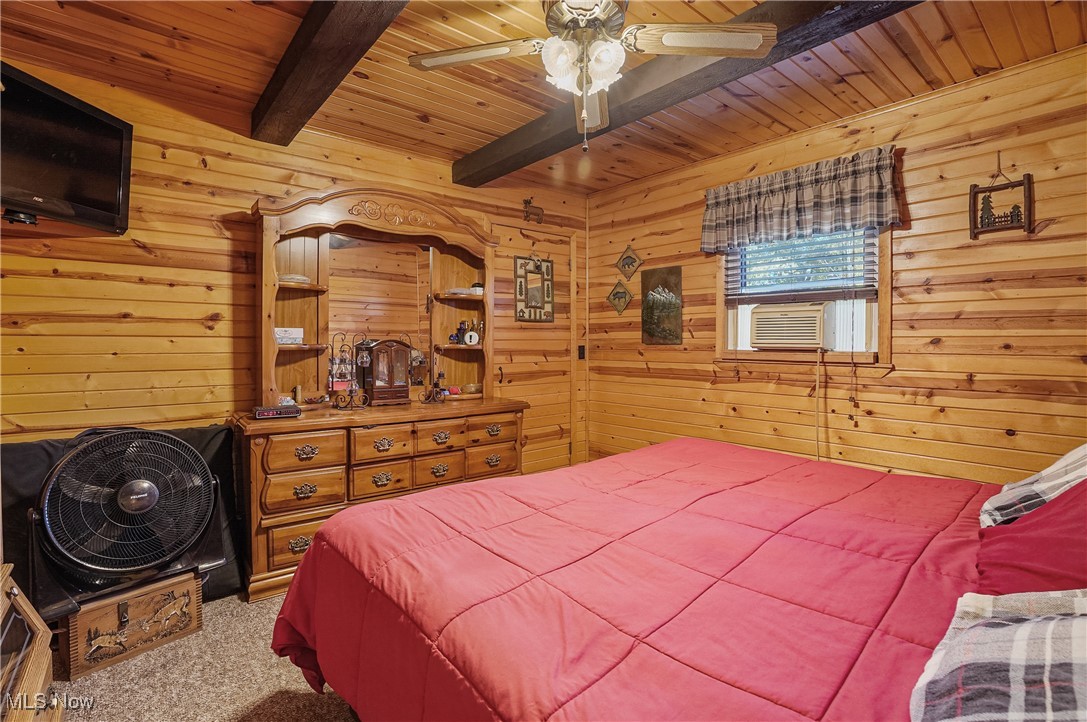
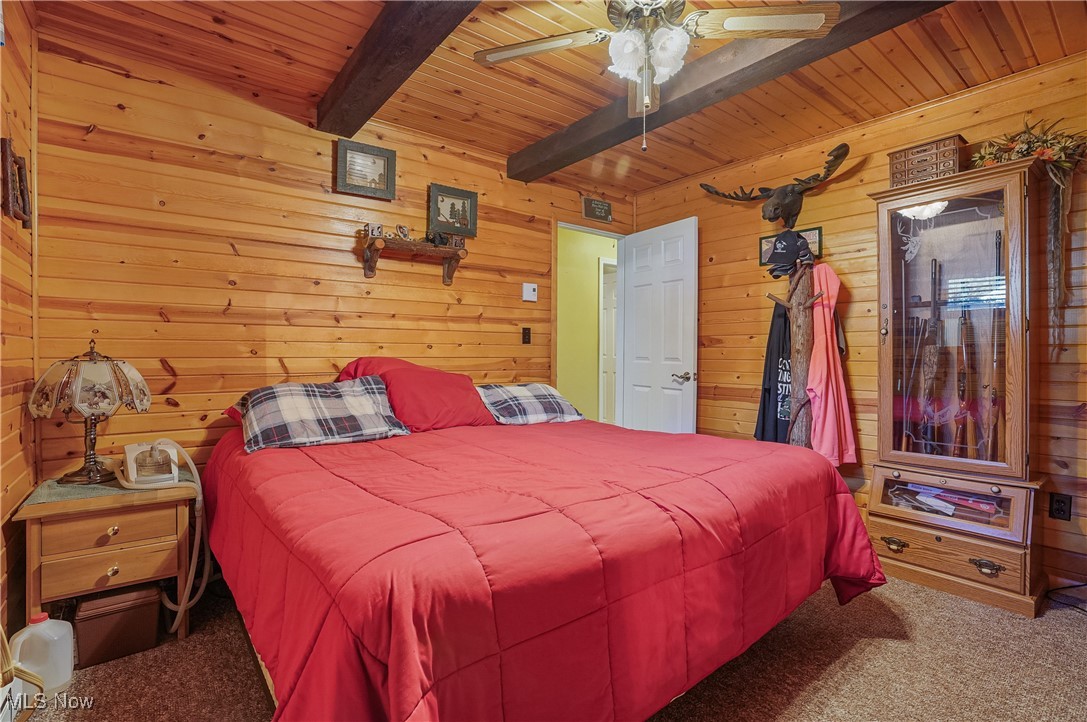
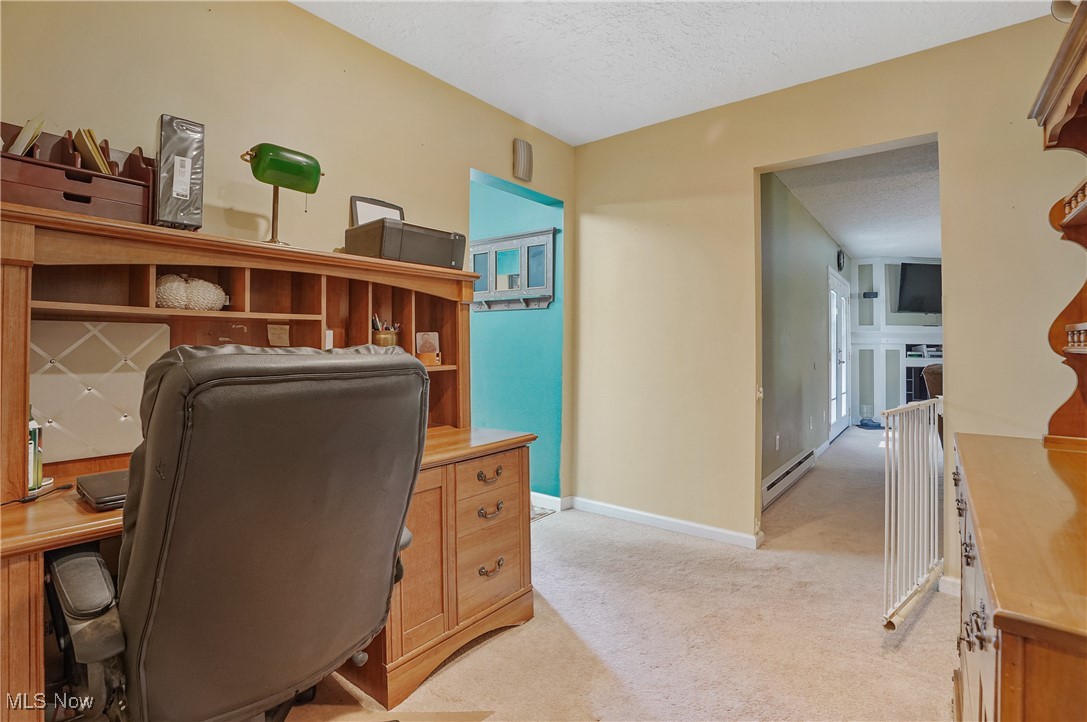
Property
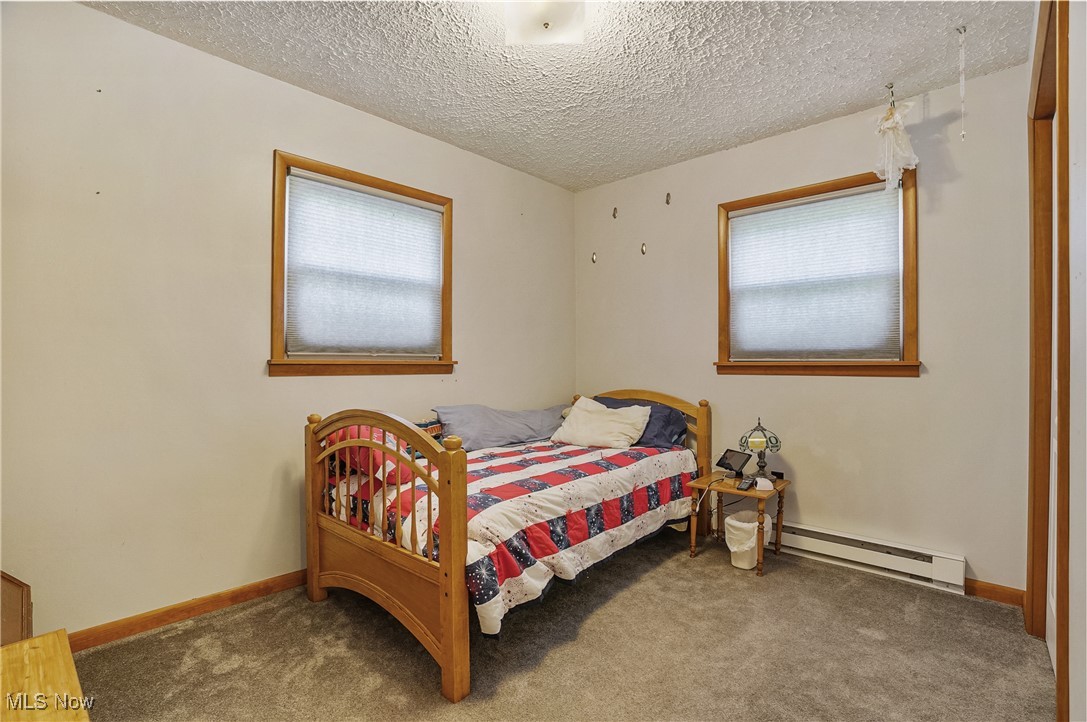
Beds
2
Full Baths
1
1/2 Baths
None
Year Built
1965
Sq.Footage
1,296
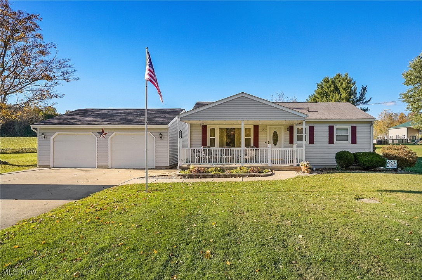
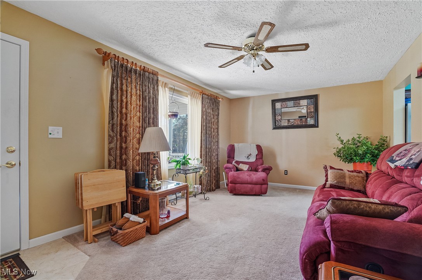
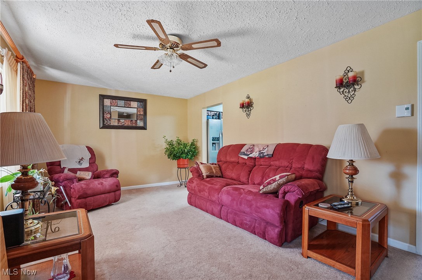
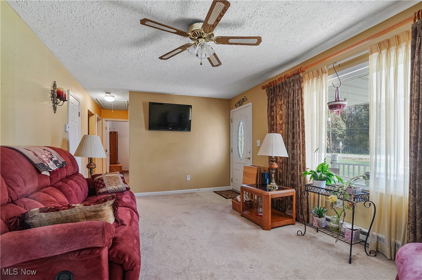
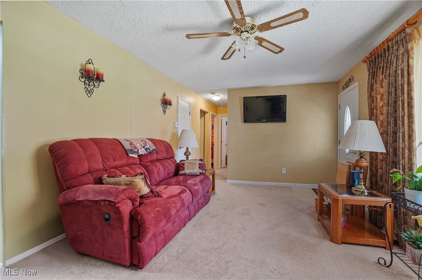
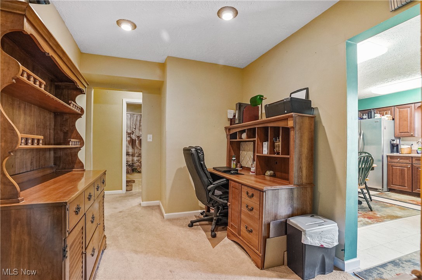
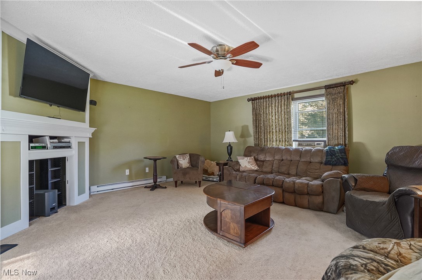
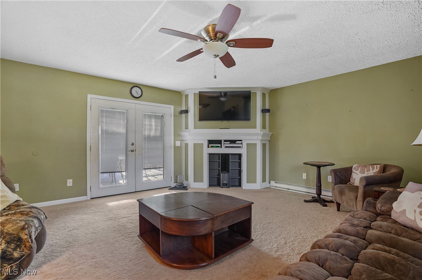
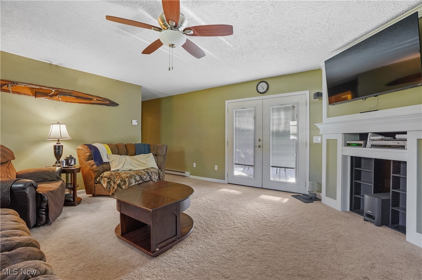
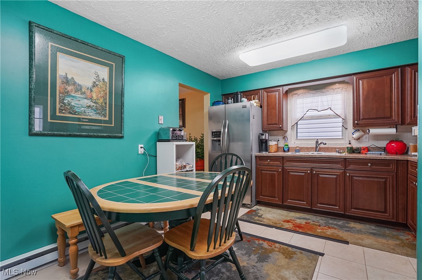
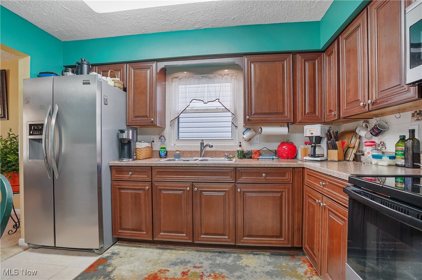
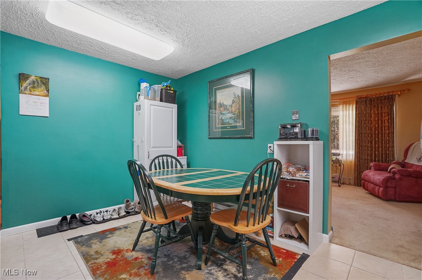
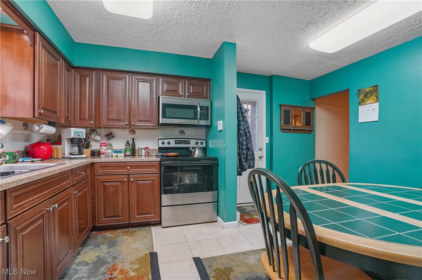
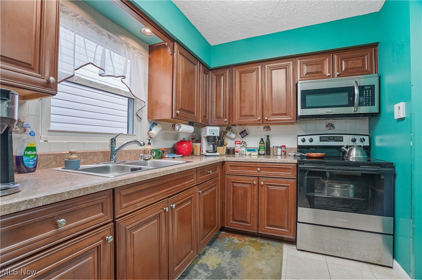
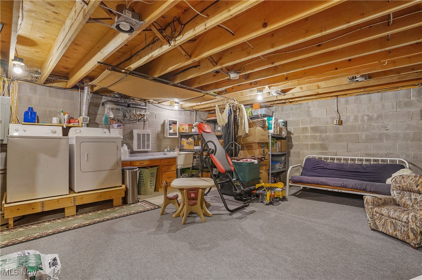
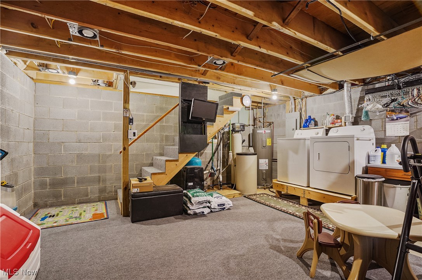
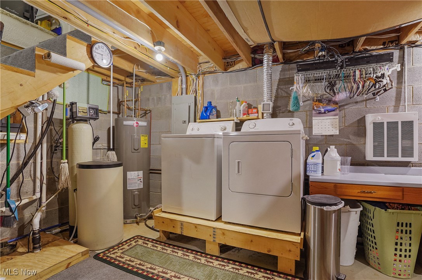
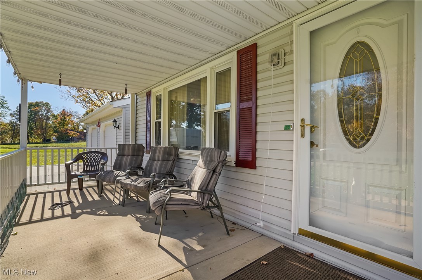
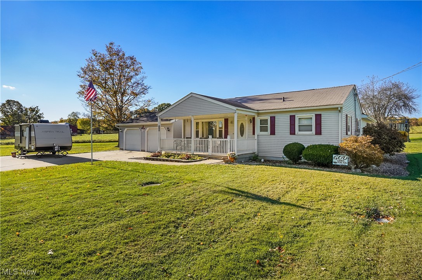
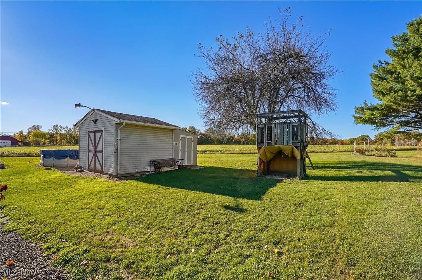
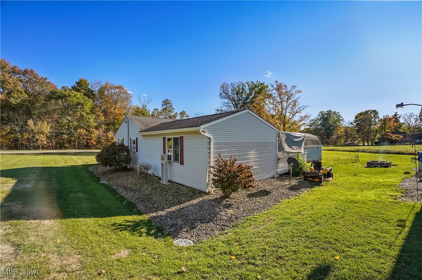
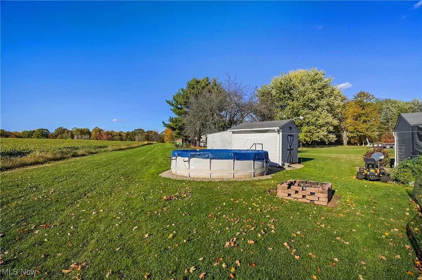
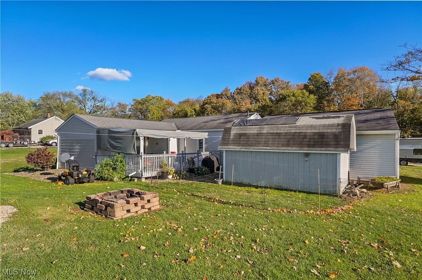
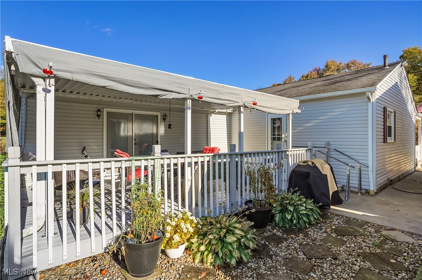
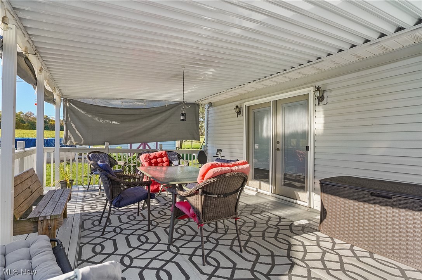
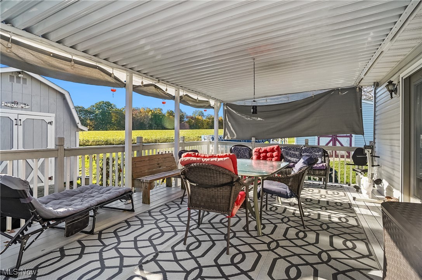
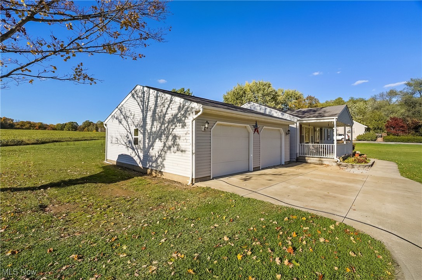
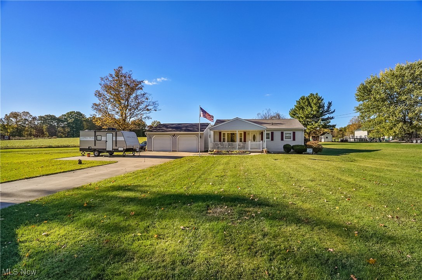
Welcome o your new address! This wonderful home has been exceptionally maintained by the same owners for many years! This ranch is a cozy, well maintained beauty! Great curb appeal! The kitchen is nice sized and leads to a wonderful 24x14 covered deck The family room is a wonderful surprise and it leads to the deck. There is another surprise....a very nice basement under the family room. You will love the finished garage with the concrete drive. So come, bring your swing and sit on the front porch and watch the world pass you by.
Features & Amenities
Interior
-
Total Bedrooms
2
-
Bathrooms
1
-
Above Grade Finished Area
1296.0
-
Basement YN
YES
-
Cooling YN
NO
-
Cooling
None
-
Fireplace YN
NO
-
Heating YN
YES
-
Heating
Baseboard
-
Main Level Bedrooms
2
-
Pet friendly
N/A
Exterior
-
Garage
Yes
-
Garage spaces
2
-
Construction Materials
Aluminum Siding, Wood Siding
-
Parking
Driveway
-
Pool
No
-
Waterfront YN
NO
Area & Lot
-
Lot Size(acres)
0.84
-
Property Type
Residential
-
Property Sub Type
Single Family Residence
-
Architectural Style
Conventional
Price
-
Sales Price
$229,900
-
Tax Amount
$2,022
-
Financing Options
FHA
-
Sq. Footage
1,296
-
Price/SqFt
$177
HOA
-
Association
No
School District
-
Elementary School
James A Garfield LSD - 6704
-
Middle School
N/A
-
High School
N/A
Property Features
-
Stories
1
-
Sewer
Septic Tank
-
Water Source
Well
Schedule a Showing
Showing scheduled successfully.
Mortgage calculator
Estimate your monthly mortgage payment, including the principal and interest, property taxes, and HOA. Adjust the values to generate a more accurate rate.
Your payment
Principal and Interest:
$
Property taxes:
$
HOA fees:
$
Total loan payment:
$
Total interest amount:
$
Location
County
Portage
Elementary School
James A Garfield LSD - 6704
Middle School
High School
Listing Courtesy of Patty Bevere , Keller Williams Chervenic Rlty
RealHub Information is provided exclusively for consumers' personal, non-commercial use, and it may not be used for any purpose other than to identify prospective properties consumers may be interested in purchasing. All information deemed reliable but not guaranteed and should be independently verified. All properties are subject to prior sale, change or withdrawal. RealHub website owner shall not be responsible for any typographical errors, misinformation, misprints and shall be held totally harmless.

AGENT
Jeff Helfrich
Call Jeff today to schedule a private showing.

* Listings on this website come from the FMLS IDX Compilation and may be held by brokerage firms other than the owner of this website. The listing brokerage is identified in any listing details. Information is deemed reliable but is not guaranteed. If you believe any FMLS listing contains material that infringes your copyrighted work please click here to review our DMCA policy and learn how to submit a takedown request.© 2024 FMLS.
Related Properties
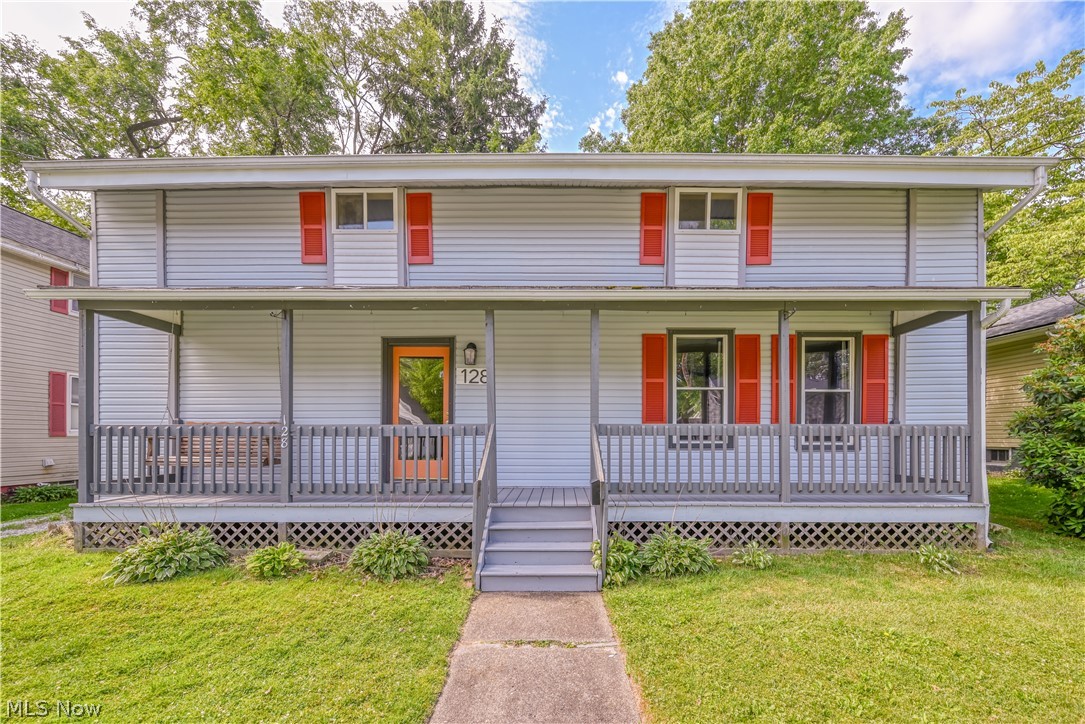
Ravenna
128 E Central Ave
5 Beds
3 Baths
1,920 Sq.Ft.
$209,900
MLS#: 5216080
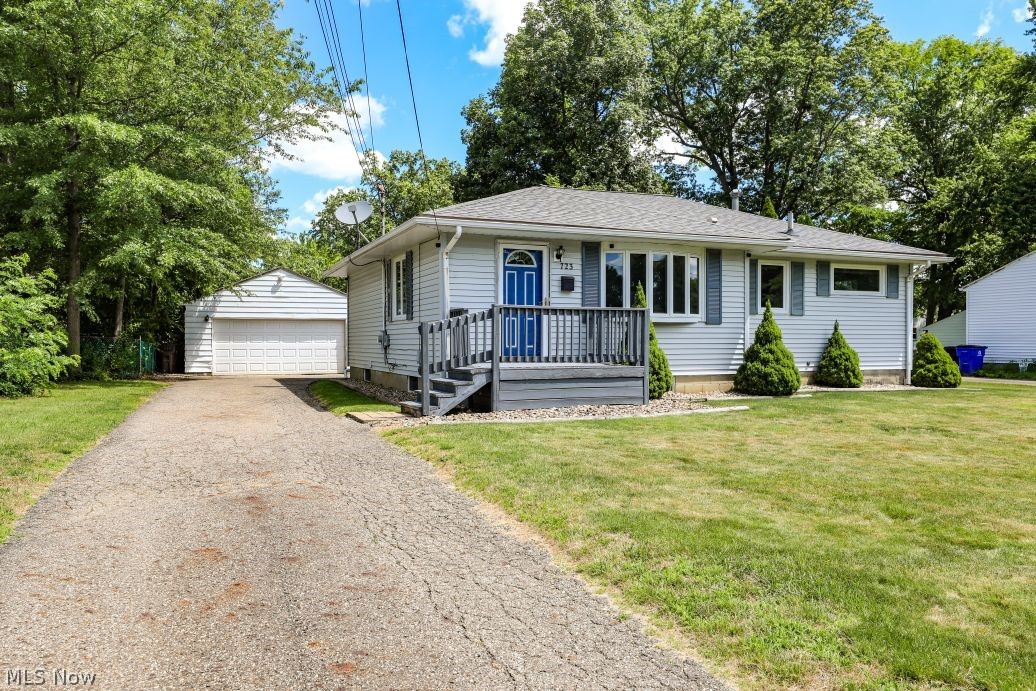
Ravenna
723 Eastland Avenue
3 Beds
1 Baths
1,842 Sq.Ft.
$229,900
MLS#: 5222396
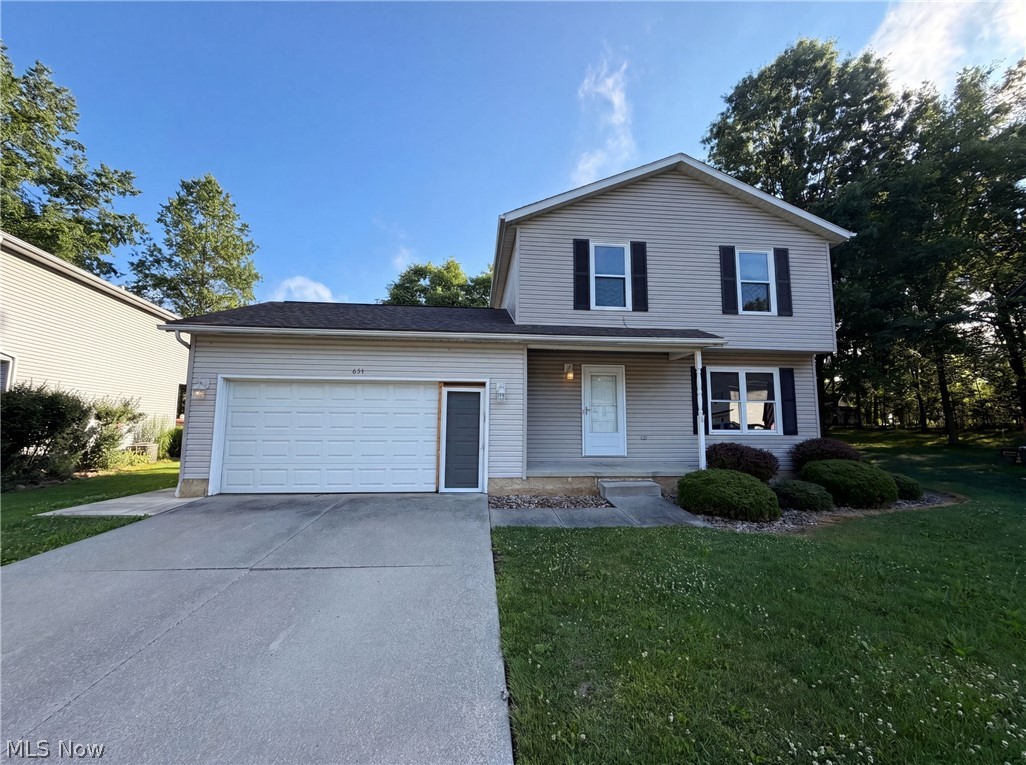
Ravenna
654 Diamond Circle
3 Beds
1 Baths
1,296 Sq.Ft.
$255,000
MLS#: 5222438
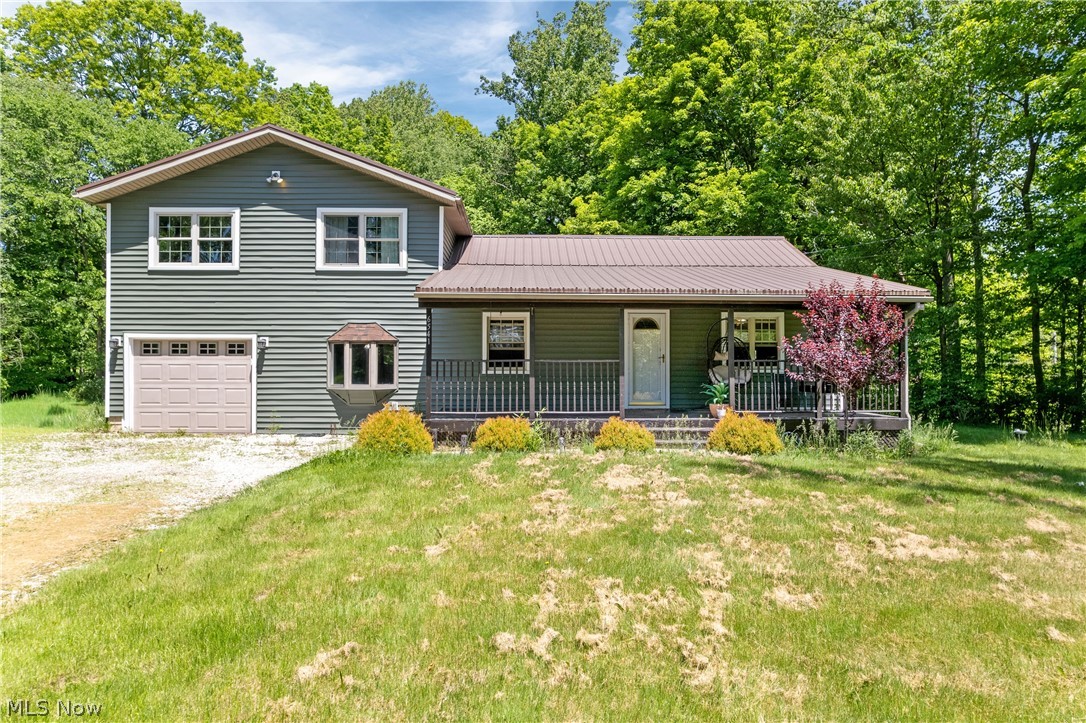
Ravenna
6541 Newton Falls Road
4 Beds
2 Baths
N/A
$242,900
MLS#: 5214565
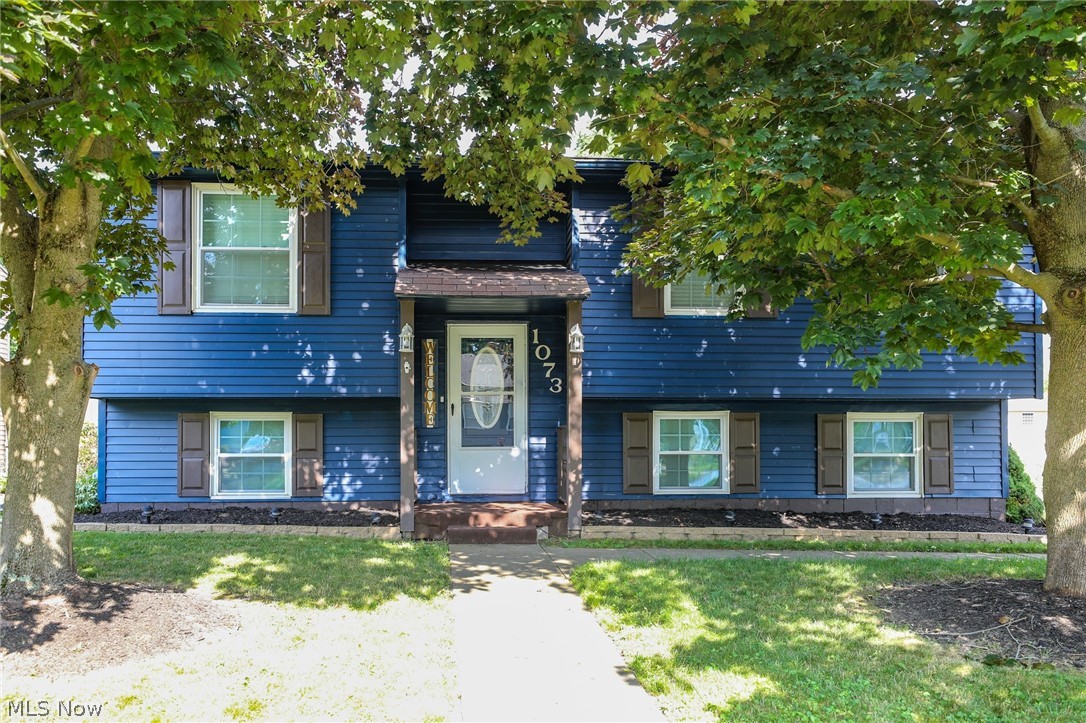
Ravenna
1073 Sunnywood Lane
3 Beds
2 Baths
1,414 Sq.Ft.
$249,900
MLS#: 5223902
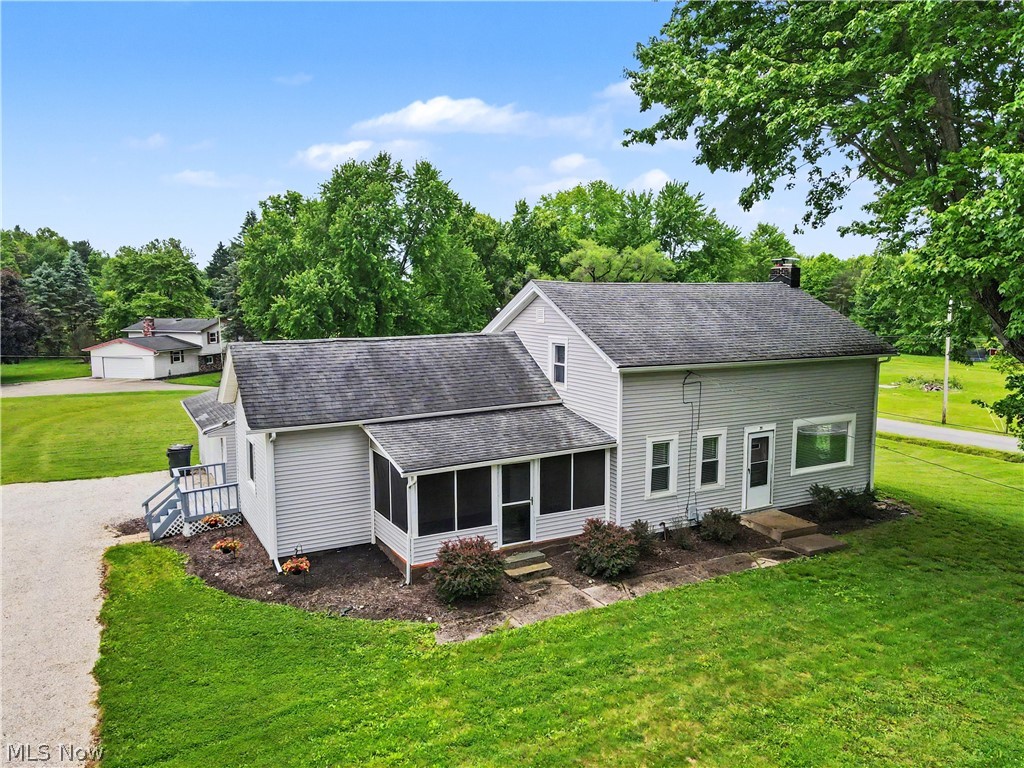
Ravenna
2622 Tallmadge Rd
3 Beds
1 Baths
1,790 Sq.Ft.
$275,000
MLS#: 5211679
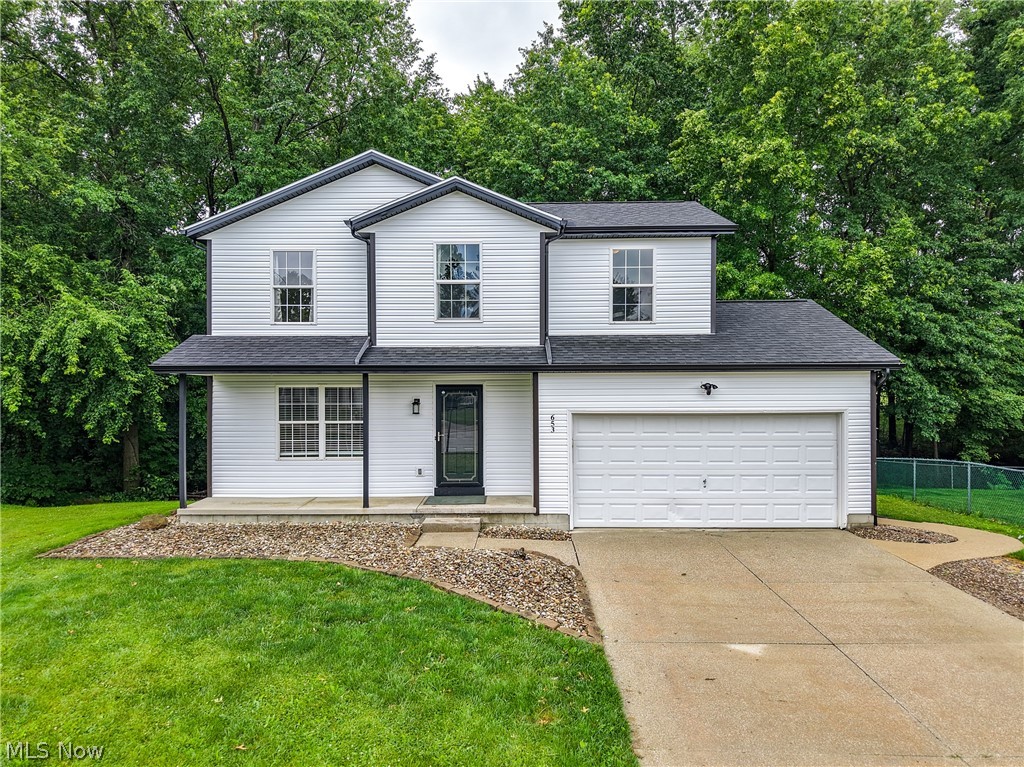
Ravenna
653 Diamond Circle
4 Beds
2 Baths
1,444 Sq.Ft.
$274,900
MLS#: 5221366
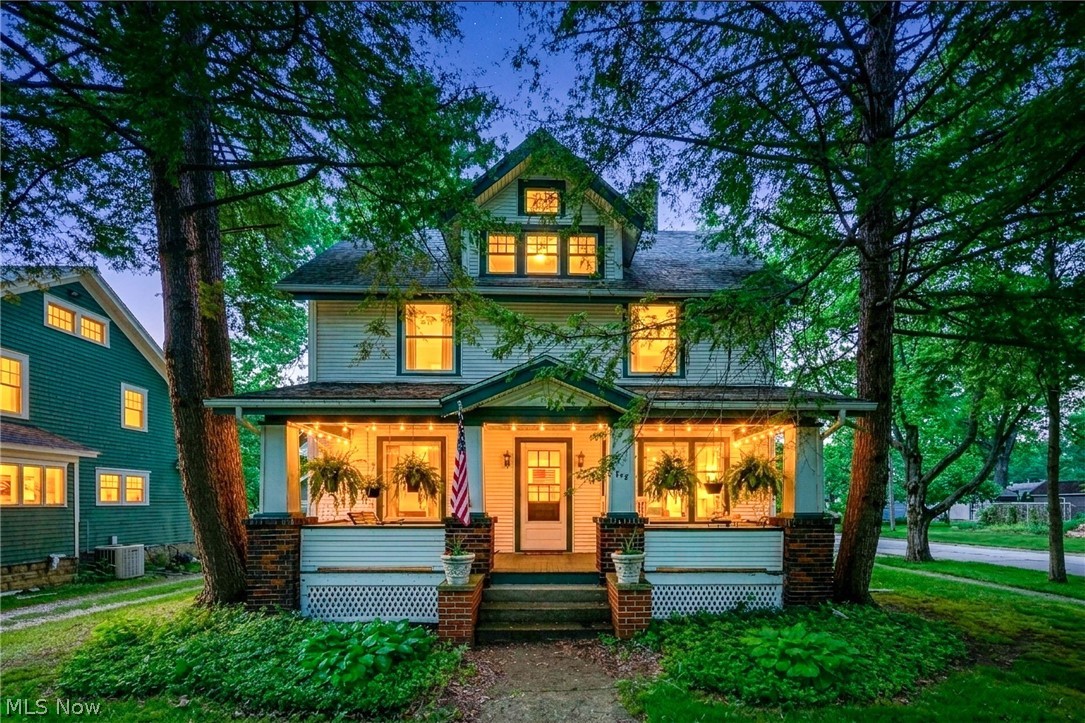
Ravenna
748 E Main Street
4 Beds
2 Baths
2,634 Sq.Ft.
$238,000
MLS#: 5214219
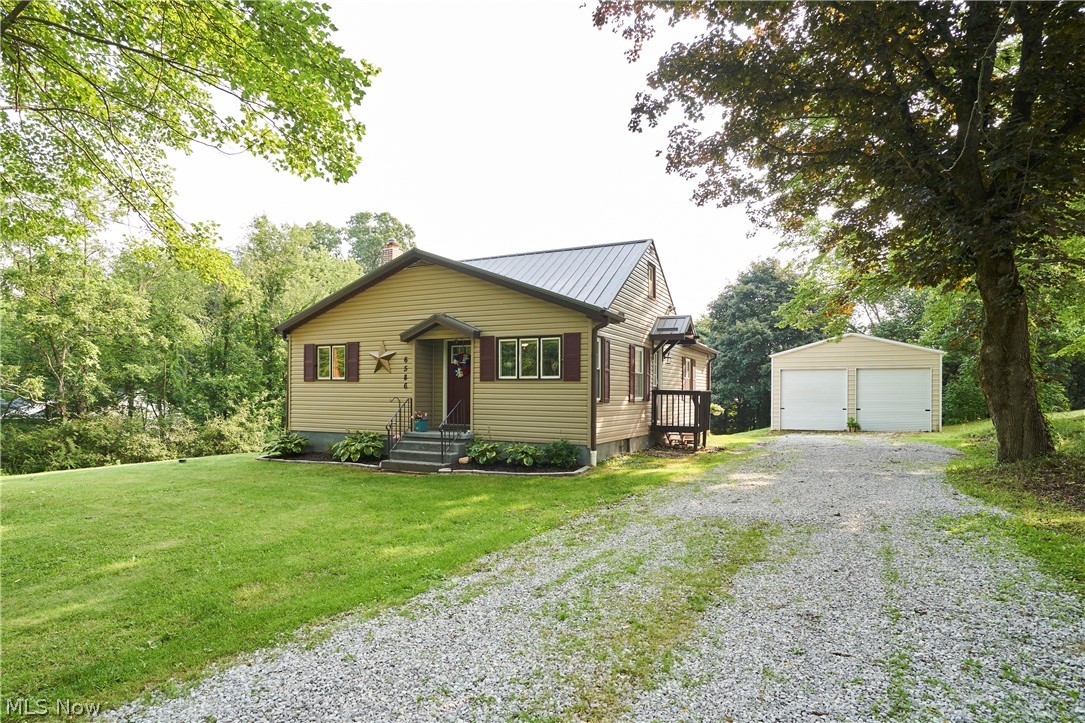
Ravenna
6586 Red Brush Road
4 Beds
2 Baths
1,727 Sq.Ft.
$269,900
MLS#: 5226336
