


Property
Beds
4
Full Baths
3
1/2 Baths
1
Year Built
1996
Sq.Footage
3,125
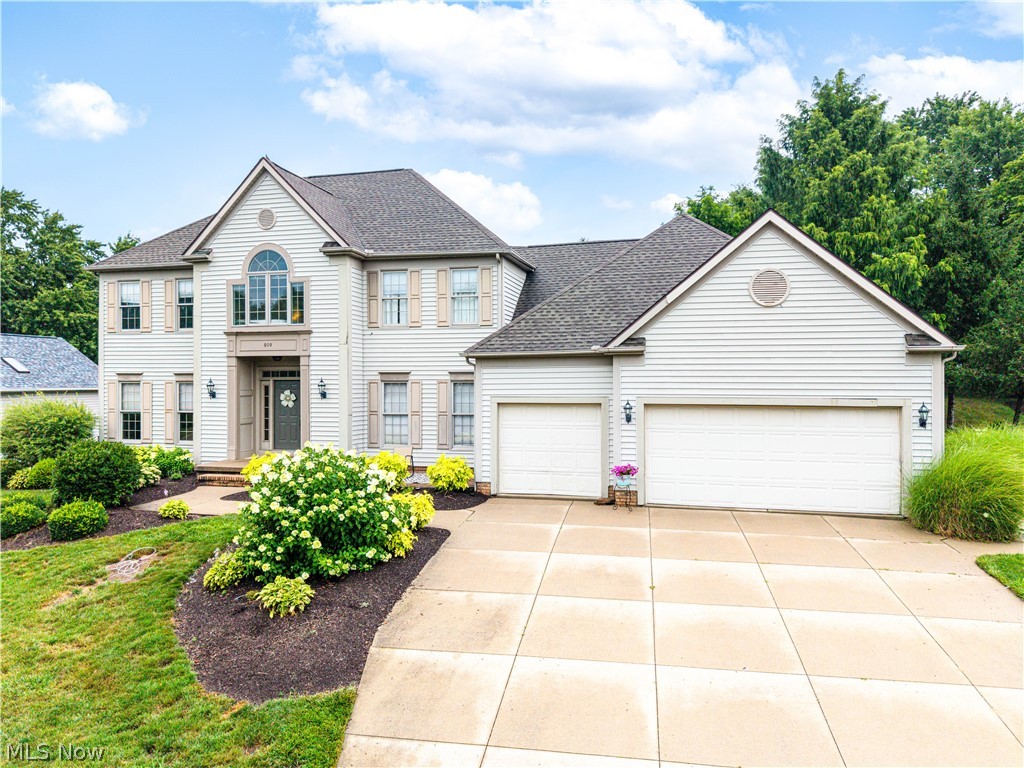
Tucked away on a cul-de-sac in Cuyahoga Falls, this rare find offers over 2,600 sq. ft. of above-grade living space plus a partially finished basement! The spacious main level features three distinct gathering areas, including a living room with soaring vaulted ceiling, a sunken family room with gas fireplace framed by a wood mantel and tile hearth, and a sunroom highlighted by a wood-plank cathedral ceiling and walls of windows. The living room flows into the formal dining room, offering flexibility for entertaining. An open staircase overlooks the living room, adding architectural interest. The fully equipped eat-in kitchen features a center island with breakfast bar and a new gas range; ceramic tile extends through the kitchen and breakfast area. A voluminous main entry with laminate flooring, a convenient half bath with pedestal sink and main-floor laundry near the garage entrance complete this level. Upstairs, four carpeted bedrooms include an impressive primary suite with cathedral ceiling and an expansive walk-in closet. Its private bath boasts a vaulted ceiling with skylight, dual sinks, separate makeup vanity, garden tub, and low-threshold shower with stylish glass door. Three additional bedrooms offer generous lighted closets and share a full bath with tub/shower combination, single vanity, and LVP flooring. Downstairs, the partially finished basement provides flexible space for recreation, hobbies, or a home office, along with a third full bathroom. Outside, relax on the welcoming covered front porch or entertain on the rear concrete patio, with a partial wood fence adding privacy. The attached two-car garage features a high ceiling with potential for lofted storage, while a backyard shed keeps lawn and gardening equipment organized. With abundant living space, distinctive architectural details, and a desirable cul-de-sac setting, this home offers room to spread out and make lasting memories!
Features & Amenities
Interior
-
Other Interior Features
Vaulted Ceiling(s), Breakfast Bar, Ceiling Fan(s), Cathedral Ceiling(s), Double Vanity, Eat-in Kitchen, Kitchen Island, Tile Counters, Walk-In Closet(s)
-
Total Bedrooms
4
-
Bathrooms
3
-
1/2 Bathrooms
1
-
Above Grade Finished Area
2635.0
-
Basement YN
YES
-
Cooling YN
YES
-
Cooling
Ceiling Fan(s), Central Air
-
Fireplace YN
YES
-
Heating YN
YES
-
Heating
Natural Gas, Forced Air
-
Pet friendly
N/A
Exterior
-
Garage
Yes
-
Garage spaces
2
-
Construction Materials
Vinyl Siding
-
Parking
Attached, Concrete, Direct Access, Driveway, Garage Faces Front, Garage, Garage Door Opener
-
Patio and Porch Features
Covered, Front Porch, Patio
-
Pool
No
-
Waterfront YN
NO
Area & Lot
-
Lot Features
Back Yard, Cul-De-Sac, Front Yard, Pie Shaped Lot, Wooded
-
Lot Size(acres)
0.1637
-
Property Type
Residential
-
Property Sub Type
Single Family Residence
-
Architectural Style
Colonial
Price
-
Sales Price
$409,900
-
Tax Amount
$5,759
-
Financing Options
Cash, Conventional, FHA, VA Loan
-
Sq. Footage
3,125
-
Price/SqFt
$131
HOA
-
Association
No
School District
-
Elementary School
Cuyahoga Falls CSD - 7705
-
Middle School
Cuyahoga Falls CSD - 7705
-
High School
Cuyahoga Falls CSD - 7705
Property Features
-
Stories
2
-
Foundation Details
Concrete Perimeter
-
Sewer
Public Sewer
-
Water Source
Public
Schedule a Showing
Showing scheduled successfully.
Mortgage calculator
Estimate your monthly mortgage payment, including the principal and interest, property taxes, and HOA. Adjust the values to generate a more accurate rate.
Your payment
Principal and Interest:
$
Property taxes:
$
HOA fees:
$
Total loan payment:
$
Total interest amount:
$
Location
County
Summit
Elementary School
Cuyahoga Falls CSD - 7705
Middle School
Cuyahoga Falls CSD - 7705
High School
Cuyahoga Falls CSD - 7705
Listing Courtesy of David Knutty, Mosholder Realty Inc.
RealHub Information is provided exclusively for consumers' personal, non-commercial use, and it may not be used for any purpose other than to identify prospective properties consumers may be interested in purchasing. All information deemed reliable but not guaranteed and should be independently verified. All properties are subject to prior sale, change or withdrawal. RealHub website owner shall not be responsible for any typographical errors, misinformation, misprints and shall be held totally harmless.

AGENT
Jeff Helfrich
Call Jeff today to schedule a private showing.

* Listings on this website come from the FMLS IDX Compilation and may be held by brokerage firms other than the owner of this website. The listing brokerage is identified in any listing details. Information is deemed reliable but is not guaranteed. If you believe any FMLS listing contains material that infringes your copyrighted work please click here to review our DMCA policy and learn how to submit a takedown request.© 2024 FMLS.
Related Properties

Cuyahoga Falls
4008 N Steels Circle
3 Beds
2 Baths
1,728 Sq.Ft.
$330,000
MLS#: 5242494

Cuyahoga Falls
537 Magnolia Avenue
4 Beds
2 Baths
1,815 Sq.Ft.
$349,900
MLS#: 5248161

Cuyahoga Falls
1939 Chestnut Boulevard
3 Beds
2 Baths
2,088 Sq.Ft.
$334,000
MLS#: 5245032
Cuyahoga Falls
809 Adam Run Drive
4 Beds
2 Baths
3,000 Sq.Ft.
$484,900
MLS#: 5230158

Cuyahoga Falls
2885 Valley Road
4 Beds
2 Baths
2,802 Sq.Ft.
$422,195
MLS#: 5237934
