.webp?size=346x80)
Property
Beds
2
Full Baths
2
1/2 Baths
1
Year Built
1988
Sq.Footage
2,501
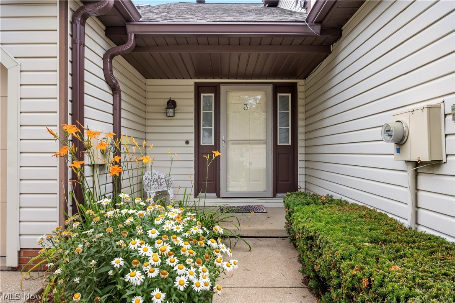
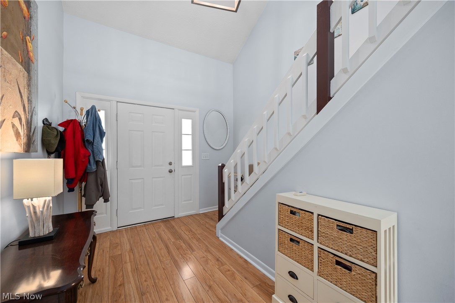
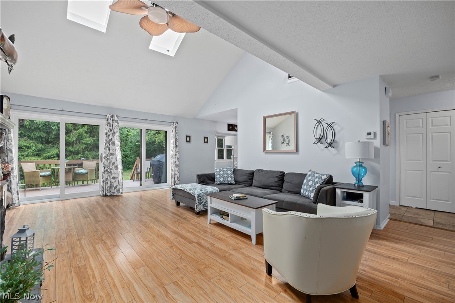
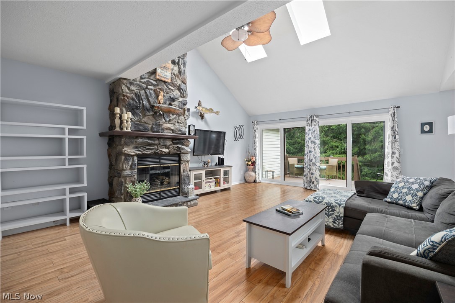
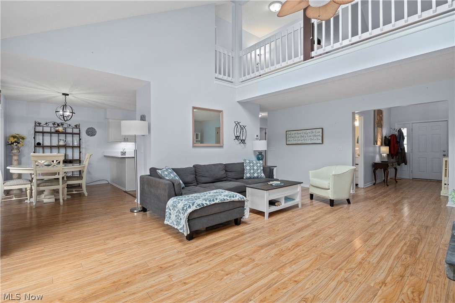
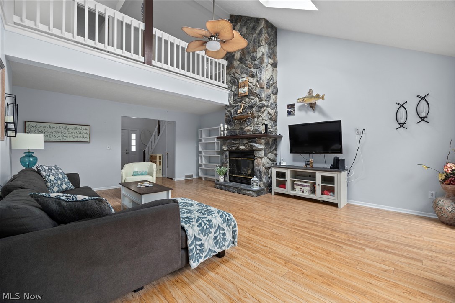
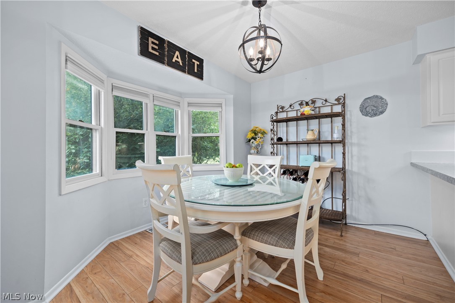
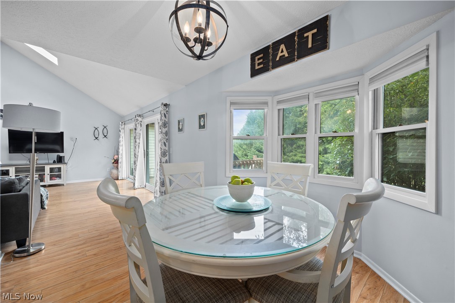
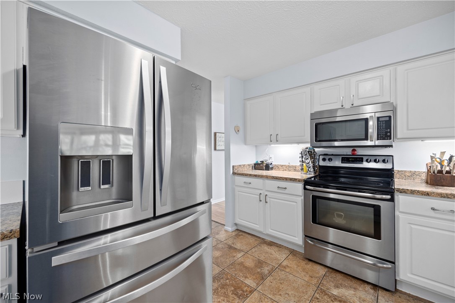
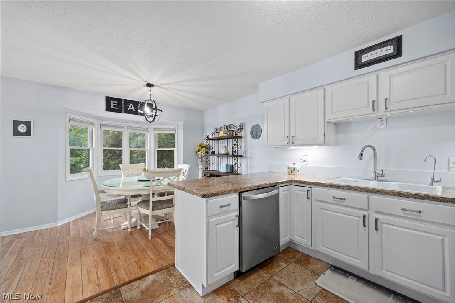
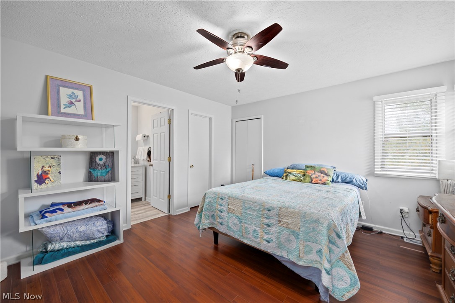
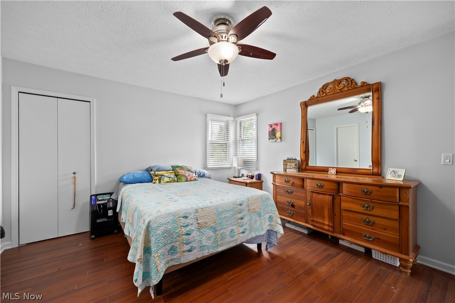
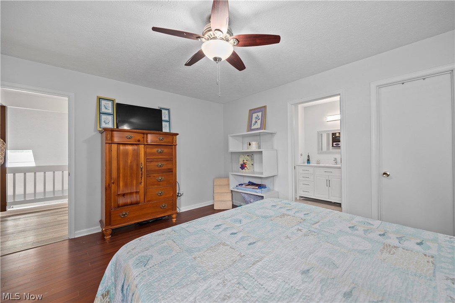
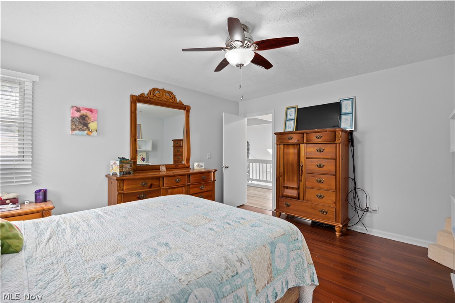
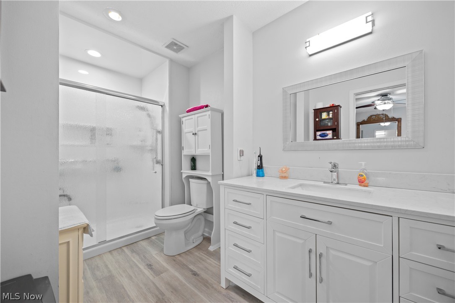
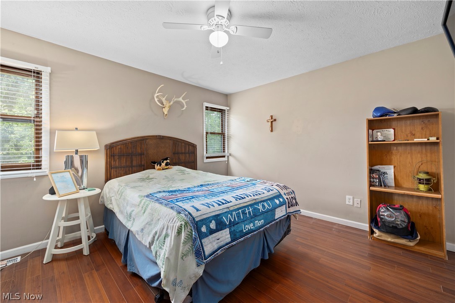
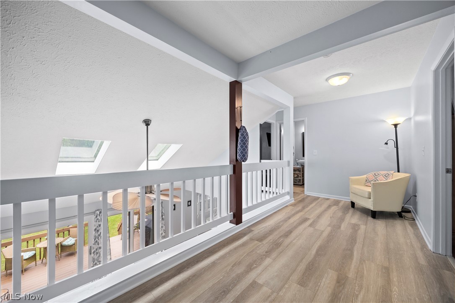
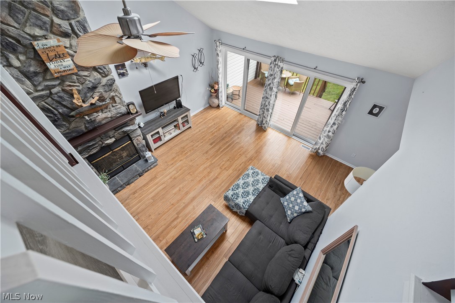
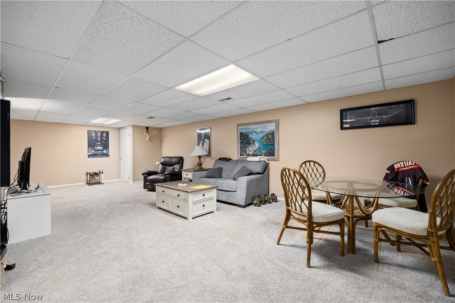
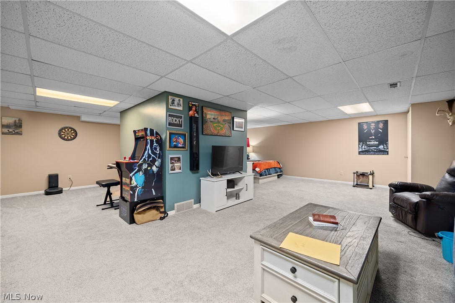
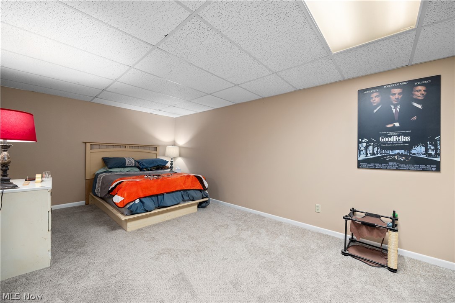
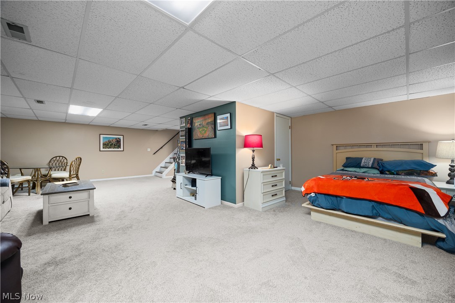
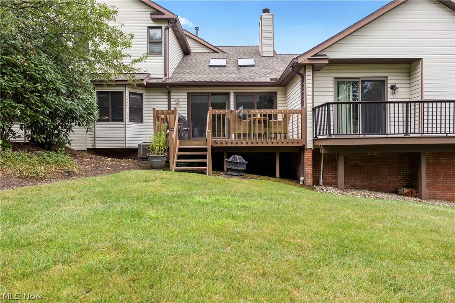
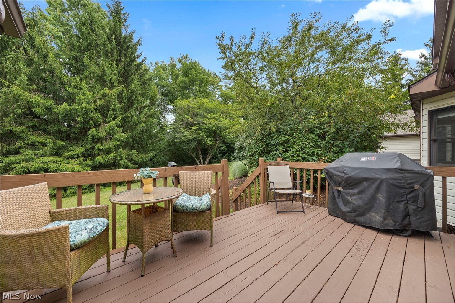
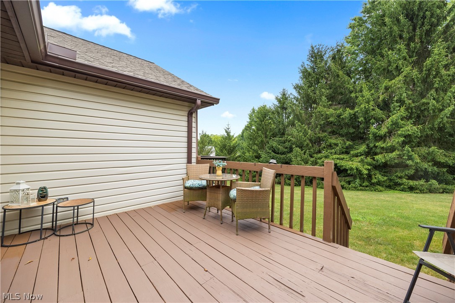
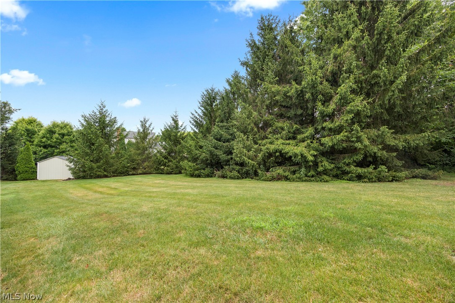
Welcome to this beautifully updated townhouse-style condo offering the perfect combination of spacious living, thoughtful updates, and an exceptional park-like setting. Nestled among mature trees, scenic lakes, and expansive green space, this home enjoys an open backyard with lush wooded views, generous lawn area, and a large deck—ideal for relaxing, entertaining, or simply enjoying the peaceful surroundings. The bright, semi-open floor plan is enhanced by vaulted ceilings and skylights that fill the main living area with natural light. The two story stone fireplace with gas insert adds drama and warmth to the space. The kitchen features newer stainless steel appliances, ample cabinetry, and a pantry updated with a custom organization system for added convenience. The adjacent dining and living areas provide an inviting space for everyday living and entertaining, while the convenient first-floor laundry adds ease to your daily routine. Upstairs, the spacious primary suite has been tastefully renovated with new laminate flooring, a beautifully updated en-suite bath featuring a walk-in shower and modern vanity, and a walk-in closet complete with a custom organization system. The second bedroom also offers a walk-in closet, and updated laminate flooring extends throughout the second level for a fresh, cohesive look. The finished lower level adds nearly 1,000 square feet of versatile living space, providing endless possibilities for a recreation room, home office, fitness area, media room, or guest accommodations. Ample storage is found throughout the home, and the attached two-car garage offers additional space for storage and convenience. Combining low-maintenance living with generous living space, quality updates, and a picturesque natural setting, this move-in ready condo offers a rare opportunity to enjoy comfort, privacy, and convenience in one exceptional home. All systems updated within the last 5 years. Ask your agent for the list!
Features & Amenities
Interior
-
Other Interior Features
Vaulted Ceiling(s), Ceiling Fan(s), Chandelier, Entrance Foyer, Granite Counters, Laminate Counters, Pantry, Recessed Lighting, Storage, Walk-In Closet(s)
-
Total Bedrooms
2
-
Bathrooms
2
-
1/2 Bathrooms
1
-
Above Grade Finished Area
1561.0
-
Basement YN
YES
-
Cooling YN
YES
-
Cooling
Ceiling Fan(s), Central Air
-
Fireplace YN
YES
-
Heating YN
YES
-
Heating
Natural Gas, Forced Air, Fireplace(s)
-
Pet friendly
Cats OK, Dogs OK
Exterior
-
Garage
Yes
-
Garage spaces
2
-
Construction Materials
Lap Siding, Vinyl Siding
-
Parking
Additional Parking, Attached, Concrete, Direct Access, Driveway, Garage Faces Front, Garage, Garage Door Opener, Guest, Inside Entrance, Kitchen Level, Lighted, Paved
-
Patio and Porch Features
Deck
-
Pool
No
-
Waterfront YN
NO
-
View
Trees/Woods
Area & Lot
-
Lot Features
Back Yard
-
Lot Size(acres)
0.0323
-
Property Type
Residential
-
Property Sub Type
Condominium
-
Architectural Style
Colonial
Price
-
Sales Price
$285,000
-
Tax Amount
$4,124.1
-
Sq. Footage
2,501
-
Price/SqFt
$113
HOA
-
Association
No
School District
-
Elementary School
Aurora CSD - 6701
-
Middle School
Aurora CSD - 6701
-
High School
Aurora CSD - 6701
Property Features
-
Stories
2
-
Sewer
Public Sewer
-
Water Source
Public
Schedule a Showing
Showing scheduled successfully.
Mortgage calculator
Estimate your monthly mortgage payment, including the principal and interest, property taxes, and HOA. Adjust the values to generate a more accurate rate.
Your payment
Principal and Interest:
$
Property taxes:
$
HOA fees:
$
Total loan payment:
$
Total interest amount:
$
Location
County
Portage
Elementary School
Aurora CSD - 6701
Middle School
Aurora CSD - 6701
High School
Aurora CSD - 6701
Listing Courtesy of Michelle M Stanifer , Russell Real Estate Services
RealHub Information is provided exclusively for consumers' personal, non-commercial use, and it may not be used for any purpose other than to identify prospective properties consumers may be interested in purchasing. All information deemed reliable but not guaranteed and should be independently verified. All properties are subject to prior sale, change or withdrawal. RealHub website owner shall not be responsible for any typographical errors, misinformation, misprints and shall be held totally harmless.

AGENT
Jeff Helfrich
Call Jeff today to schedule a private showing.

* Listings on this website come from the FMLS IDX Compilation and may be held by brokerage firms other than the owner of this website. The listing brokerage is identified in any listing details. Information is deemed reliable but is not guaranteed. If you believe any FMLS listing contains material that infringes your copyrighted work please click here to review our DMCA policy and learn how to submit a takedown request.© 2024 FMLS.
Related Properties
Aurora
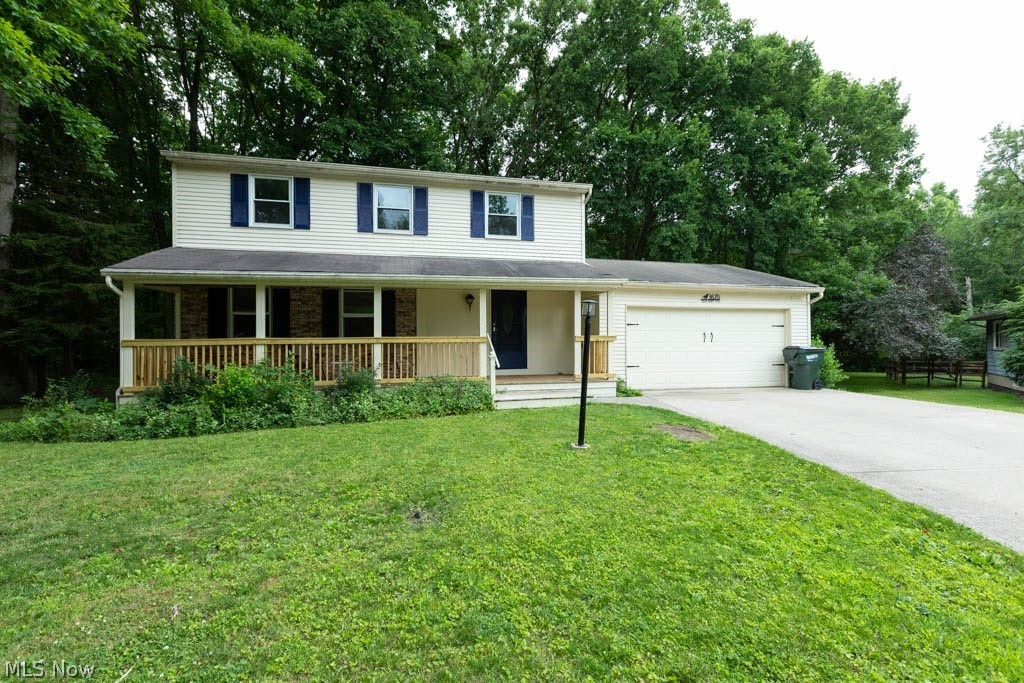
410-29 Willow Circle
4 Beds
3 Baths
2,535 Sq.Ft.
$325,000
MLS#: 5217505
Aurora
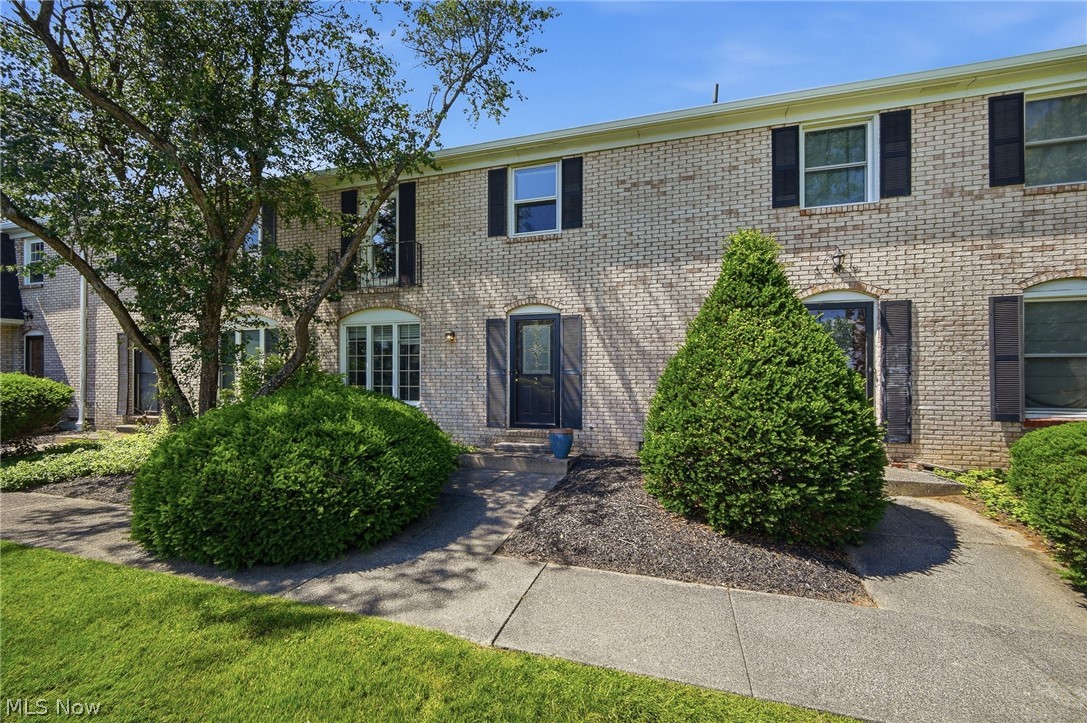
3670 Sea Ray Cove
4 Beds
2 Baths
1,792 Sq.Ft.
$327,900
MLS#: 5206416
Aurora
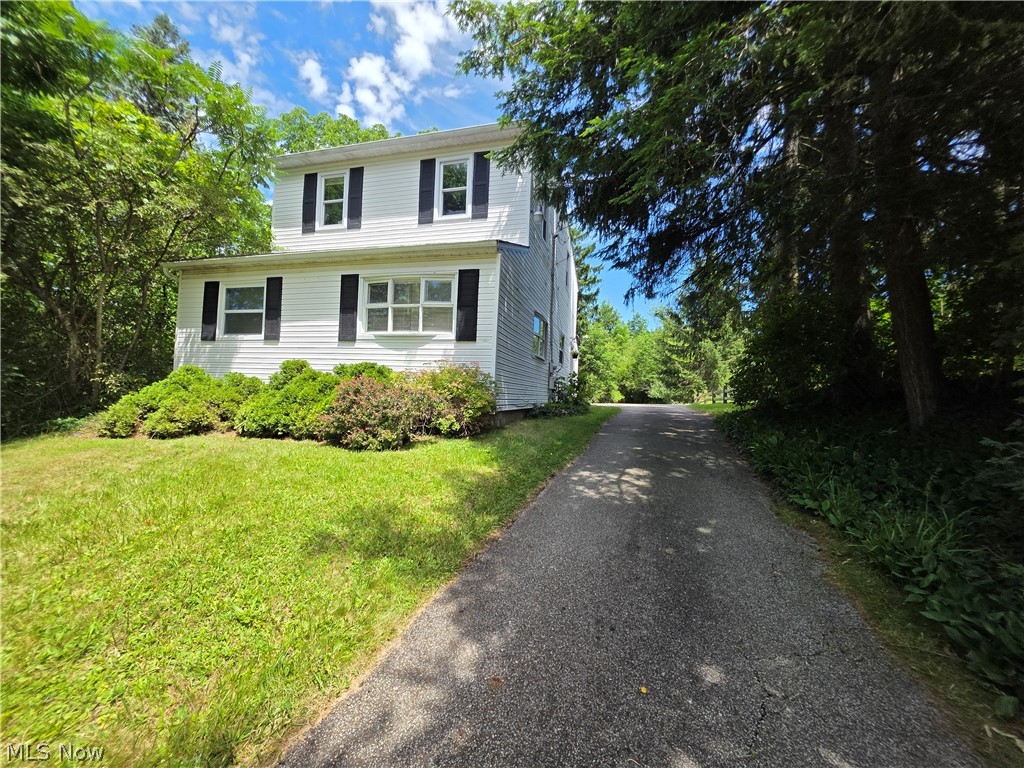
824 S Chillicothe Road 2
3 Beds
1 Baths
1,800 Sq.Ft.
$235,000
MLS#: 5222107
Aurora
398 N Chillicothe Road
3 Beds
2 Baths
1,618 Sq.Ft.
$293,500
MLS#: 5222071
