.webp?size=346x80)


Property
Beds
3
Full Baths
1
1/2 Baths
1
Year Built
1951
Sq.Footage
1,736
Beaming with modern updates from top to bottom sits this charming cape cod waiting for its proud new owners! You'll instantly feel at home as soon as you walk in. The tray ceilings, tastefully updated light fixtures and flooring give such a luxurious feel! There are two bedrooms, a full bath, the dining area, the living room and the kitchen that complete the main level of the home. Upstairs is a huge bedroom with ample closet space. The lower level is partially finished with a rec room, a half bath and a laundry room! The paved driveway leads to a perfect private oasis, fully fenced in with a rolling gate to block the driveway. Between the pool, fire pit, patio and cabana, the backyard is a huge hit almost year round! There have been countless fantastic updates to the home in recent years. You will have to schedule a showing with your favorite agent to see them all for yourself!
Features & Amenities
Interior
-
Other Interior Features
Tray Ceiling(s), Recessed Lighting
-
Total Bedrooms
3
-
Bathrooms
1
-
1/2 Bathrooms
1
-
Above Grade Finished Area
1336.0
-
Basement YN
YES
-
Cooling YN
YES
-
Cooling
Central Air
-
Fireplace YN
NO
-
Heating YN
YES
-
Heating
Natural Gas, Forced Air
-
Main Level Bedrooms
2
-
Pet friendly
N/A
Exterior
-
Garage
Yes
-
Garage spaces
2
-
Construction Materials
Vinyl Siding
-
Parking
Concrete, Detached, Garage, Garage Door Opener
-
Patio and Porch Features
Front Porch, Patio
-
Pool
Yes
-
Pool Features
Above Ground, Private
-
Waterfront YN
NO
Area & Lot
-
Lot Size(acres)
0.1722
-
Property Type
Residential
-
Property Sub Type
Single Family Residence
-
Architectural Style
Bungalow, Cape Cod
Price
-
Sales Price
$220,000
-
Tax Amount
$3,280
-
Sq. Footage
1,736
-
Price/SqFt
$126
HOA
-
Association
No
School District
-
Elementary School
Akron CSD - 7701
-
Middle School
Akron CSD - 7701
-
High School
Akron CSD - 7701
Property Features
-
Foundation Details
Block
-
Sewer
Public Sewer
-
Water Source
Public
Schedule a Showing
Showing scheduled successfully.
Mortgage calculator
Estimate your monthly mortgage payment, including the principal and interest, property taxes, and HOA. Adjust the values to generate a more accurate rate.
Your payment
Principal and Interest:
$
Property taxes:
$
HOA fees:
$
Total loan payment:
$
Total interest amount:
$
Location
County
Summit
Elementary School
Akron CSD - 7701
Middle School
Akron CSD - 7701
High School
Akron CSD - 7701
Listing Courtesy of Samantha Hopper , Keller Williams Legacy Group Realty
RealHub Information is provided exclusively for consumers' personal, non-commercial use, and it may not be used for any purpose other than to identify prospective properties consumers may be interested in purchasing. All information deemed reliable but not guaranteed and should be independently verified. All properties are subject to prior sale, change or withdrawal. RealHub website owner shall not be responsible for any typographical errors, misinformation, misprints and shall be held totally harmless.

AGENT
Jeff Helfrich
Call Jeff today to schedule a private showing.

* Listings on this website come from the FMLS IDX Compilation and may be held by brokerage firms other than the owner of this website. The listing brokerage is identified in any listing details. Information is deemed reliable but is not guaranteed. If you believe any FMLS listing contains material that infringes your copyrighted work please click here to review our DMCA policy and learn how to submit a takedown request.© 2024 FMLS.
Related Properties

Akron
2372 Triplett Boulevard
3 Beds
3 Baths
2,352 Sq.Ft.
$249,900
MLS#: 5218896

Akron
247 Rhodes Avenue
3 Beds
2 Baths
2,056 Sq.Ft.
$199,900
MLS#: 5228891

Akron
186 E Woodsdale Avenue
3 Beds
1 Baths
1,480 Sq.Ft.
$197,500
MLS#: 5232218
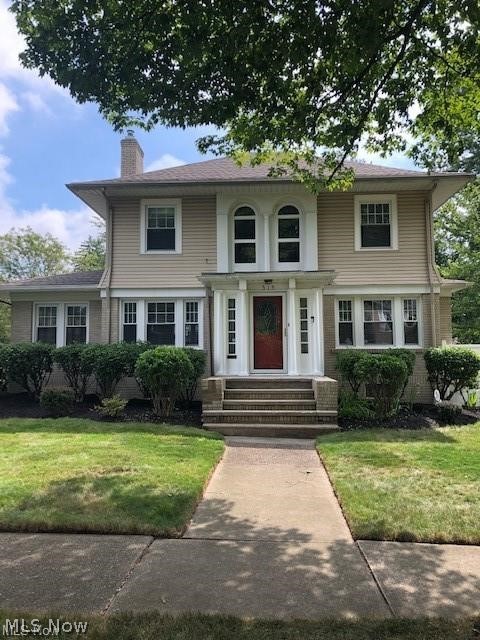
Akron
515 Sunset View Drive
3 Beds
2 Baths
2,207 Sq.Ft.
$259,900
MLS#: 5228508
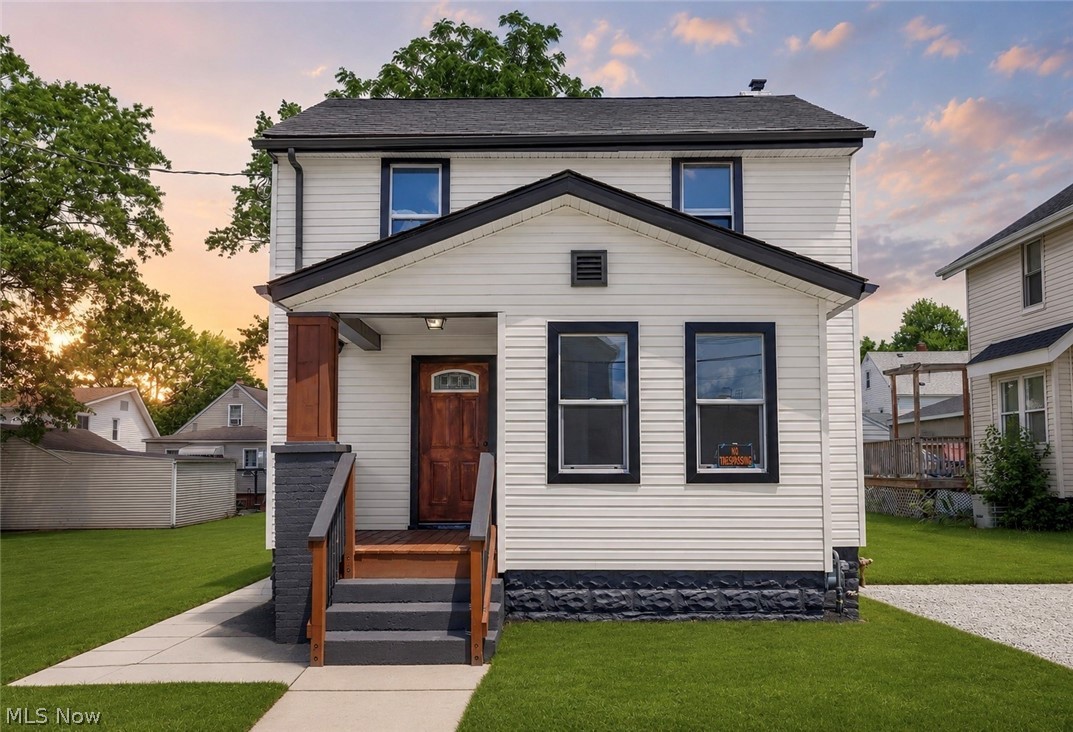
Akron
2615 Leland Avenue
3 Beds
2 Baths
1,376 Sq.Ft.
$184,900
MLS#: 5217645
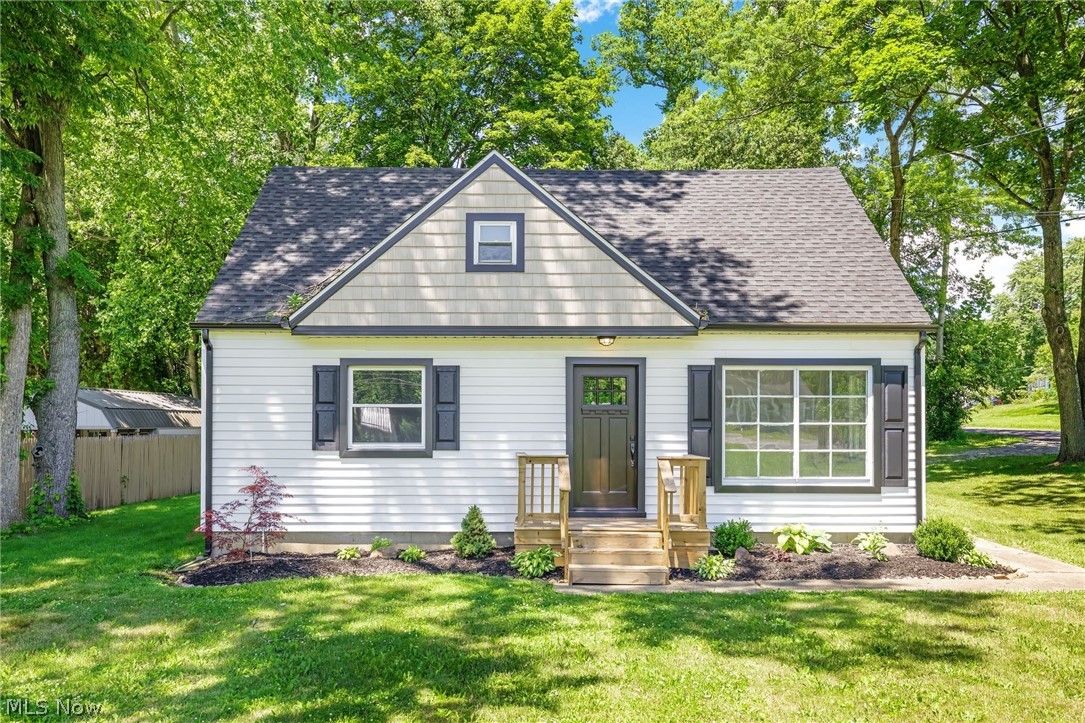
Akron
1371 Krumroy Road
3 Beds
1 Baths
1,110 Sq.Ft.
$214,900
MLS#: 5221780

Akron
260 E Pace Avenue
3 Beds
1 Baths
1,070 Sq.Ft.
$200,000
MLS#: 5231762
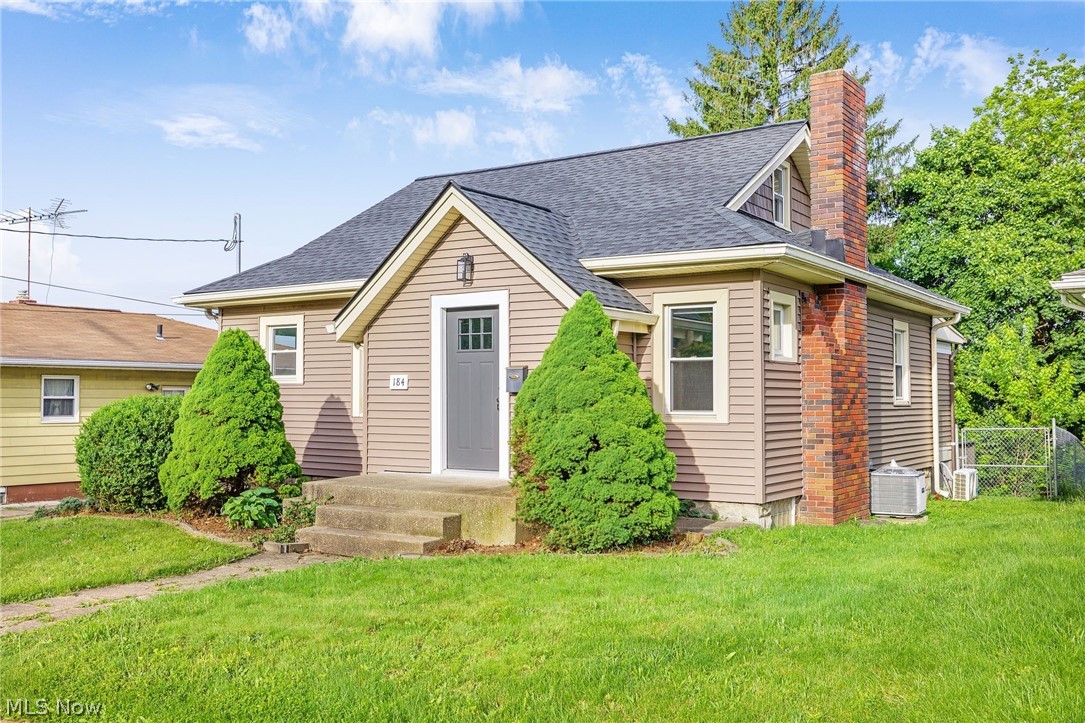
Akron
184 Edgehill Drive
3 Beds
1 Baths
1,362 Sq.Ft.
$179,900
MLS#: 5212746
Akron
227-E Portage Lakes Drive
2 Beds
2 Baths
1,176 Sq.Ft.
$179,000
MLS#: 5217348

Akron
174 Killian Road
3 Beds
1 Baths
1,050 Sq.Ft.
$209,900
MLS#: 5236251
