.webp?size=346x80)
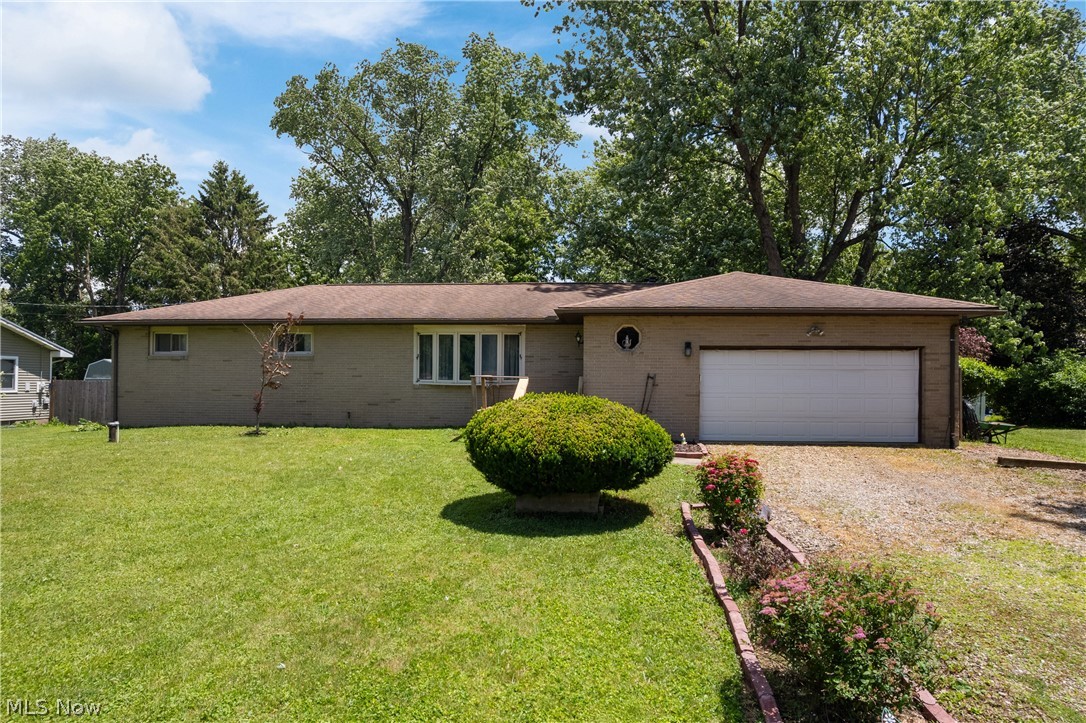
Property
Beds
3
Full Baths
2
1/2 Baths
1
Year Built
1968
Sq.Footage
2,126
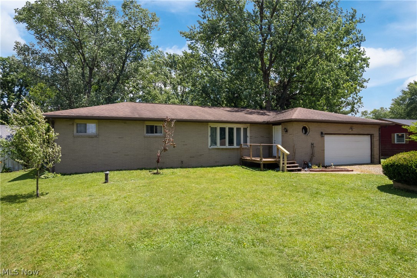
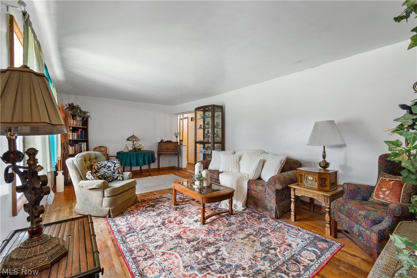
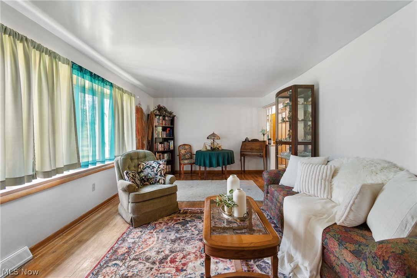
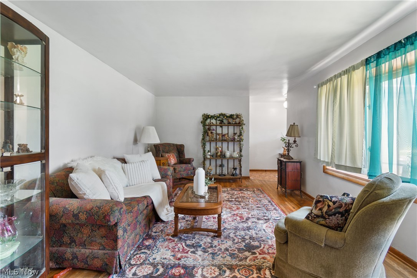
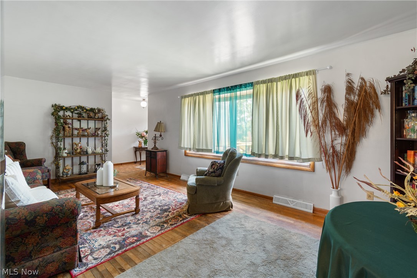
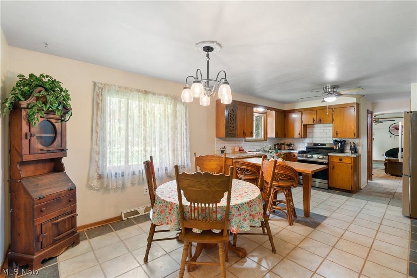
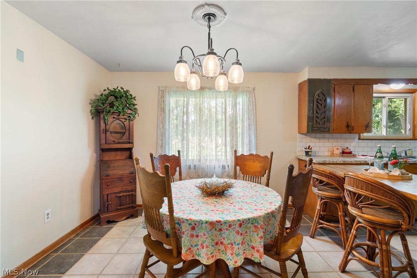
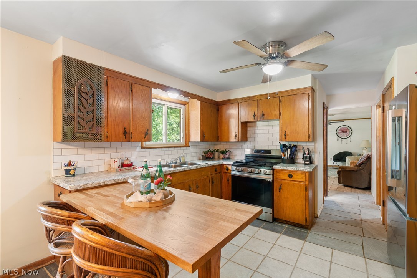
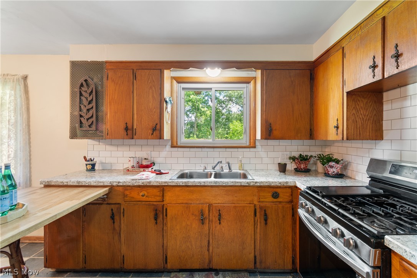
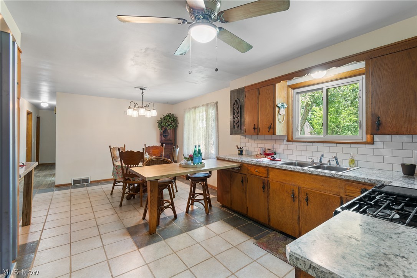
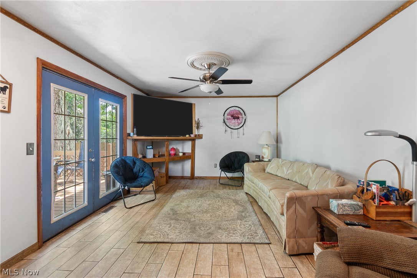
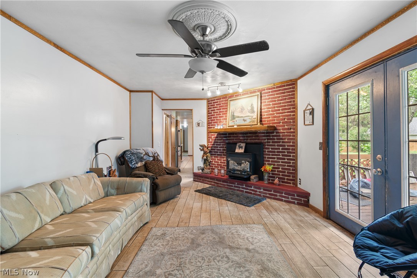
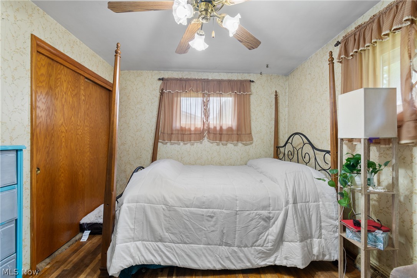
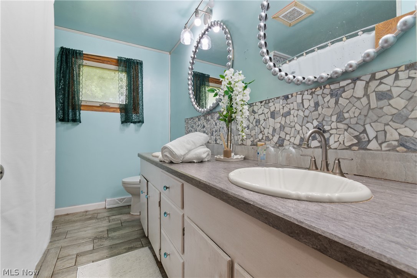
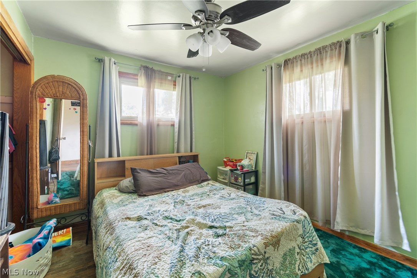
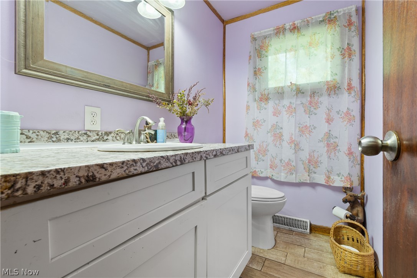
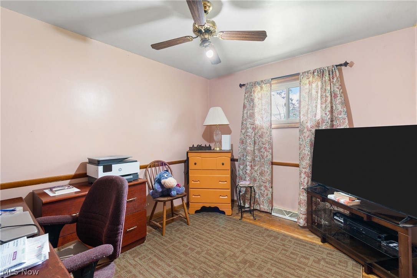
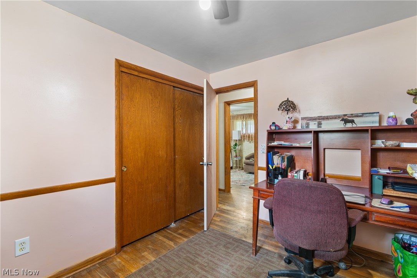
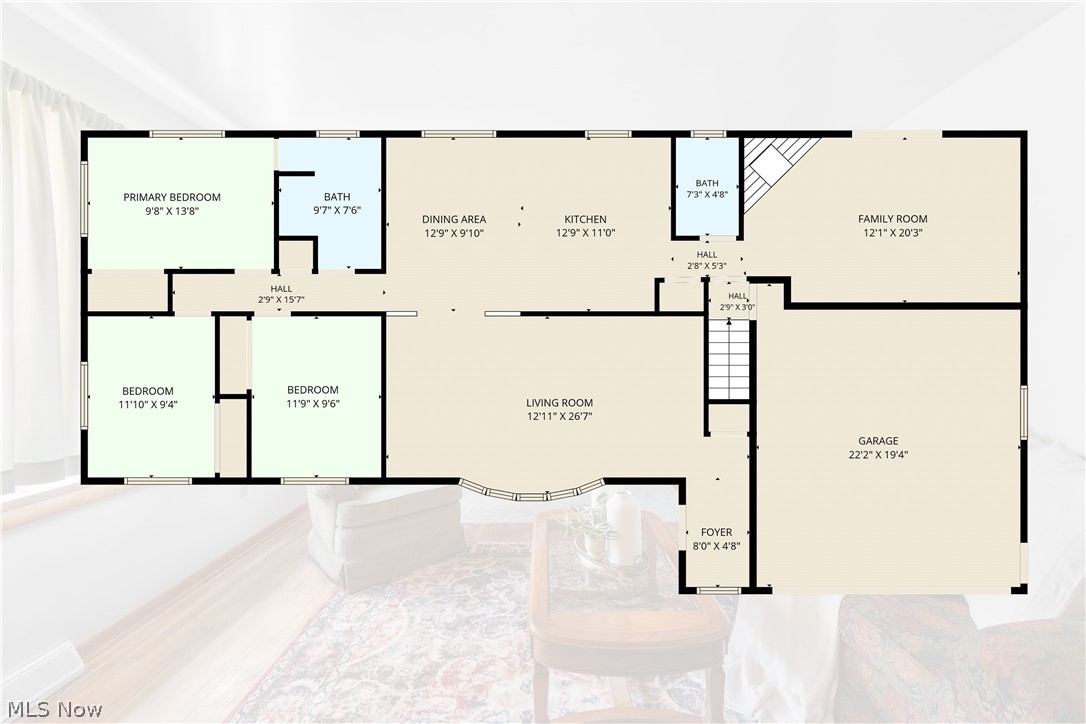
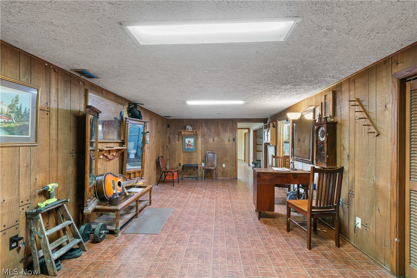
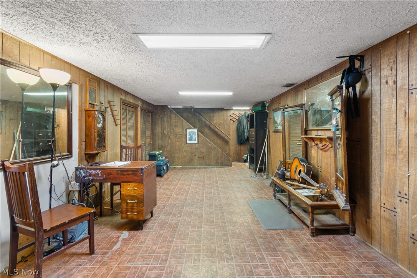
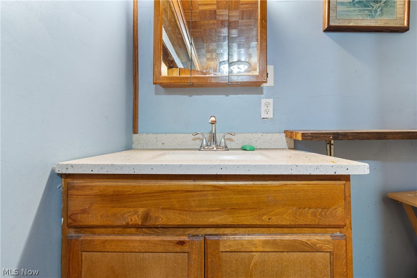
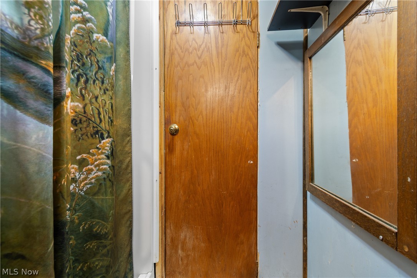
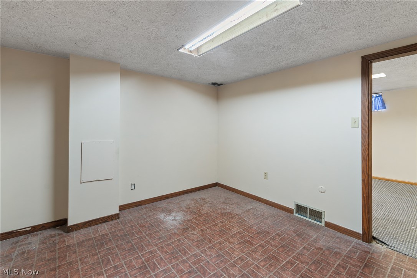
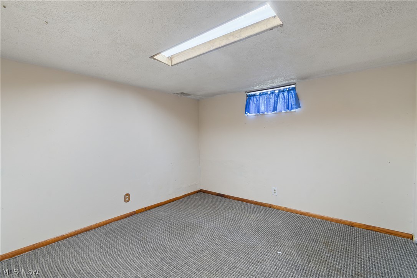
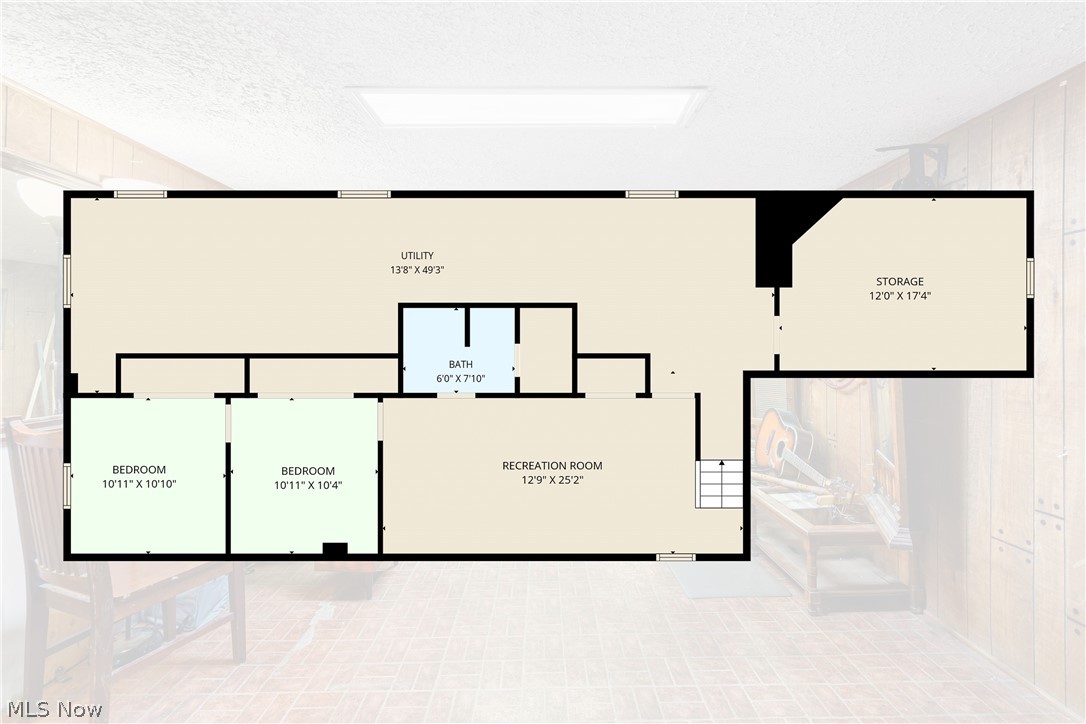
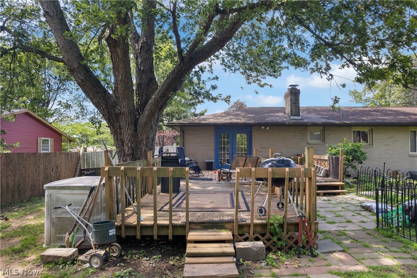
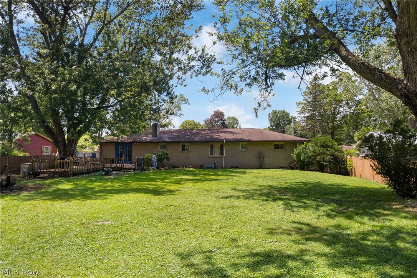
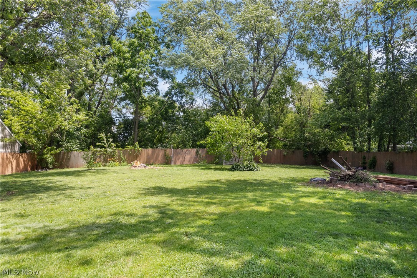
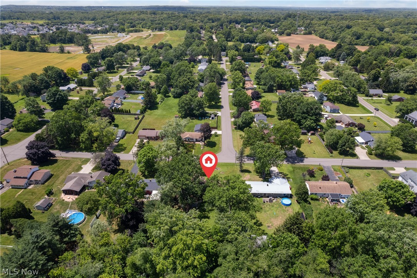
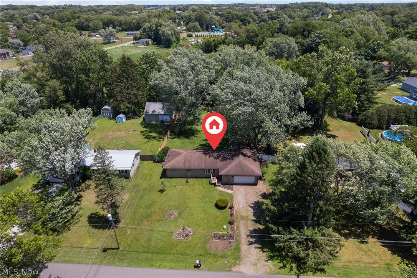
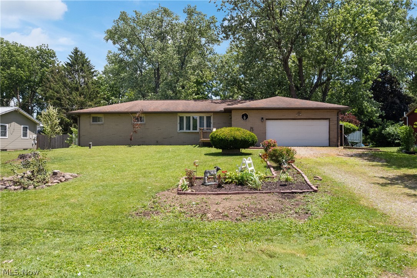
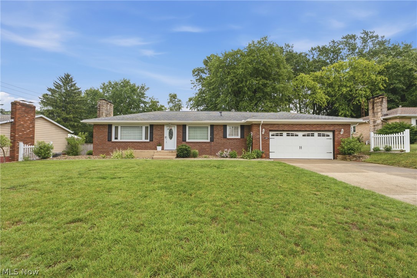
Welcome to 12780 Jamestown Ave NW, a charming all-brick ranch perfectly situated in the sought-after Lake Township. This 3-bedroom, 2 full and 1 half bath home offers single-story living with thoughtful updates and a versatile lower level, perfect for comfortable everyday living and room to make your own. Step inside the welcoming foyer that flows into a spacious living room with hardwood floors and an abundance of natural light. Recent updates include a new electrical panel (December 2025), a new hot water tank (July 2026), fresh kitchen countertops and backsplash, and a completely refreshed half bath with new vanity, lighting, mirror, and flooring. All kitchen appliances are less than two years old. Main bathroom updated in 2024. The open-concept dining area seamlessly connects to the updated kitchen and family room addition, creating an ideal space for both relaxed family nights and effortless entertaining. Large windows overlook the fully fenced backyard, complete with a deck and patio. The main floor features three well-appointed bedrooms, including a primary suite w/ a Jack and Jill full bathroom. Downstairs, the partially finished lower level provides flexibility with a generous 12’ x 25’ recreation room and two additional finished rooms that can easily serve as guest bedrooms, a home office, hobby space, gym, or playroom. A full bath and ample storage complete the lower level. Conveniently located with easy access to I-77 and the Akron-Canton Airport, this home puts everything you need within minutes: Hartville’s shops and flea market, top-rated dining and retail in Green and Uniontown, and beautiful nearby parks including Uniontown Community Park and Lake Township Community Park. Families will love the highly regarded Lake Local School District, known for strong academics and excellent programs.
Features & Amenities
Interior
-
Other Interior Features
Breakfast Bar, Ceiling Fan(s), Double Vanity, Entrance Foyer, Eat-in Kitchen, Laminate Counters, Open Floorplan, Pantry, Storage, Natural Woodwork
-
Total Bedrooms
3
-
Bathrooms
2
-
1/2 Bathrooms
1
-
Above Grade Finished Area
1596.0
-
Basement YN
YES
-
Cooling YN
YES
-
Cooling
Ceiling Fan(s), Central Air
-
Fireplace YN
YES
-
Heating YN
YES
-
Heating
Natural Gas, Forced Air
-
Main Level Bedrooms
3
-
Pet friendly
N/A
Exterior
-
Garage
Yes
-
Garage spaces
2
-
Construction Materials
Brick
-
Other Exterior Features
Fire Pit, Rain Gutters, Storage
-
Parking
Driveway
-
Patio and Porch Features
Deck, Patio, Porch
-
Pool
No
-
Waterfront YN
NO
Area & Lot
-
Lot Size(acres)
0.4821
-
Property Type
Residential
-
Property Sub Type
Single Family Residence
-
Architectural Style
Ranch
Price
-
Sales Price
$264,900
-
Tax Amount
$4,075
-
Sq. Footage
2,126
-
Price/SqFt
$124
HOA
-
Association
No
School District
-
Elementary School
Lake LSD Stark- 7606
-
Middle School
Lake LSD Stark- 7606
-
High School
Lake LSD Stark- 7606
Property Features
-
Stories
1
-
Foundation Details
Block
-
Sewer
Septic Tank
-
Water Source
Well
Schedule a Showing
Showing scheduled successfully.
Mortgage calculator
Estimate your monthly mortgage payment, including the principal and interest, property taxes, and HOA. Adjust the values to generate a more accurate rate.
Your payment
Principal and Interest:
$
Property taxes:
$
HOA fees:
$
Total loan payment:
$
Total interest amount:
$
Location
County
Stark
Elementary School
Lake LSD Stark- 7606
Middle School
Lake LSD Stark- 7606
High School
Lake LSD Stark- 7606
Listing Courtesy of Nancy L Bartlebaugh , RE/MAX Trends Realty
RealHub Information is provided exclusively for consumers' personal, non-commercial use, and it may not be used for any purpose other than to identify prospective properties consumers may be interested in purchasing. All information deemed reliable but not guaranteed and should be independently verified. All properties are subject to prior sale, change or withdrawal. RealHub website owner shall not be responsible for any typographical errors, misinformation, misprints and shall be held totally harmless.

AGENT
Jeff Helfrich
Call Jeff today to schedule a private showing.

* Listings on this website come from the FMLS IDX Compilation and may be held by brokerage firms other than the owner of this website. The listing brokerage is identified in any listing details. Information is deemed reliable but is not guaranteed. If you believe any FMLS listing contains material that infringes your copyrighted work please click here to review our DMCA policy and learn how to submit a takedown request.© 2024 FMLS.
Related Properties
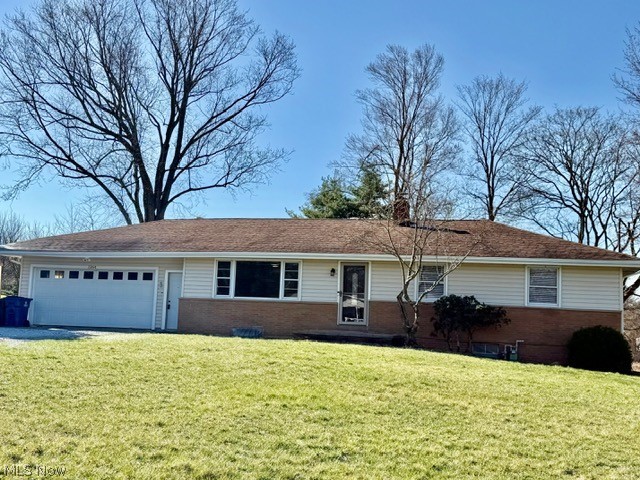
Uniontown
1264 Everbright Drive
3 Beds
2 Baths
1,646 Sq.Ft.
$289,900
MLS#: 5211242
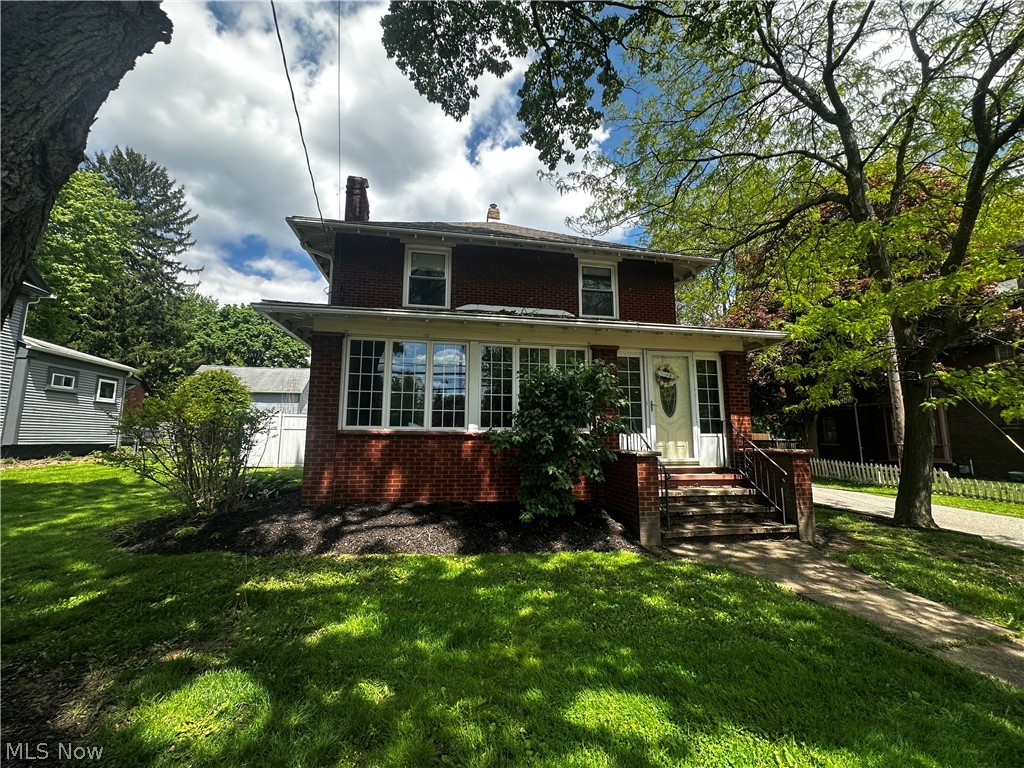
Uniontown
3771 Edison Street NW
3 Beds
1 Baths
N/A
$215,000
MLS#: 5214560
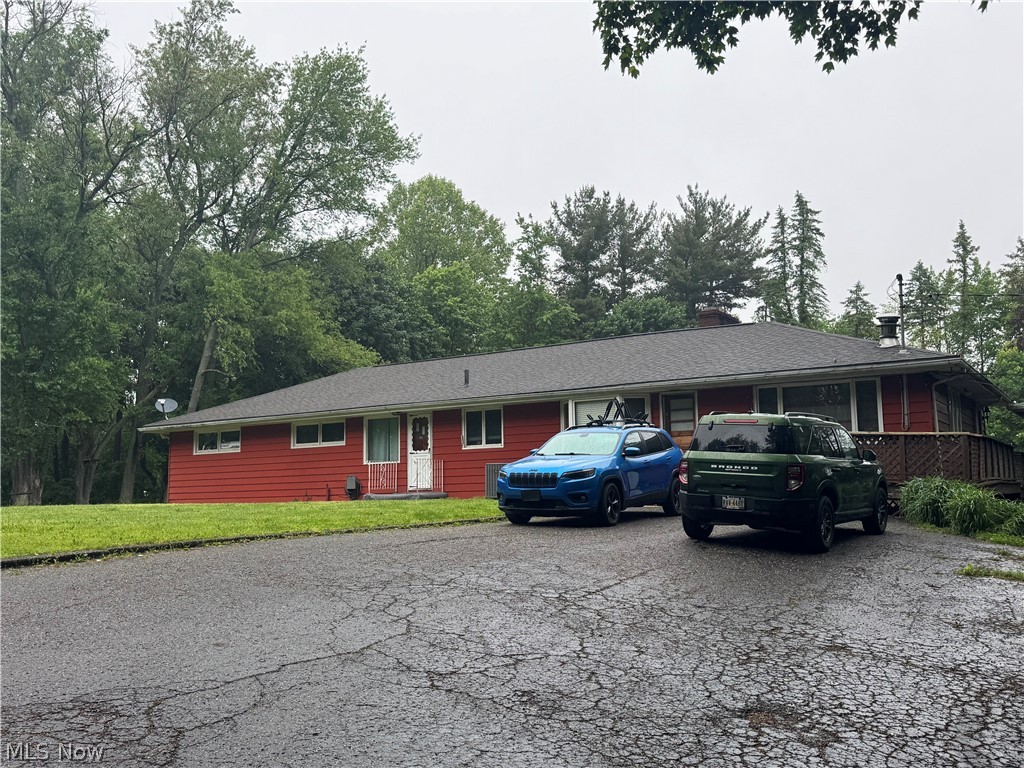
Uniontown
12797 Oakwood Avenue NW
4 Beds
2 Baths
N/A
$220,000
MLS#: 5212887
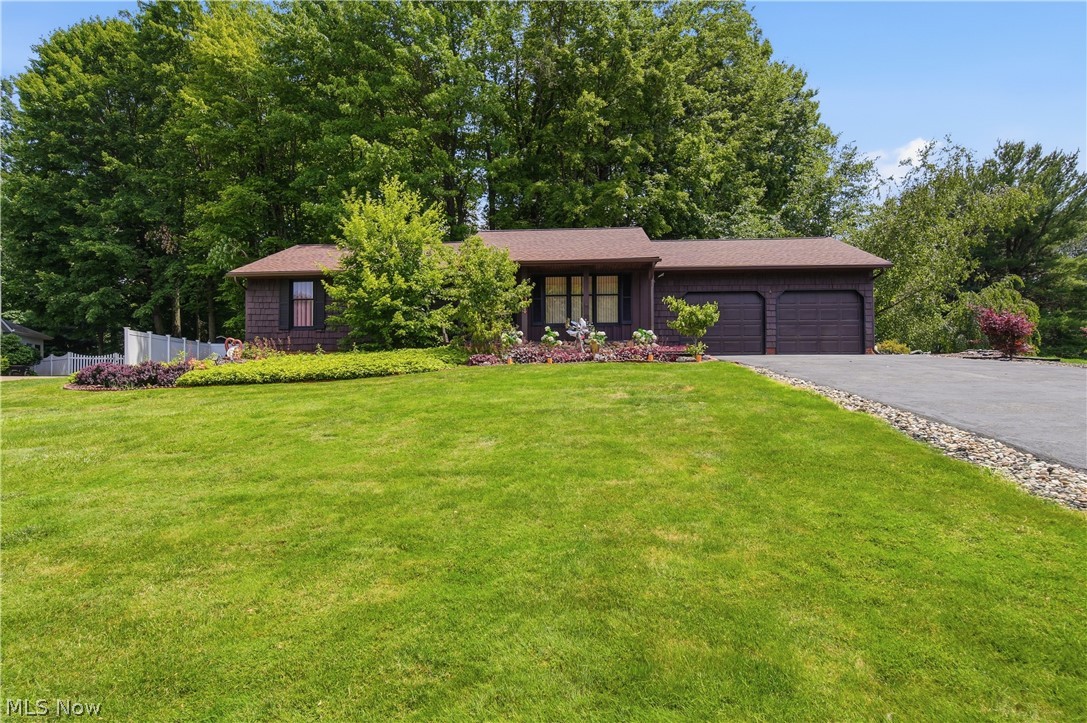
Uniontown
3064 Townsend Street NW
3 Beds
3 Baths
2,625 Sq.Ft.
$274,900
MLS#: 5225689
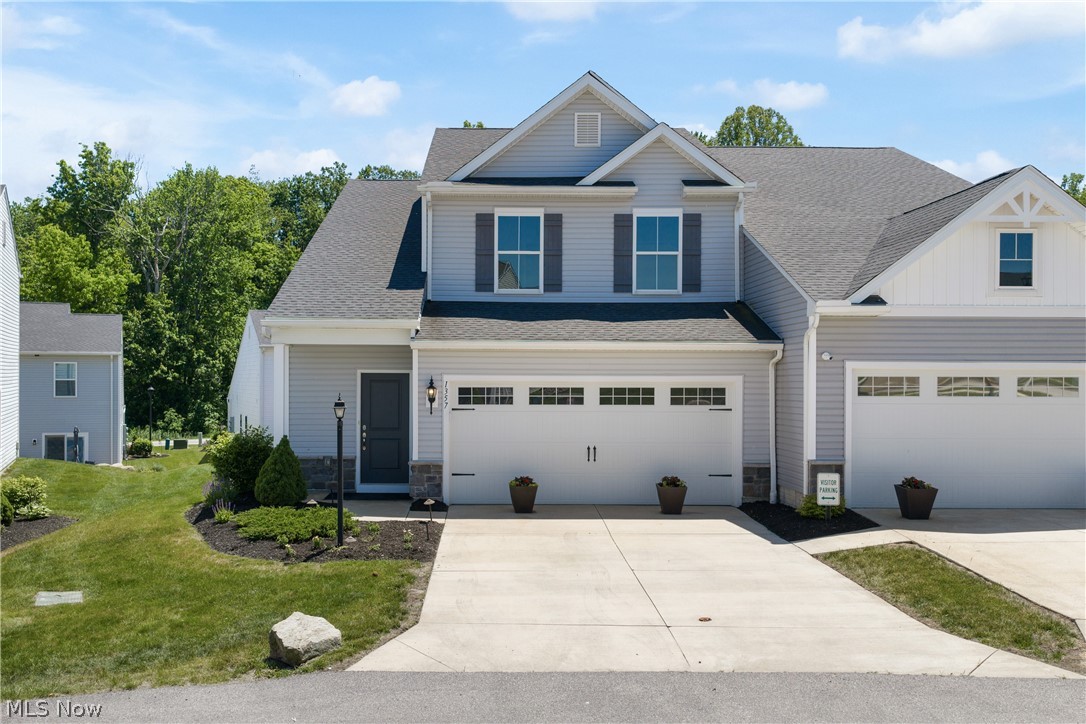
Uniontown
1357 Maple Grove Lane
4 Beds
2 Baths
1,824 Sq.Ft.
$299,900
MLS#: 5219249
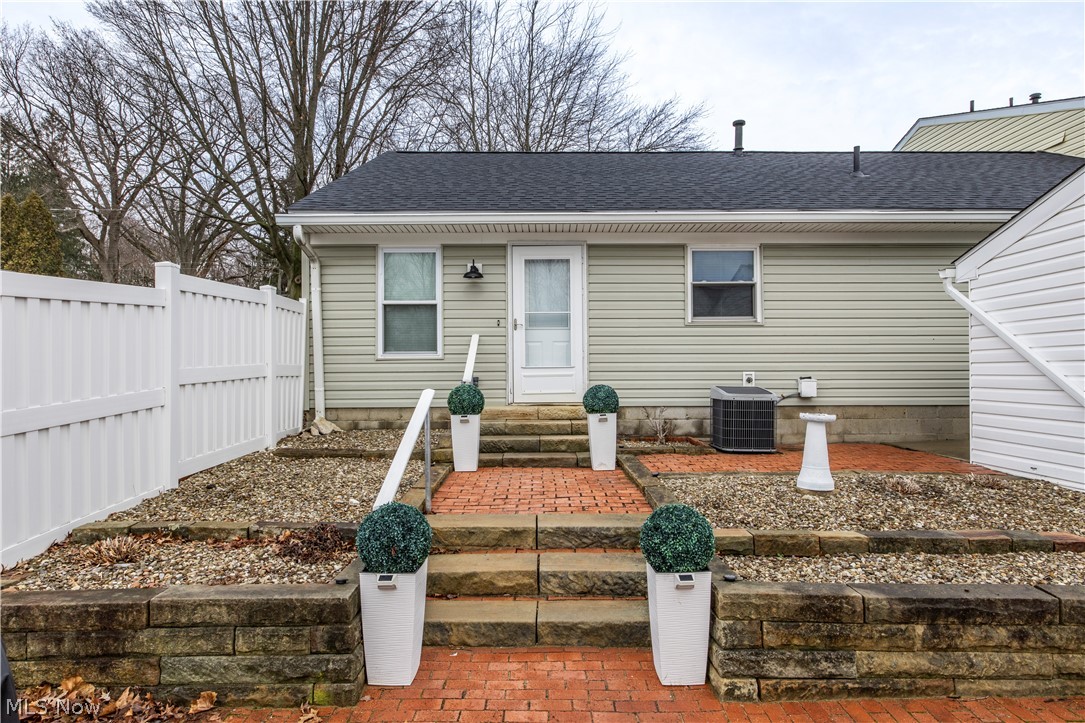
Uniontown
2033 Carlile Drive
3 Beds
2 Baths
1,320 Sq.Ft.
$270,000
MLS#: 5188450
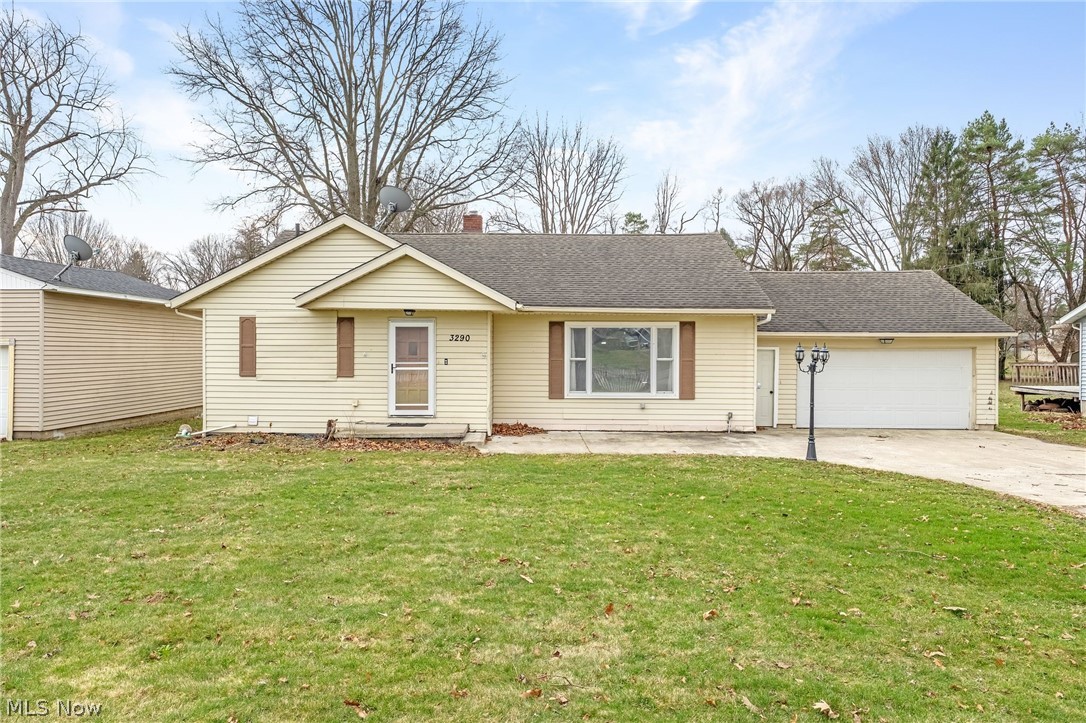
Uniontown
3290 Sweitzer Street NW
3 Beds
2 Baths
2,472 Sq.Ft.
$225,000
MLS#: 5192327
Uniontown
13484 Judy Avenue NW
3 Beds
1 Baths
1,592 Sq.Ft.
$299,900
MLS#: 5221342
