.webp?size=346x80)
Property
Beds
4
Full Baths
2
1/2 Baths
1
Year Built
1996
Sq.Footage
N/A
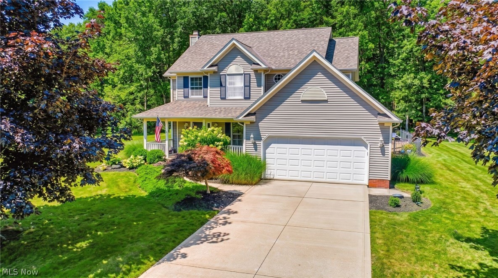
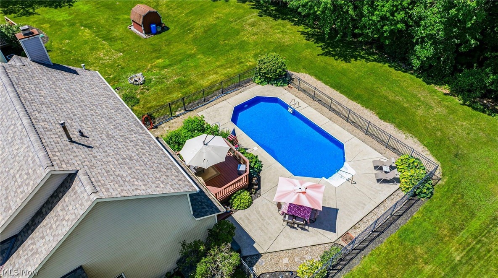
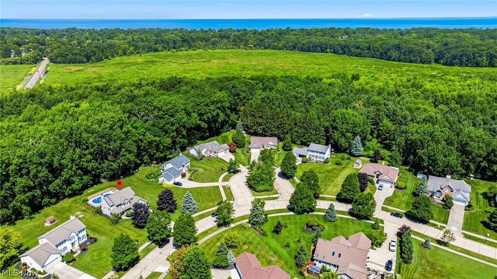
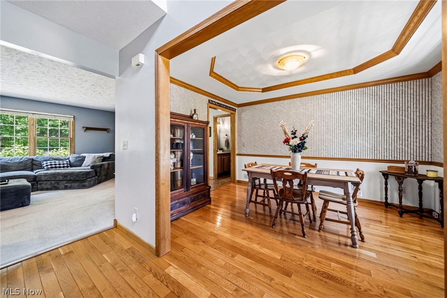
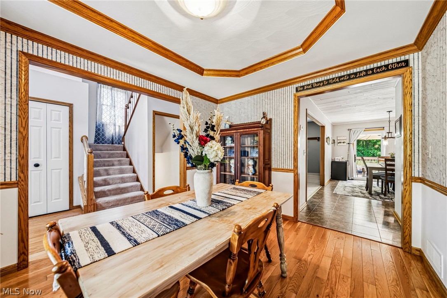
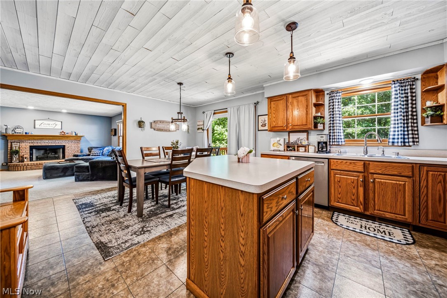
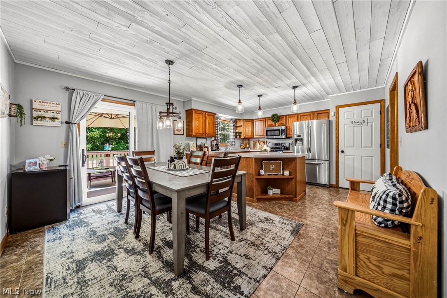
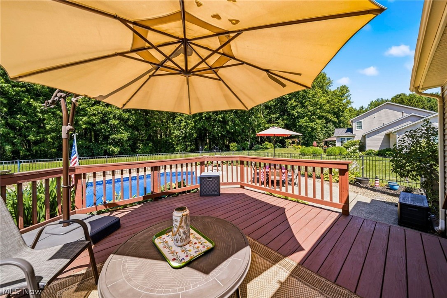
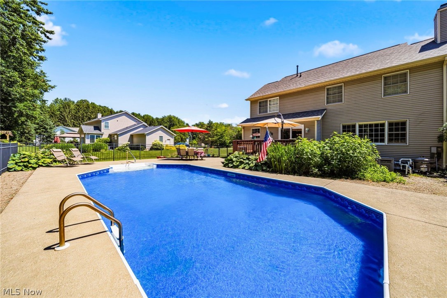
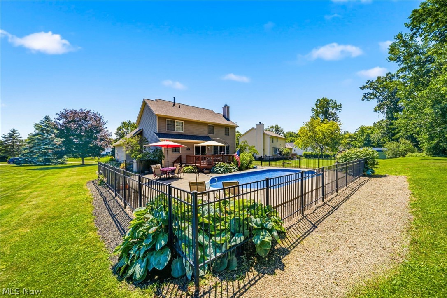
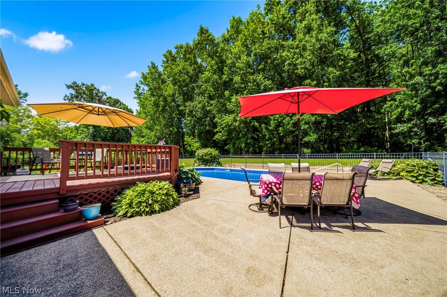
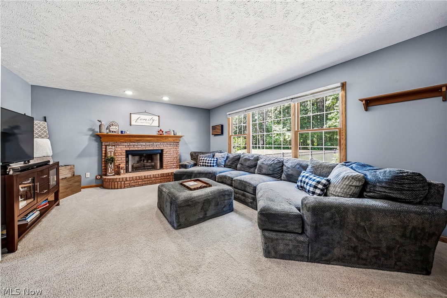
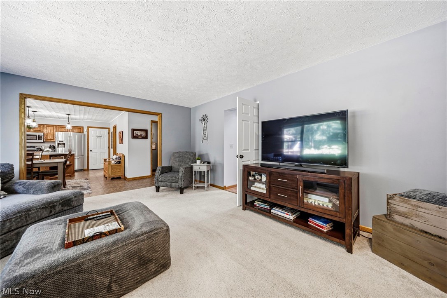
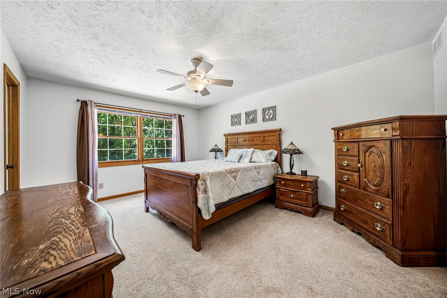
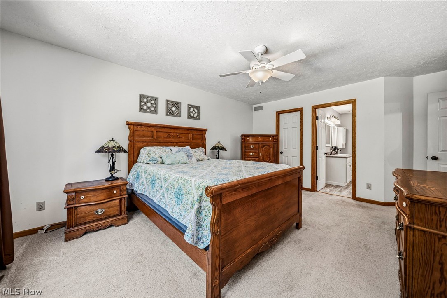
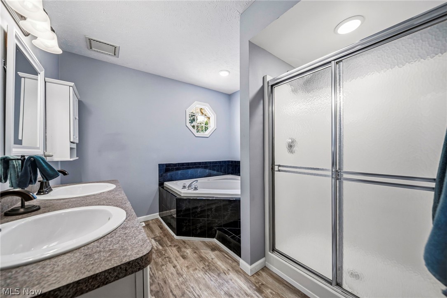
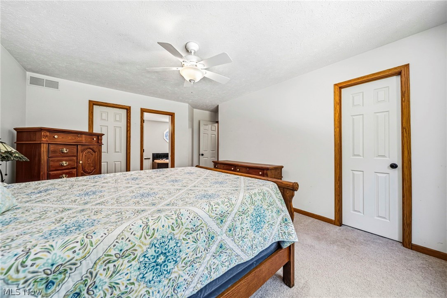
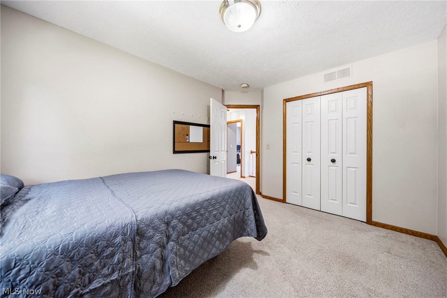
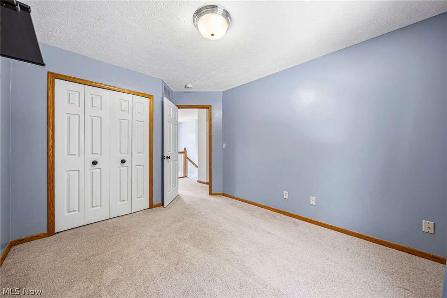
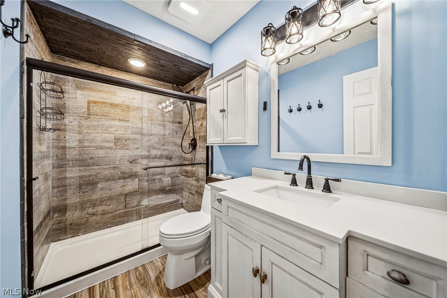
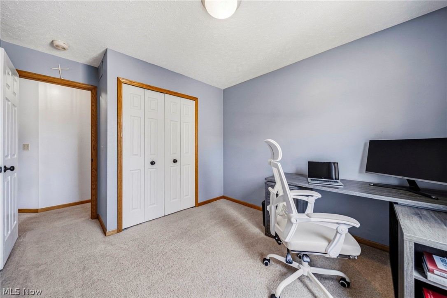
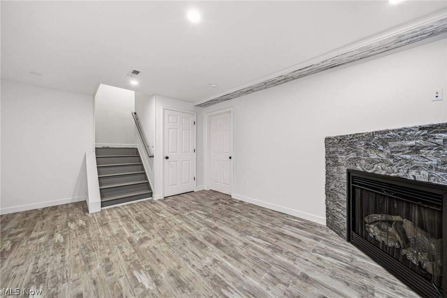
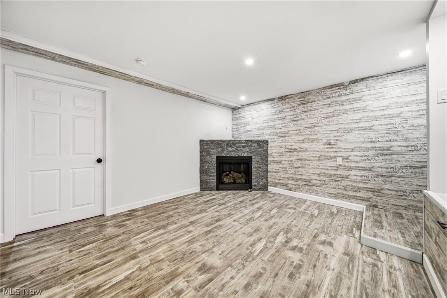
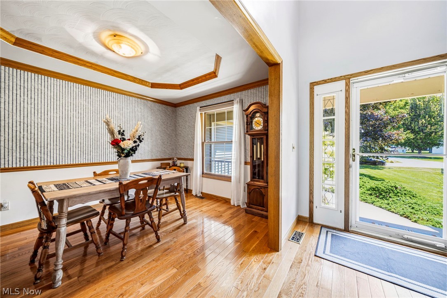
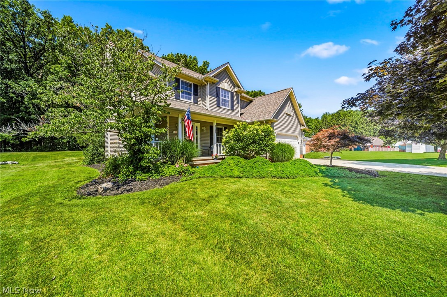
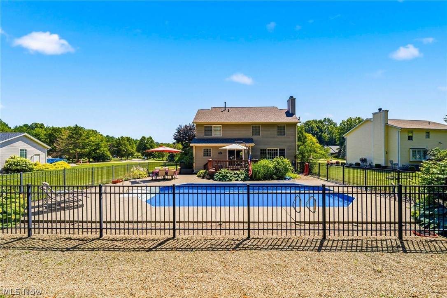
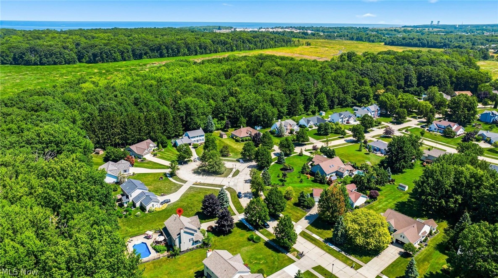
Nestled on a beautifully landscaped lot with a private wooded backdrop in Mentor’s coveted Deer Wood Estates, this impeccably maintained colonial is built for the kind of days that start in the kitchen, spill out to the deck, and end by the pool. A private, backyard retreat sets the scene with a sparkling in-ground pool featuring a brand-new liner, spacious deck and patio, with room to gather, unwind, and make the most of summer at home. Inside, warm hardwood floors, inviting gathering spaces, and an updated eat-in kitchen create a welcoming atmosphere designed for both everyday living and effortless entertaining. The newly finished lower level adds valuable living space with endless flexibility for a recreation room, media room, fitness area, home office, or hobby space, while the generous unfinished storage area provides exceptional room for seasonal décor, workshop space, hobbies, and future needs. From spring mornings with coffee on the deck, to sunny afternoons by the pool, colorful autumn evenings surrounded by mature trees, and cozy winter nights by the fireplace, this home offers something to appreciate throughout every season. The spacious owner's suite offers a peaceful retreat with an updated ensuite bath featuring a soaking tub and separate shower, while the additional bedrooms and living areas provide comfort, versatility, and room to grow with changing lifestyles. Ideally located just minutes from Lake Erie, Mentor Headlands Beach State Park, Mentor Marsh Nature Preserve, parks, golf courses, shopping, dining, and convenient freeway access, this home offers the rare combination of peaceful surroundings and everyday convenience that continues to make Mentor one of Northeast Ohio's most sought-after communities. Beautifully maintained, thoughtfully designed, and perfectly positioned, this is more than a home. It's a place where every season brings something new to enjoy and life's best moments naturally unfold.
Features & Amenities
Interior
-
Other Interior Features
Built-in Features, Ceiling Fan(s), Double Vanity, Entrance Foyer, Eat-in Kitchen, His and Hers Closets, Kitchen Island, Open Floorplan, Pantry, Recessed Lighting, See Remarks, Storage, Walk-In Closet(s)
-
Total Bedrooms
4
-
Bathrooms
2
-
1/2 Bathrooms
1
-
Basement YN
YES
-
Cooling YN
YES
-
Cooling
Ceiling Fan(s), Central Air
-
Fireplace YN
YES
-
Heating YN
YES
-
Heating
Natural Gas, Forced Air
-
Pet friendly
N/A
Exterior
-
Garage
Yes
-
Garage spaces
2
-
Construction Materials
Vinyl Siding
-
Other Exterior Features
Lighting
-
Parking
Attached, Concrete, Driveway, Garage Faces Front, Garage, Garage Door Opener, Paved
-
Patio and Porch Features
Rear Porch, Covered, Deck, Front Porch, Patio, Porch, See Remarks
-
Pool
Yes
-
Pool Features
In Ground, Private, See Remarks, Liner
-
Waterfront YN
NO
-
View
Pool, Trees/Woods
Area & Lot
-
Lot Features
Back Yard, Front Yard, Landscaped, Private, See Remarks, Views, Wooded
-
Lot Size(acres)
0.52
-
Property Type
Residential
-
Property Sub Type
Single Family Residence
-
Architectural Style
Colonial
Price
-
Sales Price
$475,000
-
Tax Amount
$4,637.27
-
Sq. Footage
N/A
-
Price/SqFt
N/A
HOA
-
Association
No
School District
-
Elementary School
Mentor EVSD - 4304
-
Middle School
Mentor EVSD - 4304
-
High School
Mentor EVSD - 4304
Property Features
-
Accessibility Features
Therapeutic Whirlpool
-
Sewer
Public Sewer
-
Water Source
Public
Schedule a Showing
Showing scheduled successfully.
Mortgage calculator
Estimate your monthly mortgage payment, including the principal and interest, property taxes, and HOA. Adjust the values to generate a more accurate rate.
Your payment
Principal and Interest:
$
Property taxes:
$
HOA fees:
$
Total loan payment:
$
Total interest amount:
$
Location
County
Lake
Elementary School
Mentor EVSD - 4304
Middle School
Mentor EVSD - 4304
High School
Mentor EVSD - 4304
Listing Courtesy of Denise M Zervos , Platinum Real Estate
RealHub Information is provided exclusively for consumers' personal, non-commercial use, and it may not be used for any purpose other than to identify prospective properties consumers may be interested in purchasing. All information deemed reliable but not guaranteed and should be independently verified. All properties are subject to prior sale, change or withdrawal. RealHub website owner shall not be responsible for any typographical errors, misinformation, misprints and shall be held totally harmless.

AGENT
Jeff Helfrich
Call Jeff today to schedule a private showing.

* Listings on this website come from the FMLS IDX Compilation and may be held by brokerage firms other than the owner of this website. The listing brokerage is identified in any listing details. Information is deemed reliable but is not guaranteed. If you believe any FMLS listing contains material that infringes your copyrighted work please click here to review our DMCA policy and learn how to submit a takedown request.© 2024 FMLS.
Related Properties
Mentor
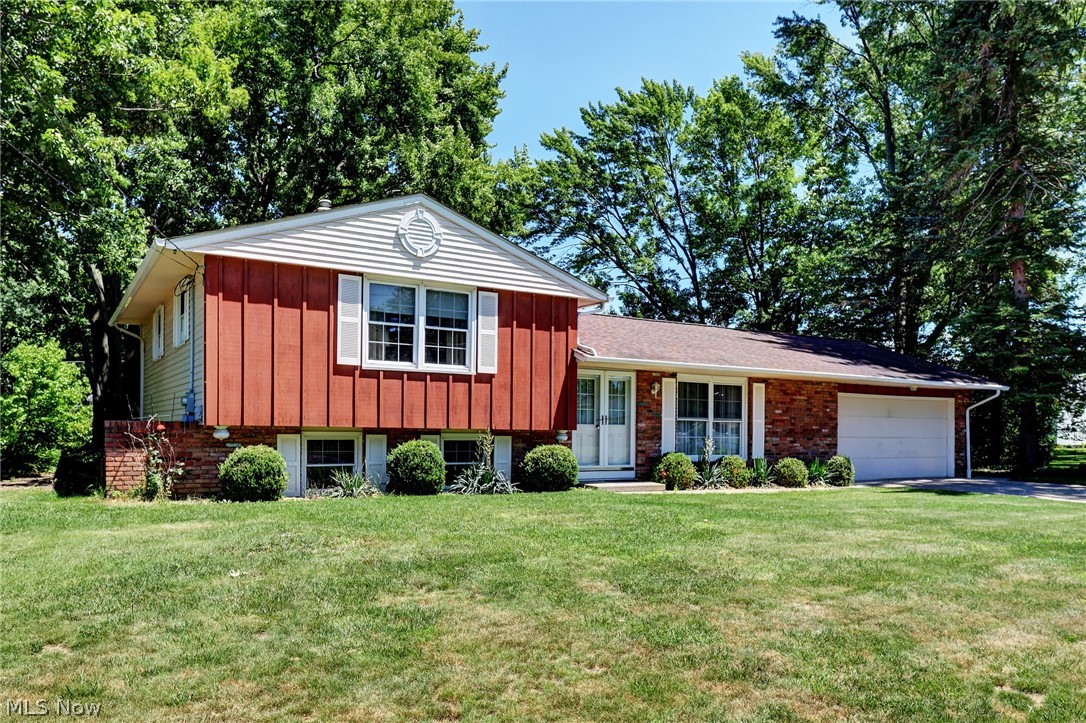
5026 Wake Robin Road
3 Beds
3 Baths
1,900 Sq.Ft.
$425,000
MLS#: 5186029
Mentor
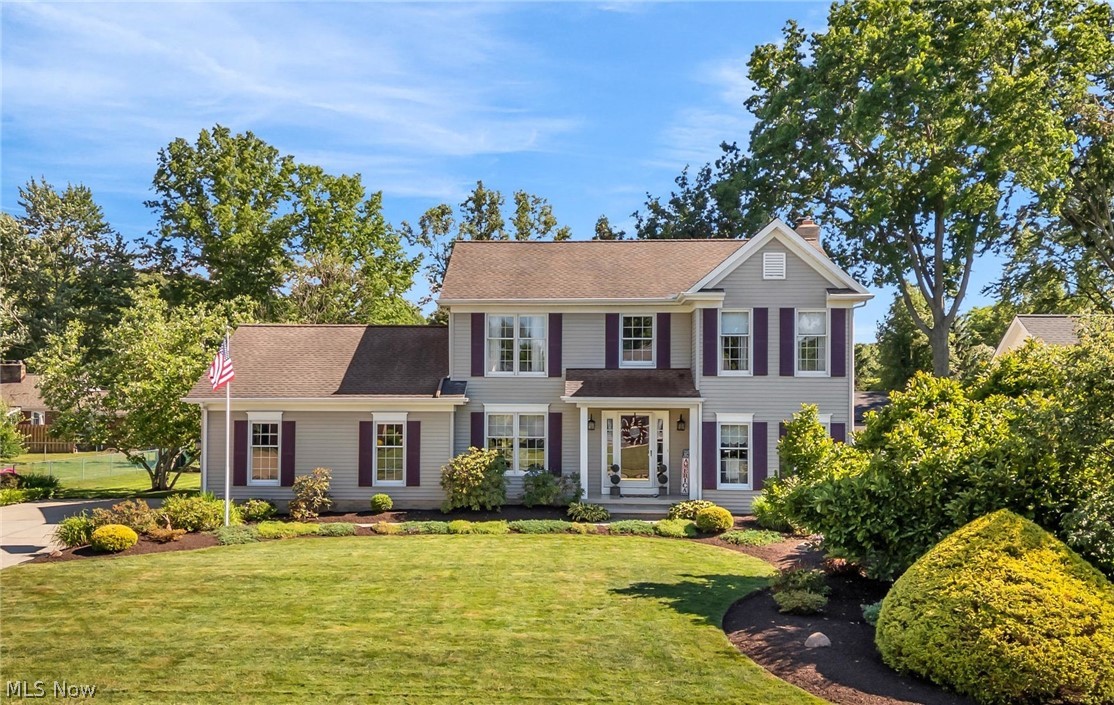
6065 E Valleyview Court
3 Beds
2 Baths
2,328 Sq.Ft.
$382,900
MLS#: 5220769
Mentor
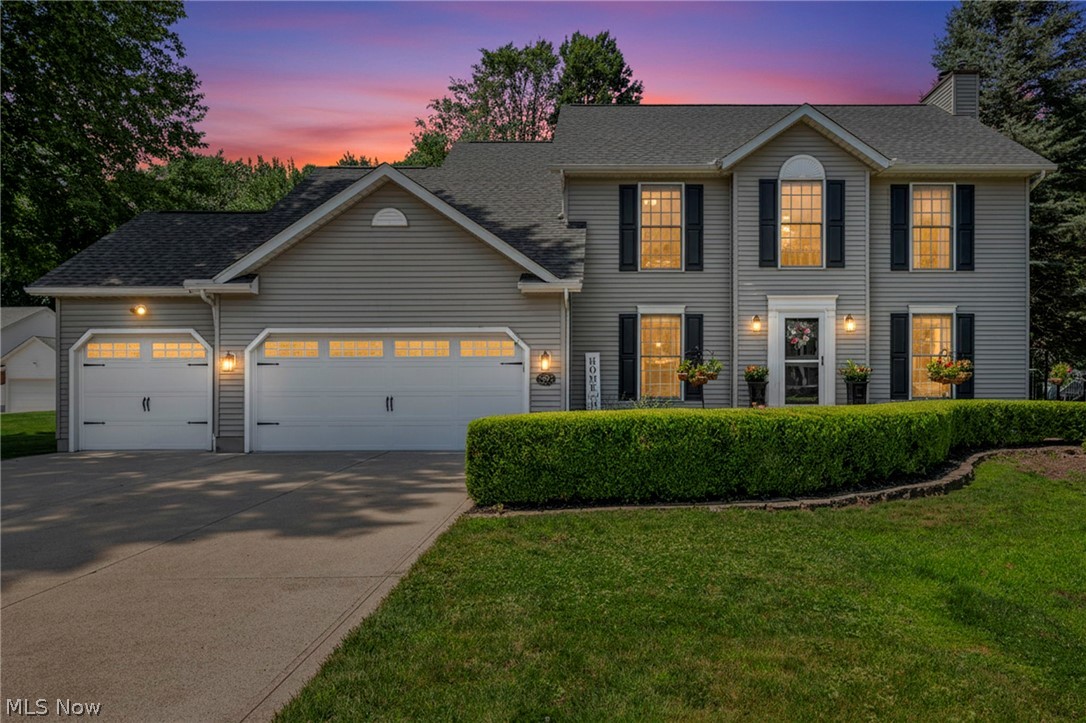
8538 Seaton Place
3 Beds
2 Baths
1,964 Sq.Ft.
$419,900
MLS#: 5218678
Mentor
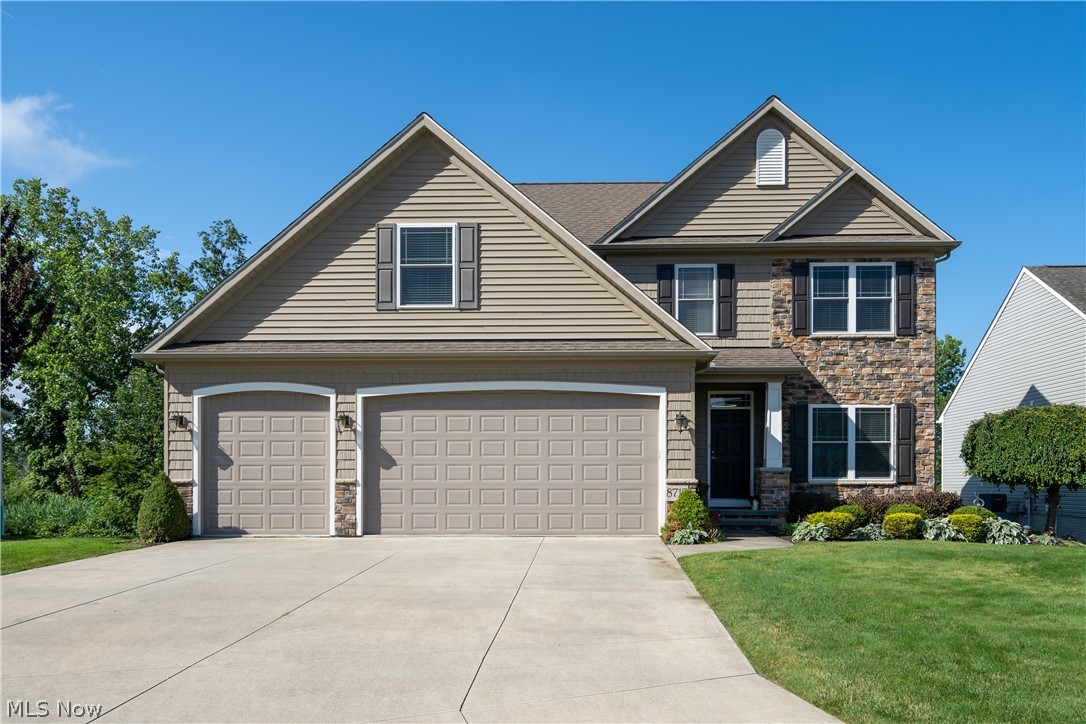
5472 Wixford Lane
3 Beds
2 Baths
3,355 Sq.Ft.
$449,900
MLS#: 5225010
Mentor
8712 Blue Heron Way
4 Beds
2 Baths
3,085 Sq.Ft.
$518,000
MLS#: 5224287
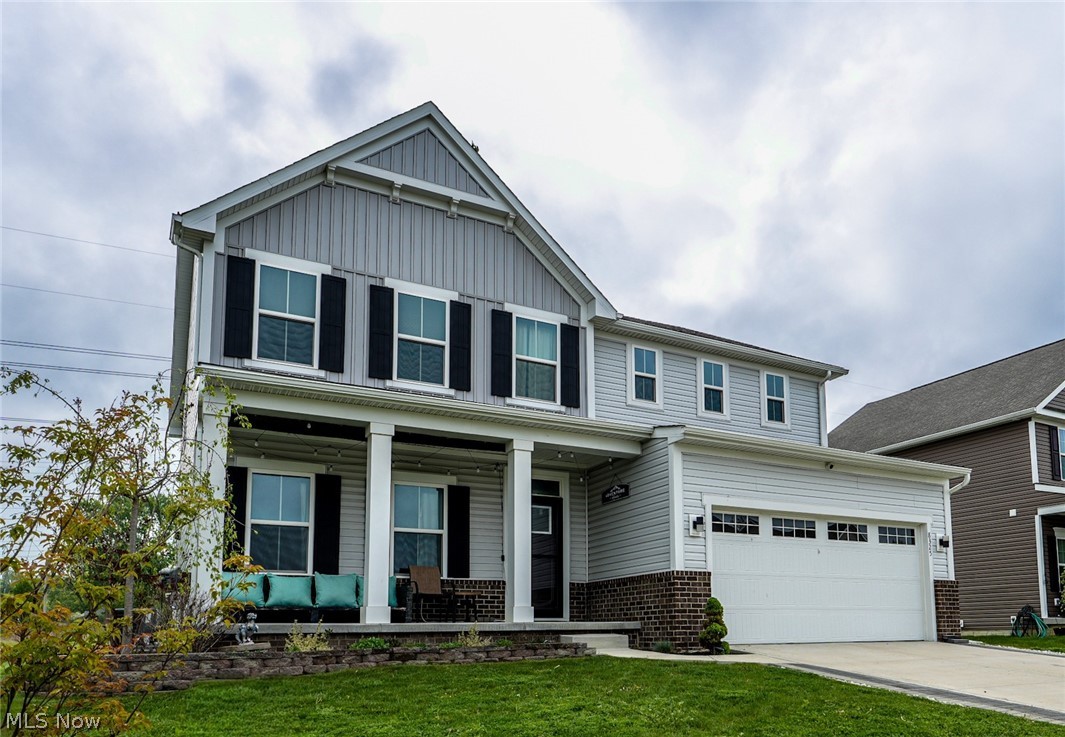
Mentor
8325 Bedaos Drive
4 Beds
3 Baths
3,978 Sq.Ft.
$499,900
MLS#: 5180306
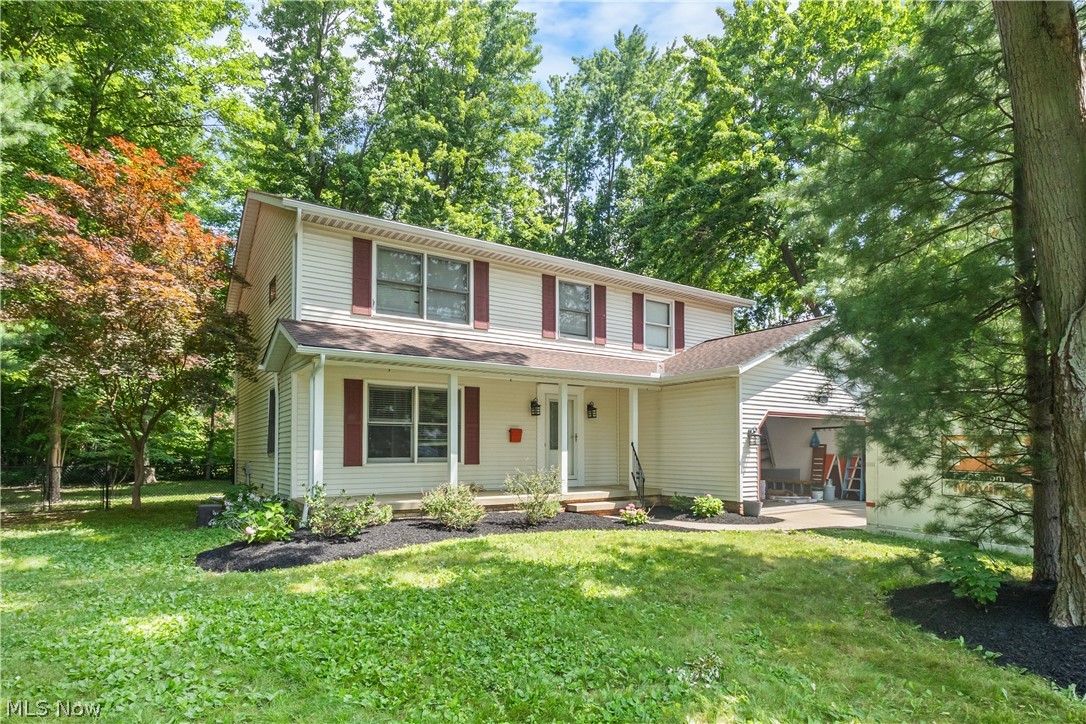
Mentor
8121 Yorkshire Drive
4 Beds
2 Baths
2,804 Sq.Ft.
$385,000
MLS#: 5226500
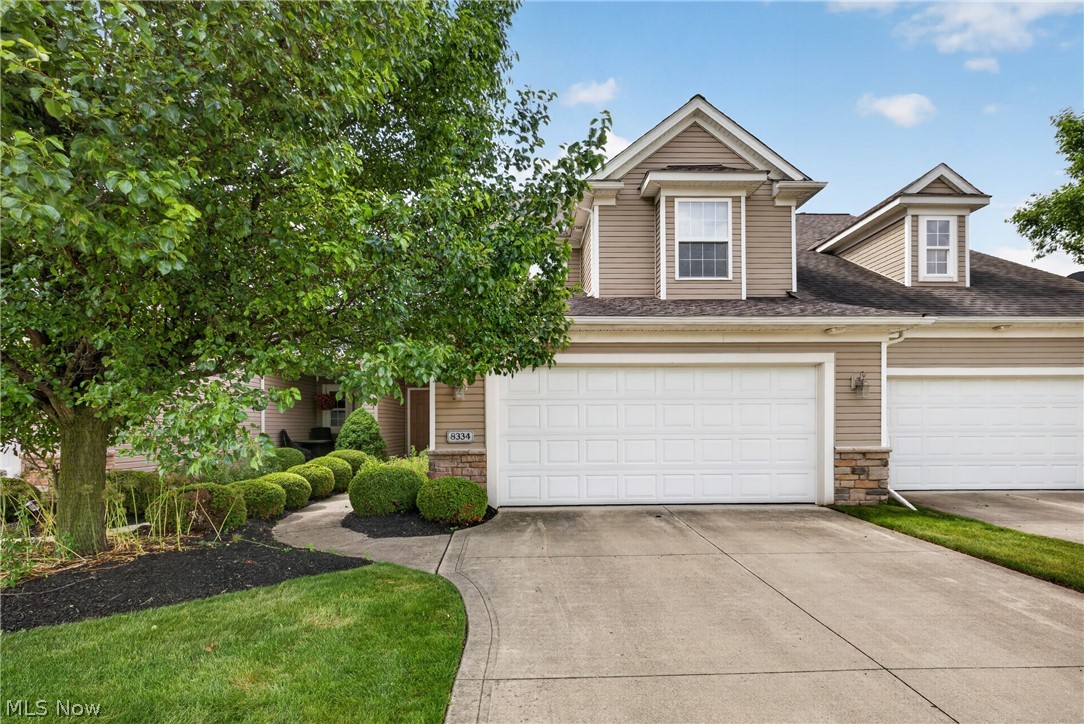
Mentor
8334 Beaumont Drive
3 Beds
2 Baths
2,163 Sq.Ft.
$384,900
MLS#: 5213518
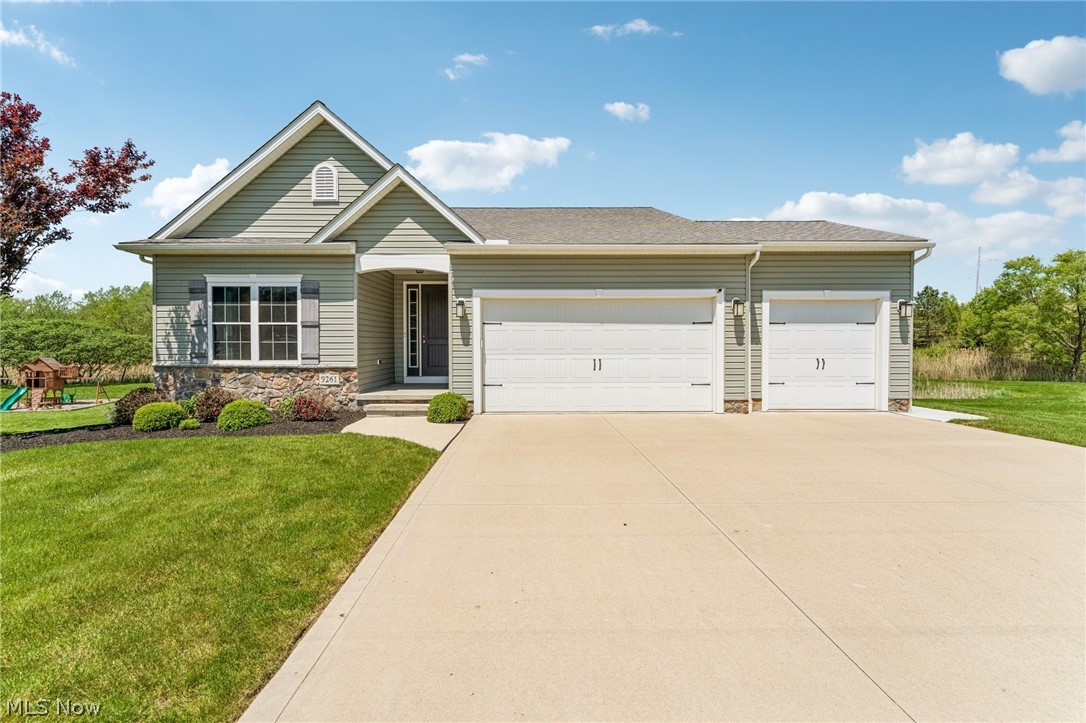
Mentor
9261 Sugarbush
3 Beds
2 Baths
N/A
$535,000
MLS#: 5214208
